38 Connaught Avenue
Delhi · Norfolk, ON N4B 1K5
Listing brokerage: RE/MAX CENTRE CITY REALTY INC.
Asking price
$459,000
Key facts
- DetachedProperty type
- 4Bedrooms
- 2Bathrooms
- 5 spacesParking
- 1,300 sq ftLiving space
- 120.15 ftLot frontage
- Nov 2, 2026Listed
- 6 daysOn market
- X14137480MLS® number
About this home
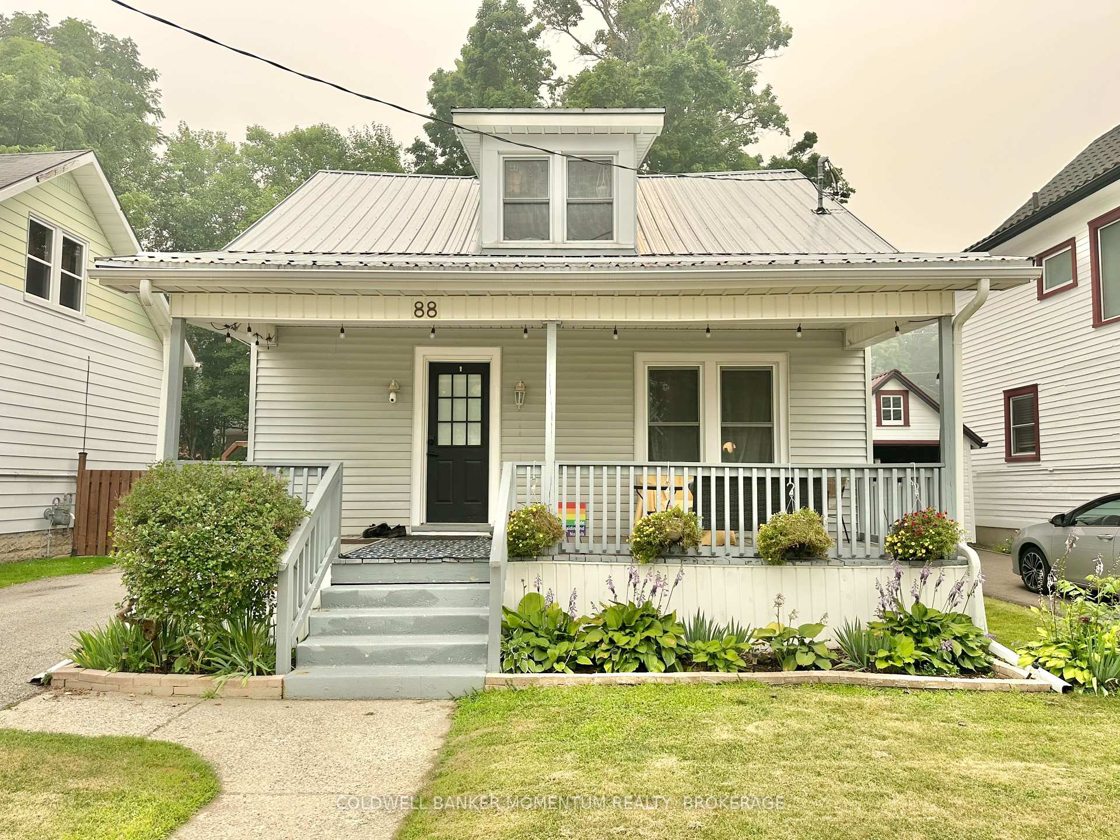
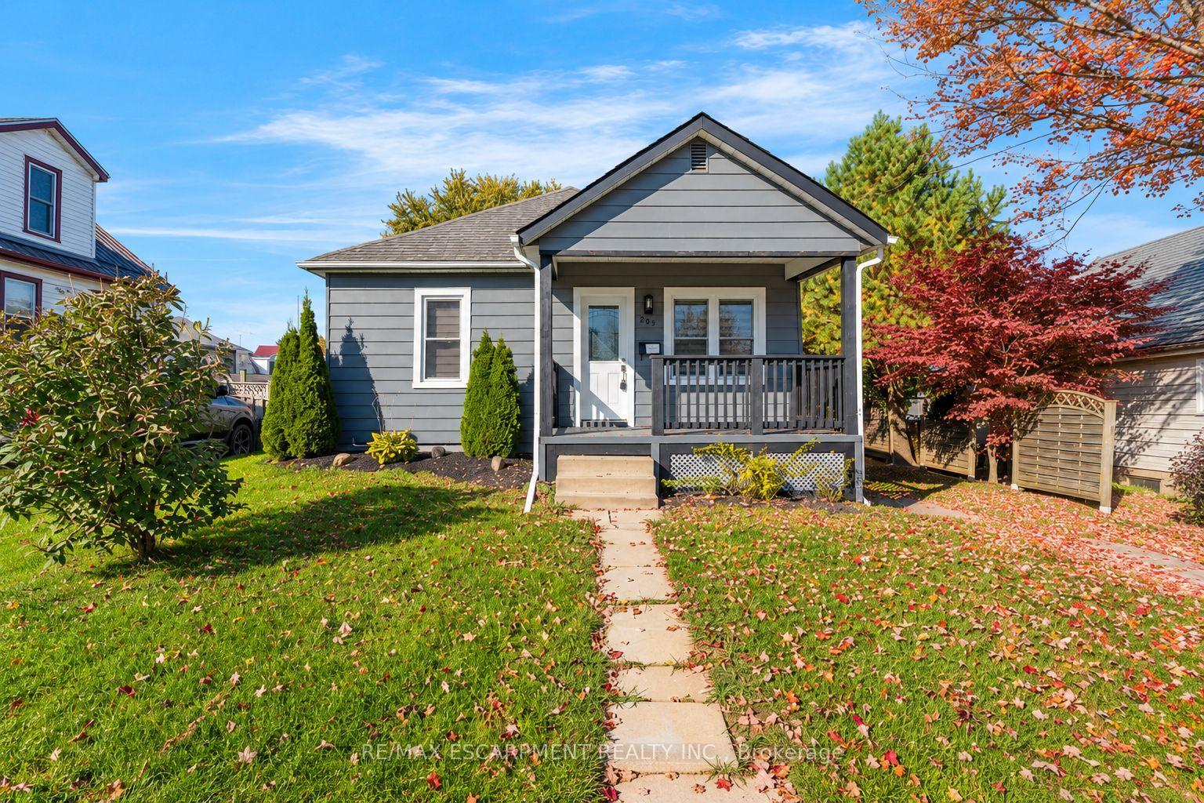
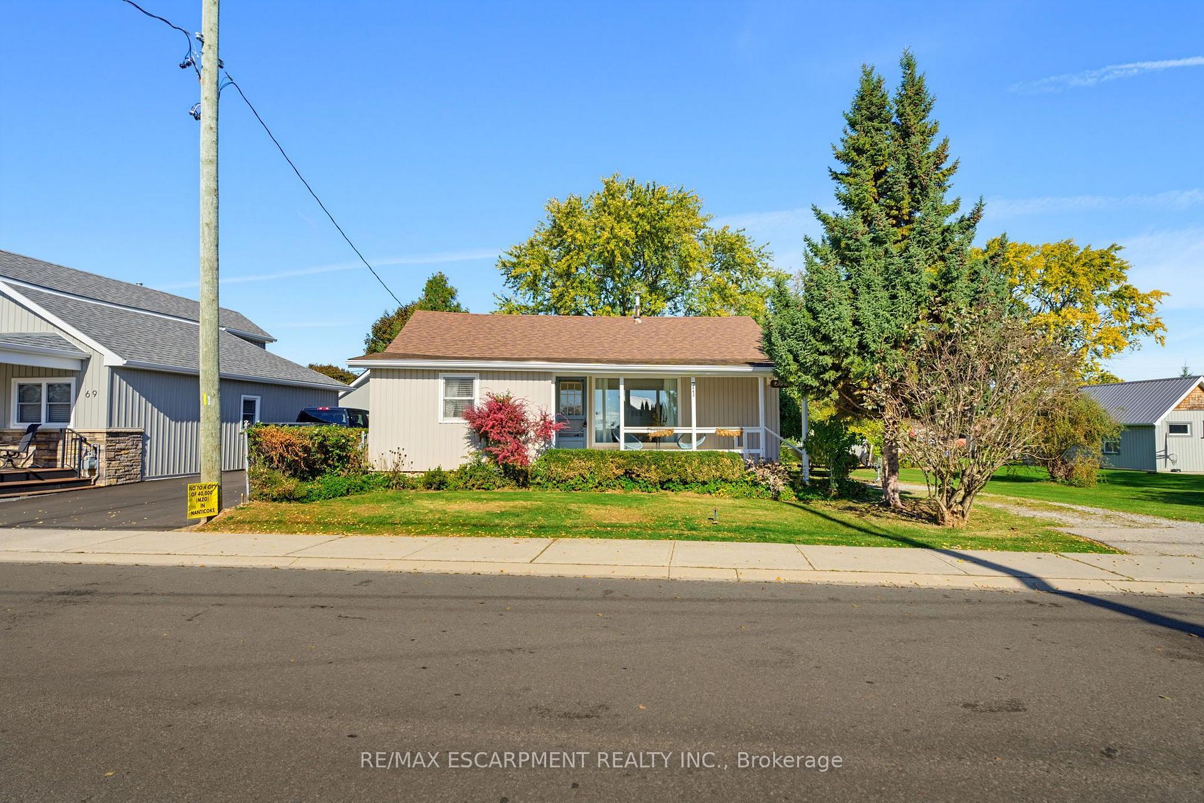
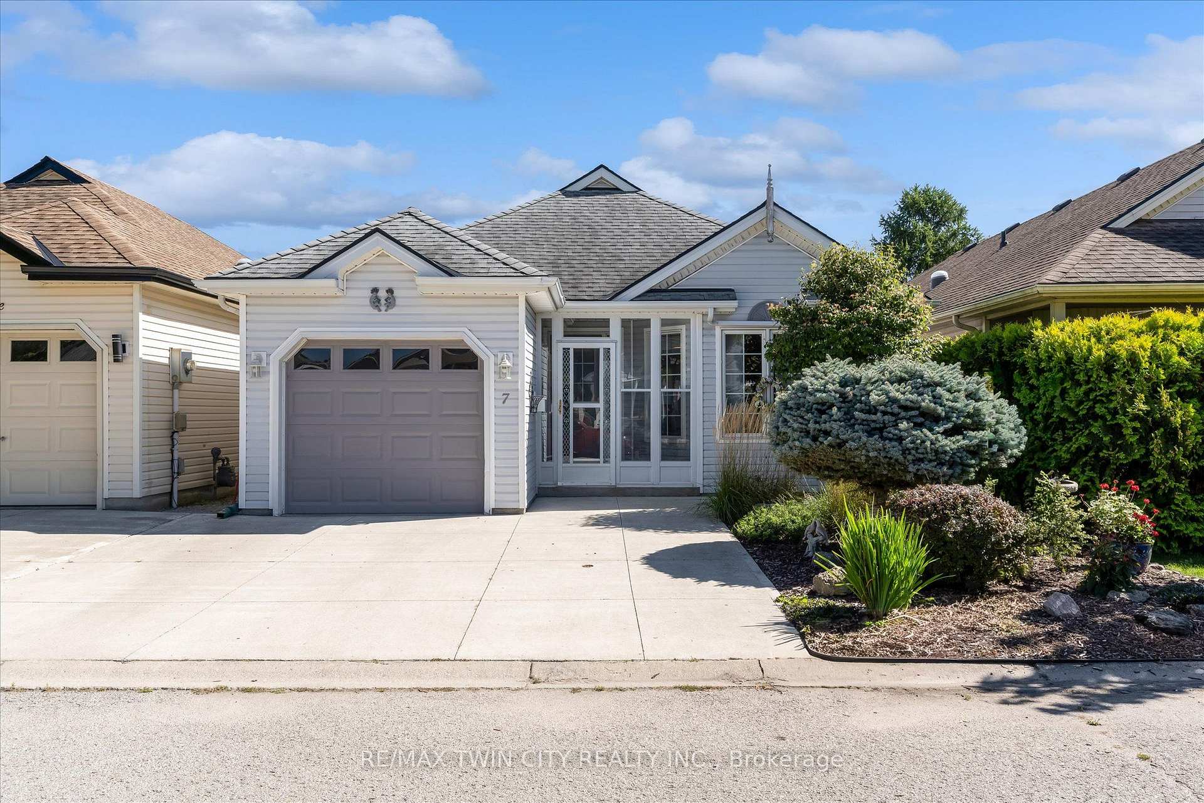
In the town of Delhi in walking distance to schools, churches, Tim Hortons and most other amenities you will find this well cared for home. On the main level you have 3 bedrooms, a 4 pc bath., a good size kitchen with plenty of cupboards, dining-room, and a comfortable sized living room. The lower level offers another bedroom, a 2 pc. bath/laundry room, a rec-room, utility room, and plenty of storage. The corner lot offers a good yard for children to play while the paved drive accommodates up to 4 parking spaces. Some update include: Some new windows in 2022, 100 amp. breaker panel, north side of roof in 2008 and the rest of the roof in 2021.
Price history
- Listed$459,000
Location
38 Connaught Avenue, Norfolk
Schools & transit
School locations and boards shown from open data. We do not publish rankings; any future scores will be sourced, dated and shown factually.
Nearby schools
- Delhi District Secondary SchoolGrand Erie DSB · Secondary · 139 m in a straight lineBoundary data unavailable for this board — we don't guess catchment lines.
- St. Frances Cabrini SchoolBrant Haldimand Norfolk CDSB · Elementary · 229 m in a straight lineBoundary data unavailable for this board — we don't guess catchment lines.
- Delhi Public SchoolGrand Erie DSB · Elementary · 575 m in a straight lineBoundary data unavailable for this board — we don't guess catchment lines.
Nearby transit
No transit stop within 25 km of this address in the data we hold. We carry transit for the Greater Toronto Area only: TTC, GO Transit, UP Express, YRT/Viva, MiWay, Brampton Transit and Durham Region Transit.
Sources
- Contains information licensed under the Open Government Licence – Ontario. Source: Ontario Ministry of Education.
MLS® #X14137480
Last updated Nov 2, 2026
MLS®, Multiple Listing Service®, and the associated logos are owned by The Canadian Real Estate Association (CREA)/the applicable board and identify the quality of services provided by real estate professionals who are members.
Listing data is provided under licence by the Toronto Regional Real Estate Board and is deemed reliable but not guaranteed accurate.