727 Rosehill Road
Crescent Park · Fort Erie, ON L2A 5M4
Listing brokerage: REVEL Realty Inc., Brokerage
Asking price
$993,444
Key facts
- DetachedProperty type
- 4Bedrooms
- 4Bathrooms
- 21 spacesParking
- 4,250 sq ftLiving space
- 192.74 ftLot frontage
- Nov 2, 2026Listed
- 7 daysOn market
- X14137464MLS® number
About this home
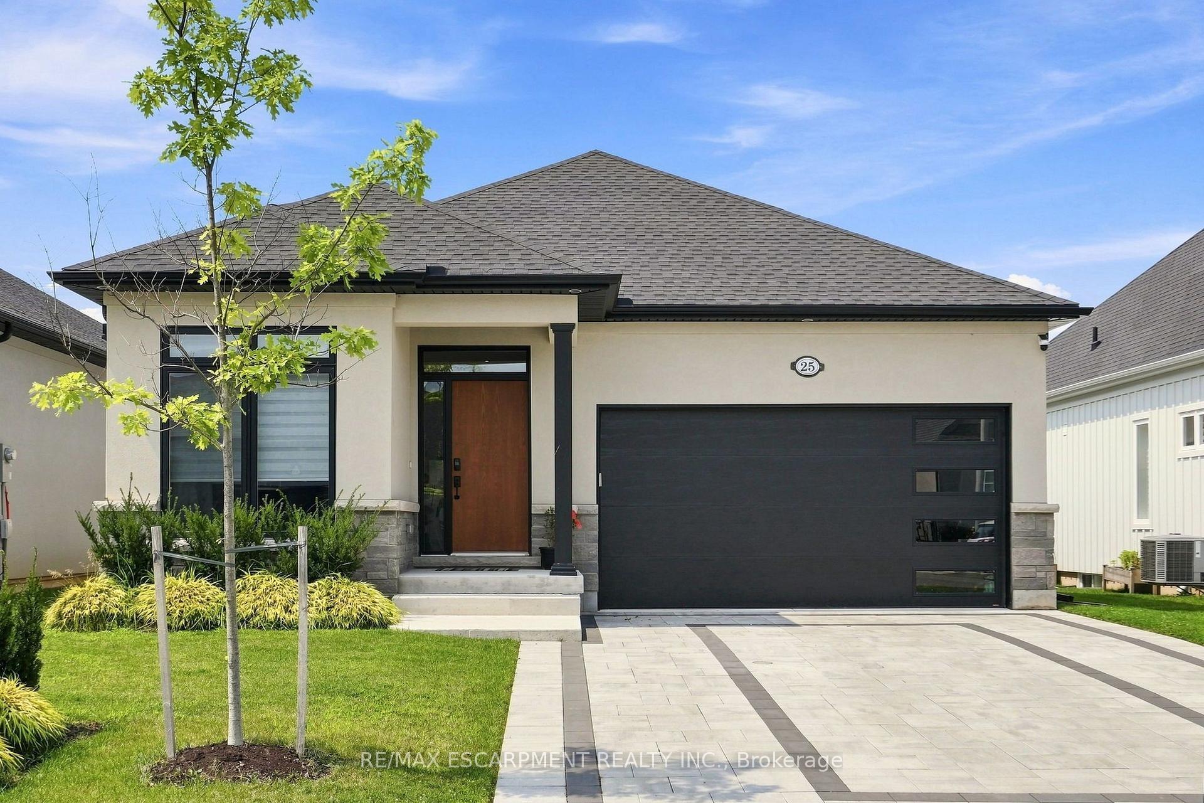
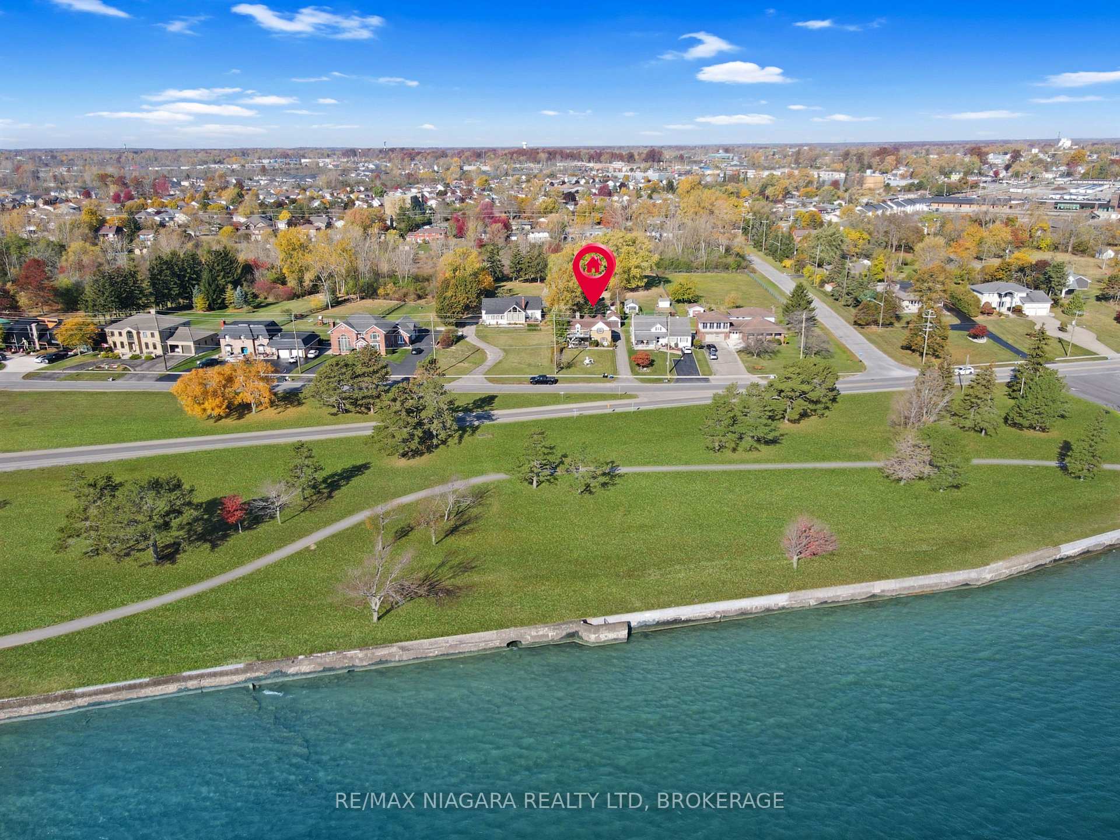
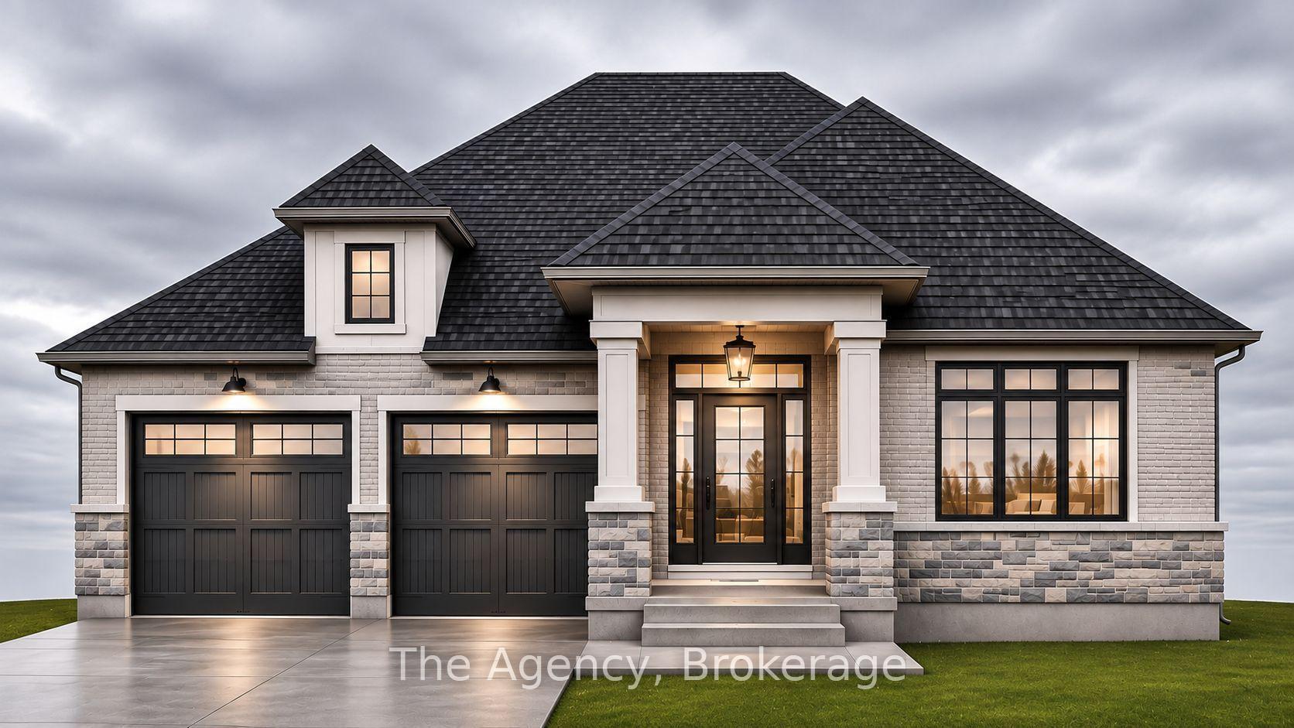
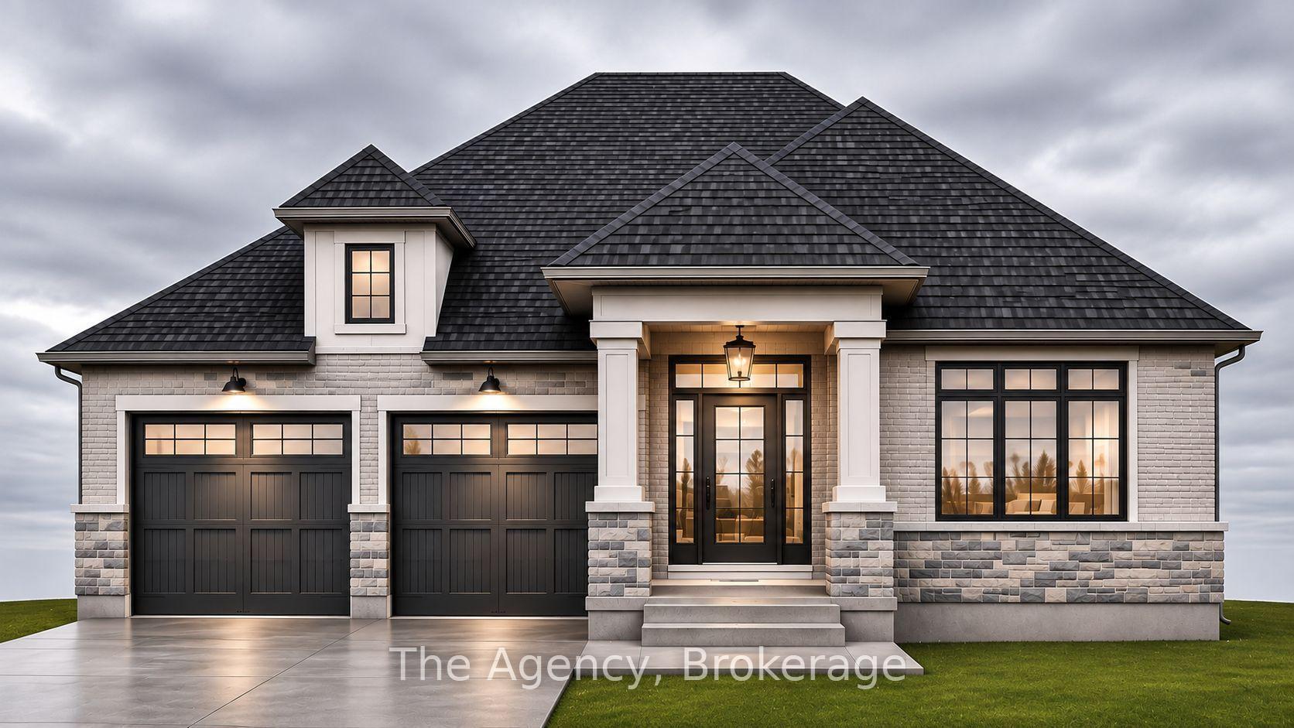
This stately 4-bedroom, 4-bathroom stone exterior estate spans over 4,000 square feet of architectural grandeur, offering an incredible opportunity for both savvy investors looking to maximize value and discerning buyers searching for a majestic forever estate. Situated in one of Fort Erie's most highly sought-after and coveted neighborhoods, this property commands an impressive street presence on a large, prominent corner lot. While the home requires some modern cosmetic updating to reach its full potential, it remains completely move-in ready and boasts significant mechanical peace of mind with 2025 structural and system upgrades including new roof shingles, new front windows, a full backup generator, central air, and two new furnaces tailored for a home of this scale. The home features a uniquely designed layout with two distinct main-floor wings that provide exceptional separation of space, making it perfect for multi-generational living, formal entertaining, or dedicated home offices. Rising above the main level is the ultimate private sanctuary where the entire second floor is dedicated solely to a massive primary bedroom retreat, ensuring complete peace and exclusivity. Outside, the premium lot features two parking options, including a circular driveway leading to the front entrance plus a huge driveway in the rear with parking for multiple vehicles (leading to a massive attached triple-car garage that has a separate basement entry). Below, an expansive full basement remains unfinished, presenting a completely blank canvas with structural integrity and a massive footprint that can be transformed into an incredible secondary living space, home theater, etc.. Whether you are an investor looking to execute a high-end flip in a premium location, or a homeowner ready to breathe new life into a grand architectural masterpiece, this estate offers the space, structure, and location to bring that vision to life.
Price history
- Listed$993,444
Location
727 Rosehill Road, Fort Erie
Schools & transit
School locations and boards shown from open data. We do not publish rankings; any future scores will be sourced, dated and shown factually.
Nearby schools
- Greater Fort Erie Secondary SchoolDSB Niagara · Secondary · 1.2 km in a straight lineBoundary data unavailable for this board — we don't guess catchment lines.
- St Philomena Catholic Elementary SchoolNiagara CDSB · Elementary · 1.3 km in a straight lineBoundary data unavailable for this board — we don't guess catchment lines.
- Garrison Road Public SchoolDSB Niagara · Elementary · 2.3 km in a straight lineBoundary data unavailable for this board — we don't guess catchment lines.
Nearby transit
Lines nearby: GO Lakeshore West, 12
- Stanley Ave. @ Hwy. 420 Park & RideGO Transit · 24.0 km in a straight line · about 300 min walk (estimate) · 12
- Niagara Falls Bus TerminalGO Transit · 24.6 km in a straight line · about 308 min walk (estimate) · 12
- Niagara Falls GOGO Transit · 24.7 km in a straight line · about 308 min walk (estimate) · GO Lakeshore West
Sources
- Contains information licensed under the Open Government Licence – Ontario. Source: Ontario Ministry of Education.
- Data used in this product or service is provided with the permission of Metrolinx. Metrolinx makes no representations or warranties of any kind, express or implied, with respect to the Data and assumes no responsibility for the accuracy or currency of the data used in this product or service.
MLS® #X14137464
Last updated Nov 5, 2026
MLS®, Multiple Listing Service®, and the associated logos are owned by The Canadian Real Estate Association (CREA)/the applicable board and identify the quality of services provided by real estate professionals who are members.
Listing data is provided under licence by the Toronto Regional Real Estate Board and is deemed reliable but not guaranteed accurate.