21882 Nissouri Road
Thorndale · Thames Centre, ON N0M 2P0
Listing brokerage: THE REALTY FIRM INC.
Asking price
$1,099,900
Key facts
- DetachedProperty type
- 4Bedrooms
- 4Bathrooms
- 8 spacesParking
- 2,250 sq ftLiving space
- 52.89 ftLot frontage
- Nov 2, 2026Listed
- 7 daysOn market
- X14137402MLS® number
About this home
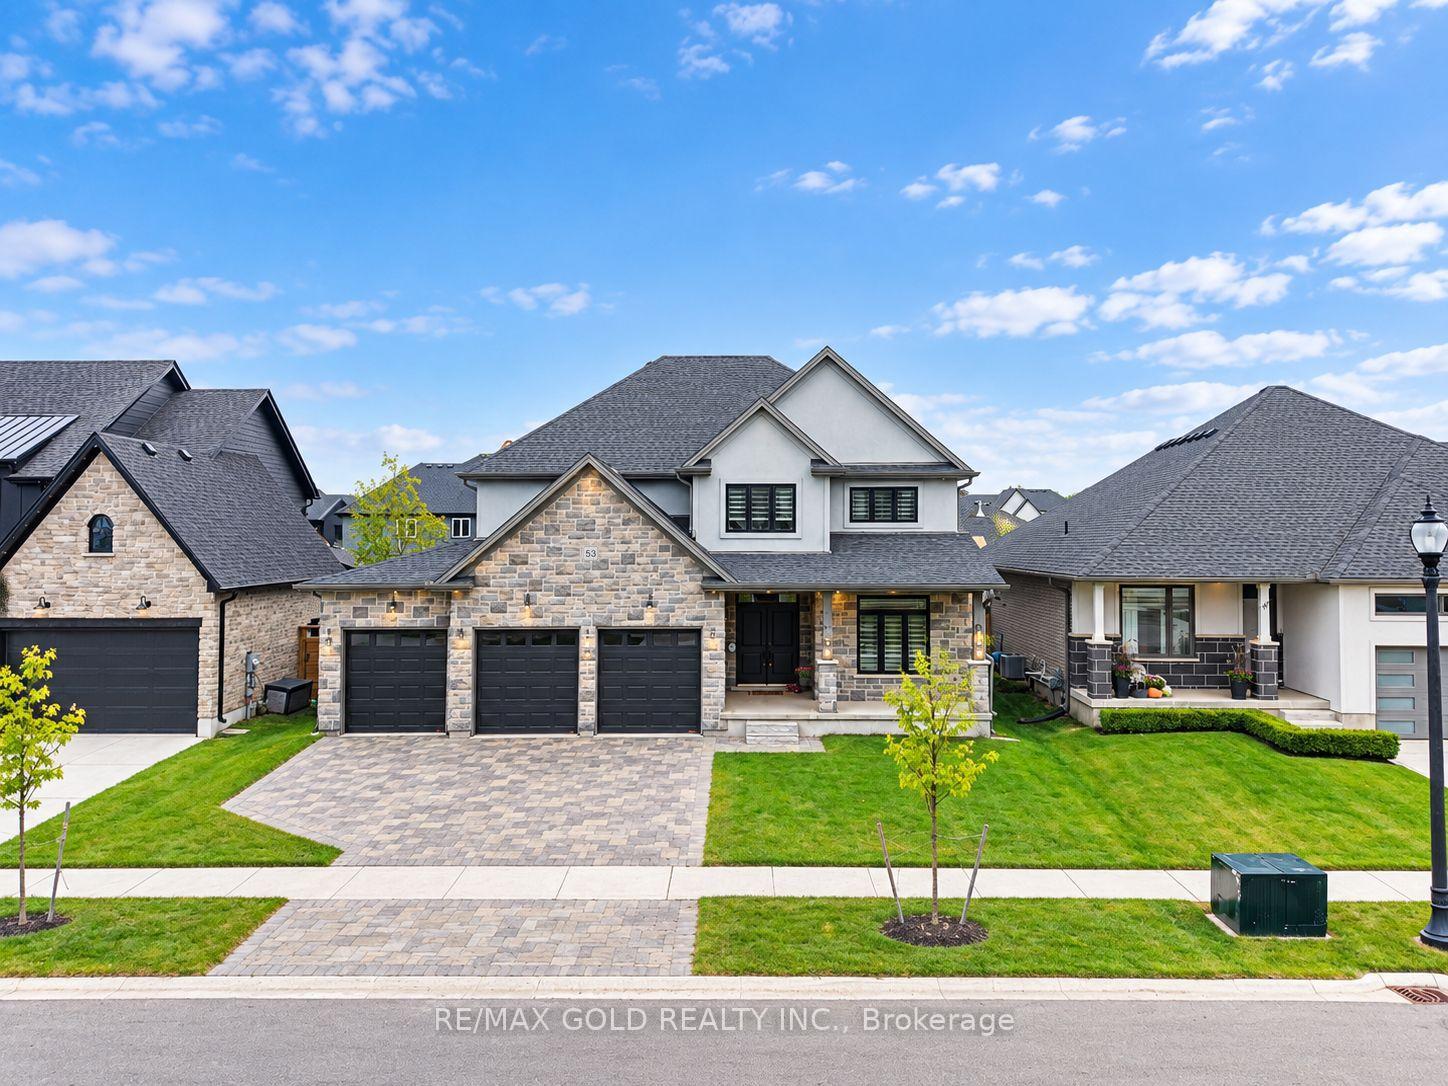
Nestled among mature trees in the welcoming community of Thorndale, this one-year-young, custom-built, two-storey home blends modern luxury with small-town charm. Offering 3 bedrooms, 3.5 bathrooms and a finished basement, this home showcases thoughtful design and custom craftsmanship throughout. The striking stone front exterior, wide garage bays and expansive concrete driveway create an impressive first impression. Inside, a bright, open layout features architectural archways, statement lighting, oversized windows and a dramatic staircase. Engineered hardwood flows throughout the main and upper levels, while quartz finishes elevate the kitchen, powder room, laundry and upper bathrooms. At the heart of the home, the stunning kitchen features extensive quartz surfaces, a eye catching backsplash and a butler's pantry. A dedicated mudroom with built-in storage adds everyday convenience. Upstairs, three spacious bedrooms, each offer walk-in closets with custom cabinetry. Two bedrooms share a beautifully designed Jack and Jill bathroom, while the primary suite features a bright, spa-inspired 5-piece ensuite and an impressive walk-in closet with custom built-ins. The finished basement continues the home's attention to detail, offering large windows, a generous recreation room, additional bedroom, 3-piece bathroom and office/study. Enjoy the best of both worlds with a little piece of land just outside the city, yet only a short drive to North London. With great schools, parks and a community center nearby, this turnkey home is ready to welcome its next family!
Price history
- Listed$1,099,900
Location
21882 Nissouri Road, Thames Centre
Schools & transit
School locations and boards shown from open data. We do not publish rankings; any future scores will be sourced, dated and shown factually.
Nearby schools
- West Nissouri Public SchoolThames Valley DSB · Elementary · 229 m in a straight lineBoundary data unavailable for this board — we don't guess catchment lines.
- Cedar Hollow Public SchoolThames Valley DSB · Elementary · 8.1 km in a straight lineBoundary data unavailable for this board — we don't guess catchment lines.
- Chippewa Public SchoolThames Valley DSB · Elementary · 9.1 km in a straight lineBoundary data unavailable for this board — we don't guess catchment lines.
Nearby transit
No transit stop within 25 km of this address in the data we hold. We carry transit for the Greater Toronto Area only: TTC, GO Transit, UP Express, YRT/Viva, MiWay, Brampton Transit and Durham Region Transit.
Sources
- Contains information licensed under the Open Government Licence – Ontario. Source: Ontario Ministry of Education.
MLS® #X14137402
Last updated Nov 4, 2026
MLS®, Multiple Listing Service®, and the associated logos are owned by The Canadian Real Estate Association (CREA)/the applicable board and identify the quality of services provided by real estate professionals who are members.
Listing data is provided under licence by the Toronto Regional Real Estate Board and is deemed reliable but not guaranteed accurate.