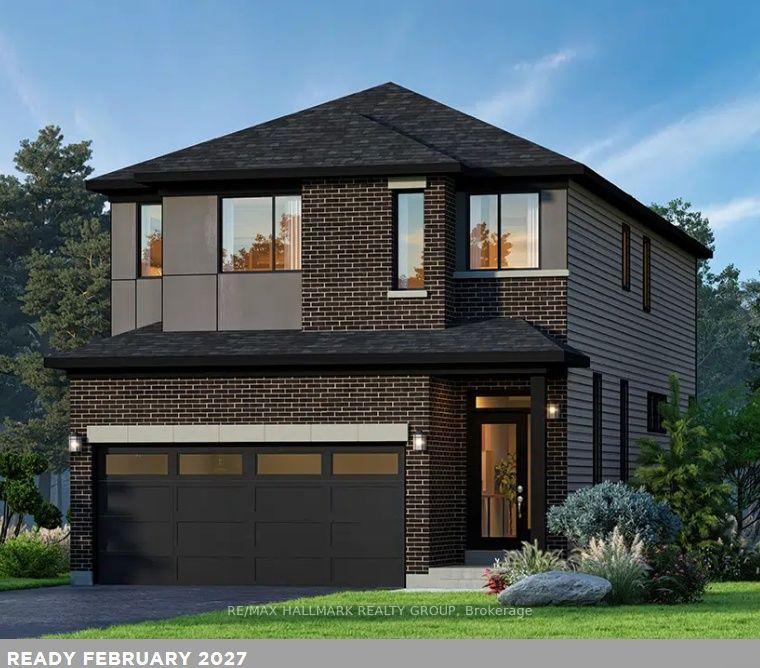
513 Egret Way W
Barrhaven - Half Moon Bay · Ottawa, ON K2C 3H2
Listing brokerage: EXP REALTY
Asking price
$814,990
Key facts
- DetachedProperty type
- 4Bedrooms
- 3Bathrooms
- 4 spacesParking
- 2,750 sq ftLiving space
- 39.3 ftLot frontage
- Nov 1, 2026Listed
- 8 daysOn market
- X14137142MLS® number
About this home
Welcome to 513 Egret Way, an exceptional former model home showcasing over $180K in premium upgrades and designer finishes throughout. This stunning 4-bedroom, 3-bathroom residence offers a rare combination of refined luxury, modern comfort, and impeccable craftsmanship. From the moment you step inside, you'll be impressed by the bright, sophisticated open-concept design. Upgraded flooring, custom details, and oversized windows create an inviting atmosphere filled with natural light. At the heart of the home is the spectacular chef-inspired kitchen, featuring elegant quartz countertops, premium cabinetry, high-end appliances, and a striking statement island - perfectly designed for both everyday living and effortless entertaining. The expansive living and dining areas offer a seamless flow with a warm yet sophisticated ambiance. Retreat to the luxurious primary suite, complete with a spa-inspired ensuite and generous walk-in closet, creating a private sanctuary at the end of the day. Three additional well-appointed bedrooms provide exceptional flexibility for family, overnight guests, or a dedicated home office. Every element of this remarkable residence reflects the quality and attention to detail expected of a true model home. With its impressive upgrades, elevated finishes, and sophisticated design, 513 Egret Way is a rare opportunity to own a showcase property in one of Ottawa's sought-after communities. Luxury. Style. Lifestyle. Welcome home. Open House Sunday November 8, 2026 from 2 PM - 4 PM
Price history
- Listed$814,990
Location
513 Egret Way W, Ottawa
Schools & transit
School locations and boards shown from open data. We do not publish rankings; any future scores will be sourced, dated and shown factually.
Nearby schools
- École élémentaire catholique Sainte-KateriCSDC du Centre-Est de l'Ontario · Elementary · 301 m in a straight lineBoundary data unavailable for this board — we don't guess catchment lines.
- St. Cecilia Catholic SchoolOttawa CSB · Elementary · 618 m in a straight lineBoundary data unavailable for this board — we don't guess catchment lines.
- St. Benedict Elementary SchoolOttawa CSB · Elementary · 707 m in a straight lineBoundary data unavailable for this board — we don't guess catchment lines.
Nearby transit
No transit stop within 25 km of this address in the data we hold. We carry transit for the Greater Toronto Area only: TTC, GO Transit, UP Express, YRT/Viva, MiWay, Brampton Transit and Durham Region Transit.
Estimated commute
- Downtown Ottawa (Parliament Hill)~78 minestimate
How is the commute estimated?
Estimate only. A coarse model from straight-line distance and an average transit speed — not a live routed trip. Actual times vary with schedules, transfers and traffic.
Sources
- Contains information licensed under the Open Government Licence – Ontario. Source: Ontario Ministry of Education.
- Contains information licensed under the Open Government Licence – City of Ottawa.
MLS® #X14137142
Last updated Nov 2, 2026
MLS®, Multiple Listing Service®, and the associated logos are owned by The Canadian Real Estate Association (CREA)/the applicable board and identify the quality of services provided by real estate professionals who are members.
Listing data is provided under licence by the Toronto Regional Real Estate Board and is deemed reliable but not guaranteed accurate.