347 Bamburgh Way
Barrhaven - Cedargrove/Fraserdale · Ottawa, ON K2J 5R1
Listing brokerage: SOLID ROCK REALTY
Asking rent
$4,600 /mo
Key facts
- DetachedProperty type
- 4Bedrooms
- 4Bathrooms
- 4 spacesParking
- 4,250 sq ftLiving space
- 50.03 ftLot frontage
- Nov 1, 2026Listed
- 8 daysOn market
- X14136470MLS® number
About this home
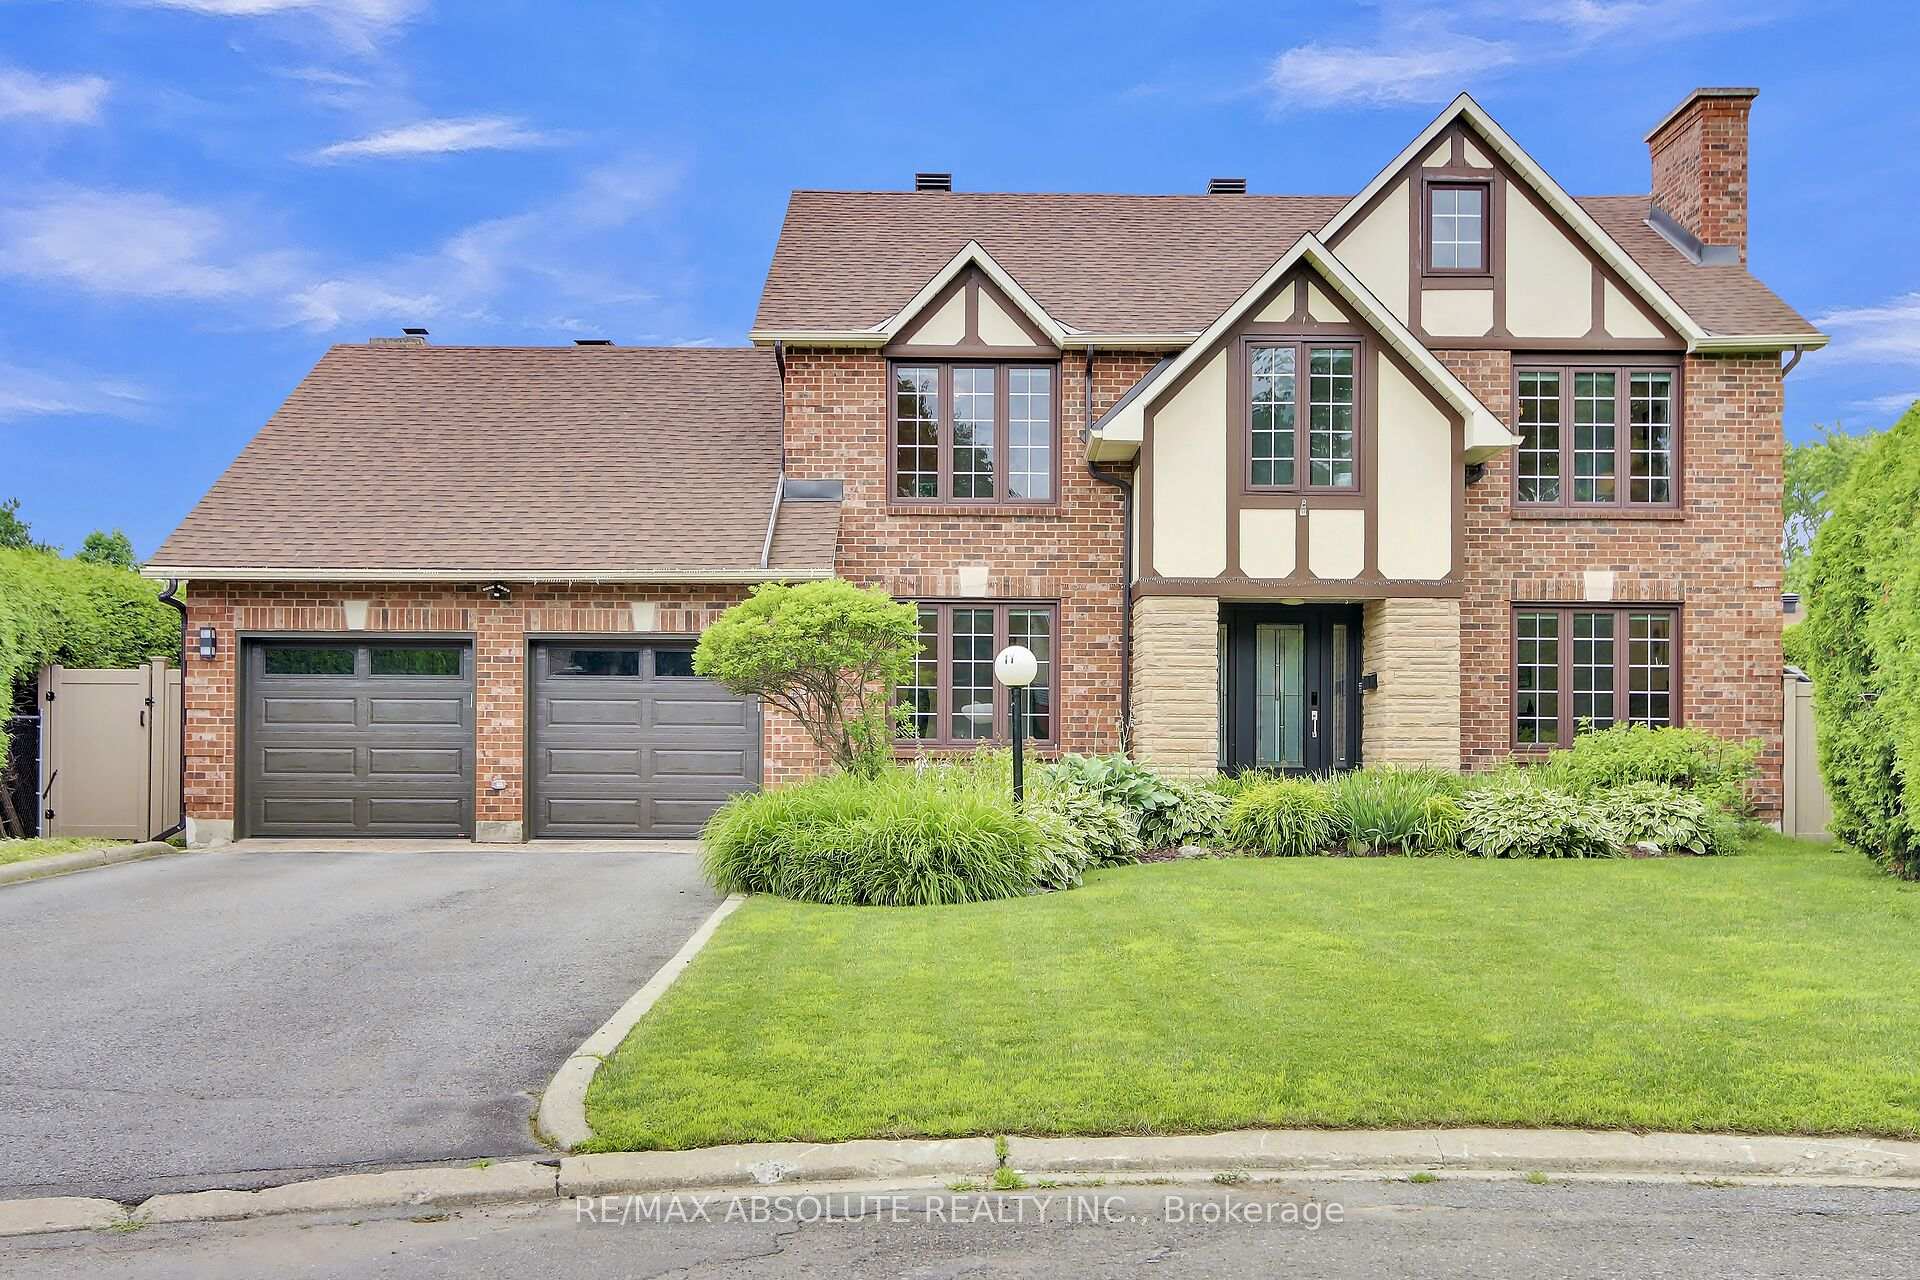
Looking for room to spread out without a long-term commitment? This spacious family home in the heart of Barrhaven is available on a month-to-month lease. It's minutes from Costco, schools, parks, shopping, restaurants, and Highway 416, so daily life is easy from day one. The main floor has a bright, functional layout with generous living and dining areas. The kitchen has updated appliances, loads of cabinets and counter space, a walk in pantry, and a sunny eat-in area with access to the backyard. A main-floor office or den makes a great work from home space and can double as an additional bedroom. The mudroom connects directly to the attached garage, which is handy for groceries, strollers, and snowy mornings. Upstairs has four spacious bedrooms, including a primary bedroom with a private ensuite. New carpeting (2026) runs throughout the upper level. The flexible loft works as a playroom, study, family room, or fifth bedroom. The fully finished basement adds a large recreation room, guest room, third full bathroom, custom children's playhouse, and bar area. Outside, the fully fenced backyard has a deck, hot tub, and natural gas BBQ hookup with BBQ, perfect for entertaining or unwinding. A natural gas powered generator with GenerLink adds peace of mind during outages. Ideal for relocating professionals, families between homes, or anyone wanting to try Barrhaven before committing long term. Some photos are virtually staged. 48 hour irrevocable on all offers to lease.
Price history
- Listed$4,600
Location
347 Bamburgh Way, Ottawa
Schools & transit
School locations and boards shown from open data. We do not publish rankings; any future scores will be sourced, dated and shown factually.
Nearby schools
- Cedarview Middle SchoolOttawa-Carleton DSB · Elementary · 492 m in a straight lineBoundary data unavailable for this board — we don't guess catchment lines.
- St Elizabeth Ann Seton Elementary SchoolOttawa CSB · Elementary · 644 m in a straight lineBoundary data unavailable for this board — we don't guess catchment lines.
- Mary Honeywell Elementary SchoolOttawa-Carleton DSB · Elementary · 907 m in a straight lineBoundary data unavailable for this board — we don't guess catchment lines.
Nearby transit
No transit stop within 25 km of this address in the data we hold. We carry transit for the Greater Toronto Area only: TTC, GO Transit, UP Express, YRT/Viva, MiWay, Brampton Transit and Durham Region Transit.
Estimated commute
- Downtown Ottawa (Parliament Hill)~71 minestimate
How is the commute estimated?
Estimate only. A coarse model from straight-line distance and an average transit speed — not a live routed trip. Actual times vary with schedules, transfers and traffic.
Sources
- Contains information licensed under the Open Government Licence – Ontario. Source: Ontario Ministry of Education.
MLS® #X14136470
Last updated Nov 1, 2026
MLS®, Multiple Listing Service®, and the associated logos are owned by The Canadian Real Estate Association (CREA)/the applicable board and identify the quality of services provided by real estate professionals who are members.
Listing data is provided under licence by the Toronto Regional Real Estate Board and is deemed reliable but not guaranteed accurate.