55 Duke Street W 417
Kitchener, ON N2H 0C9
Listing brokerage: RE/MAX REAL ESTATE CENTRE INC.
Asking rent
$1,800 /mo
Key facts
- Condo aptProperty type
- 2Bedrooms
- 1Bathrooms
- NoneParking
- 750 sq ftLiving space
- Nov 1, 2026Listed
- 8 daysOn market
- X14136264MLS® number
About this home
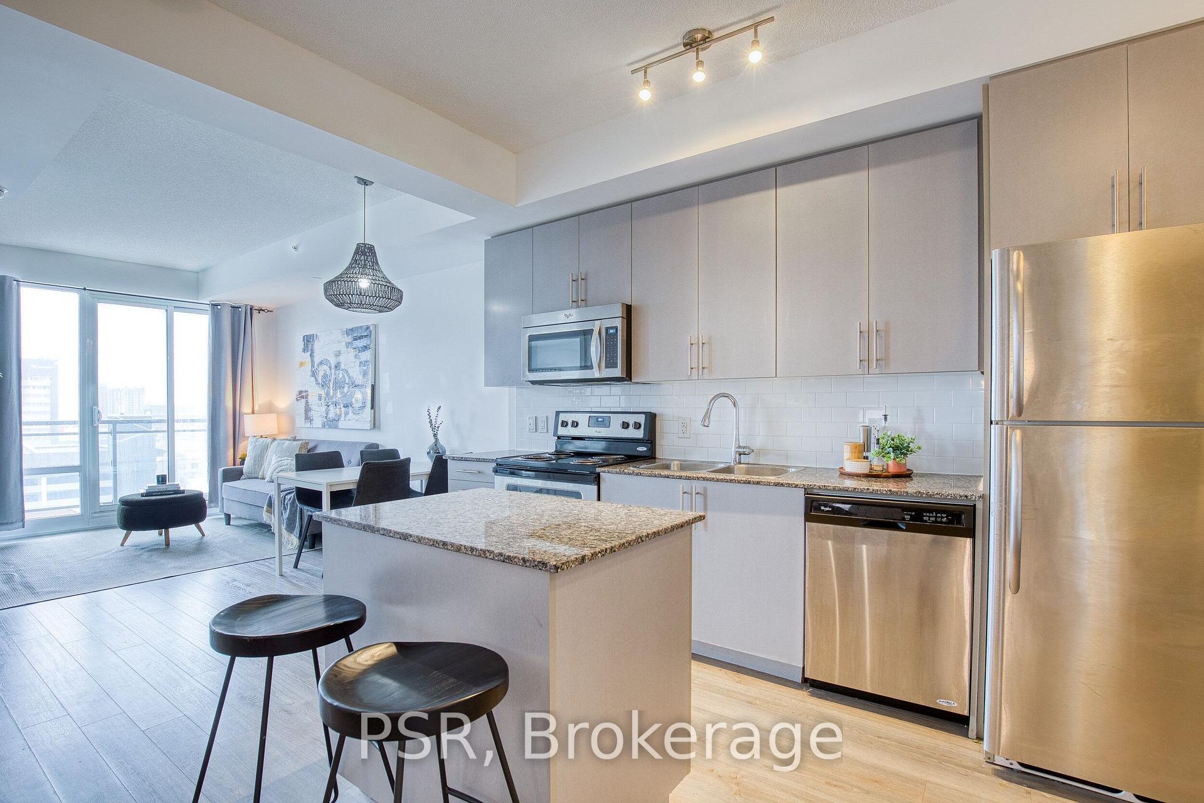
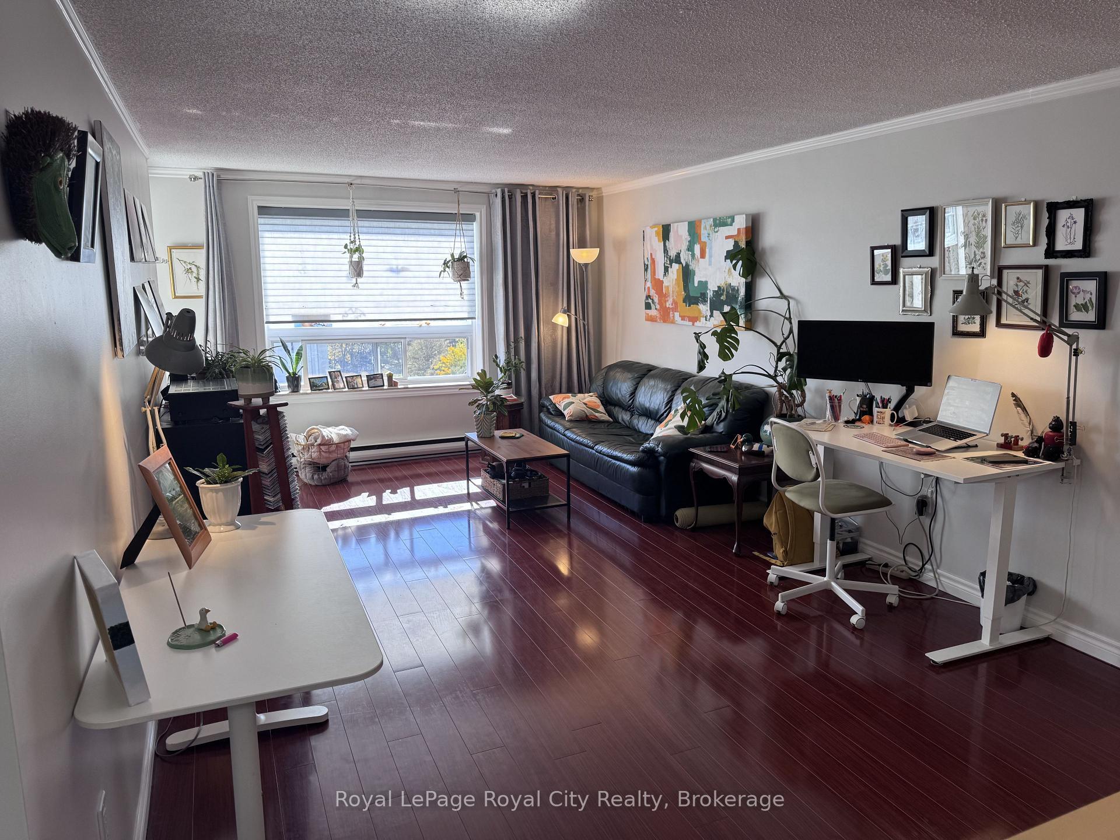
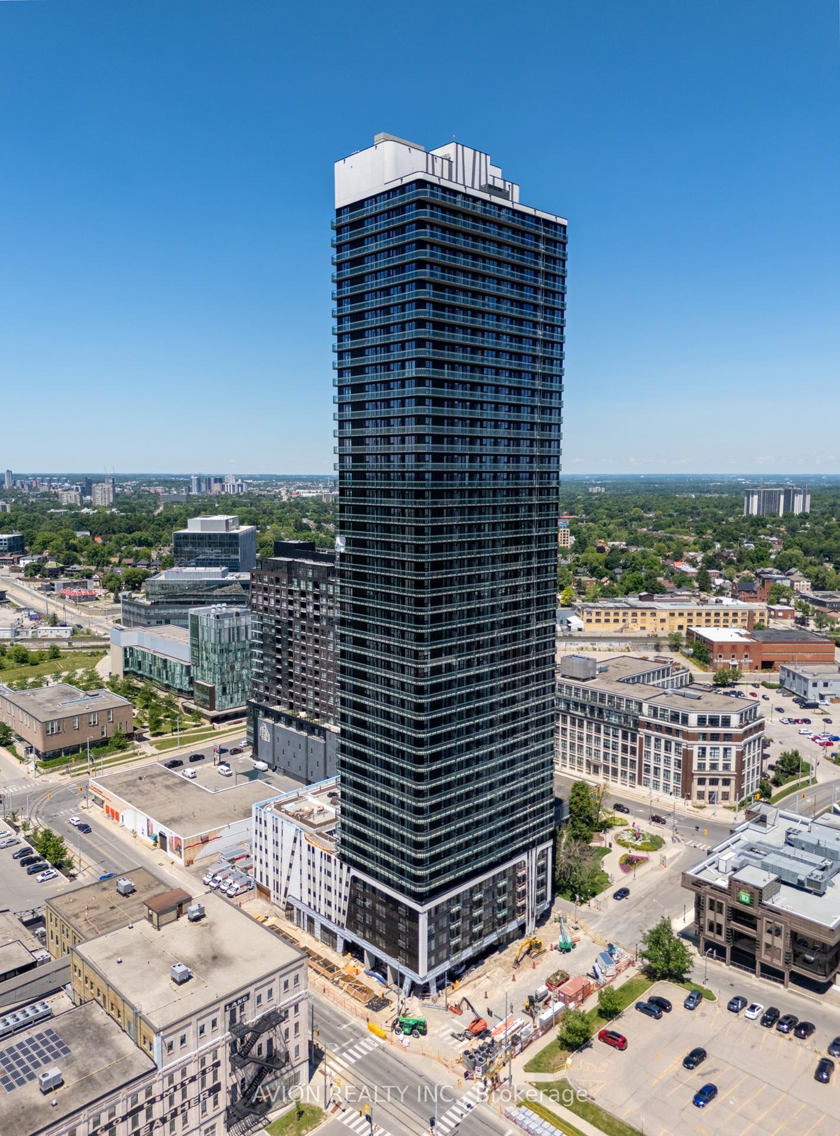
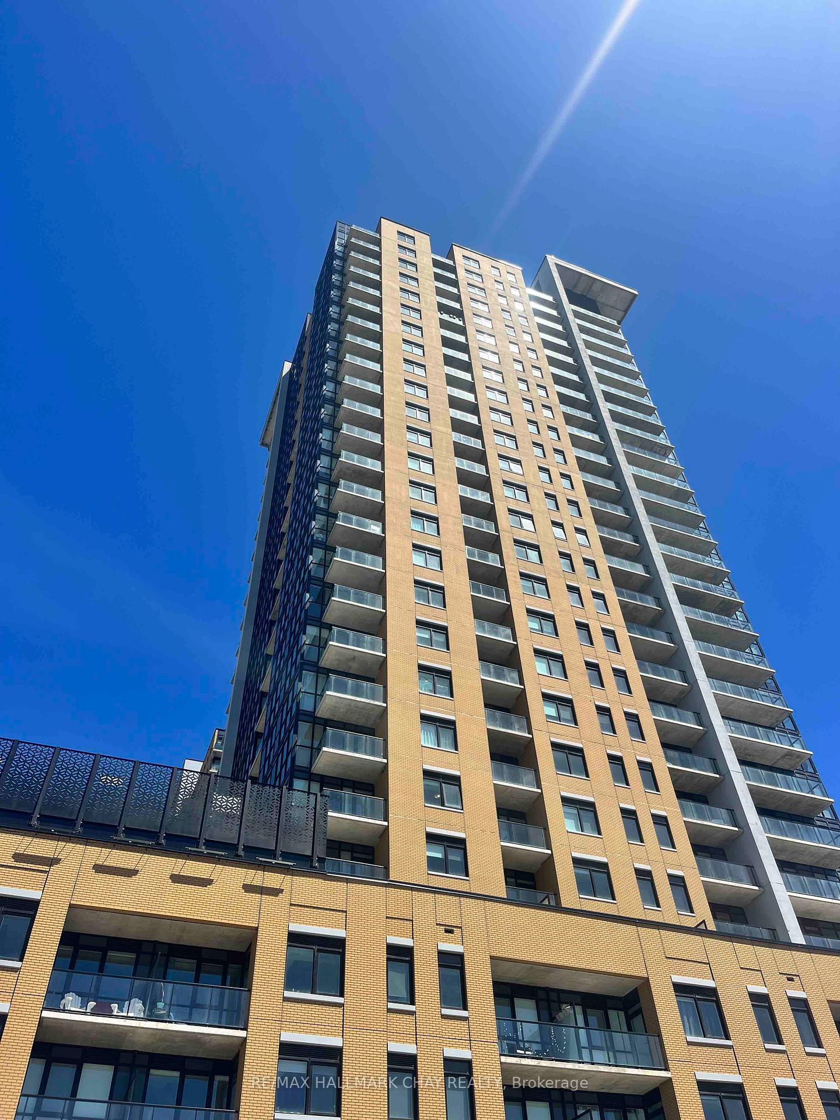
Young Condos, Kitchener! 1 Bedroom + 1 Den. Perfectly Located In Kitchener's Downtown Core, You Are Steps Away From Lrt, City Hall, Google And Kw's Tech Hub, From Shopping, Restaurants And Victoria Park. Spacious Open Concept Layout 10 Foot Ceiling , Large Balcony . S/S Appliances , Bicycle Storage.Lobby Lounge, Workshare Space, Dog Wash/Run, Outdoor Terrace With Seating. Pictures are only for referance purpose.
Price history
- Listed$1,800
Location
55 Duke Street W 417, Kitchener
Schools & transit
School locations and boards shown from open data. We do not publish rankings; any future scores will be sourced, dated and shown factually.
Nearby schools
- St Don Bosco Catholic Secondary SchoolWaterloo CDSB · Secondary · 154 m in a straight lineBoundary data unavailable for this board — we don't guess catchment lines.
- Stanford AcademyPrivate · Secondary · 363 m in a straight lineBoundary data unavailable for this board — we don't guess catchment lines.
- Suddaby Public SchoolWaterloo Region DSB · Elementary · 652 m in a straight lineBoundary data unavailable for this board — we don't guess catchment lines.
Nearby transit
Lines nearby: GO Kitchener, 30
- Weber St. W. @ Queen St. N.GO Transit · 249 m in a straight line · about 3 min walk (estimate) · 30
- Weber St. E. @ Queen St. N.GO Transit · 290 m in a straight line · about 4 min walk (estimate) · 30
- Kitchener GOGO Transit · 474 m in a straight line · about 6 min walk (estimate) · GO Kitchener, 30
Sources
- Contains information licensed under the Open Government Licence – Ontario. Source: Ontario Ministry of Education.
- Data used in this product or service is provided with the permission of Metrolinx. Metrolinx makes no representations or warranties of any kind, express or implied, with respect to the Data and assumes no responsibility for the accuracy or currency of the data used in this product or service.
MLS® #X14136264
Last updated Nov 1, 2026
MLS®, Multiple Listing Service®, and the associated logos are owned by The Canadian Real Estate Association (CREA)/the applicable board and identify the quality of services provided by real estate professionals who are members.
Listing data is provided under licence by the Toronto Regional Real Estate Board and is deemed reliable but not guaranteed accurate.