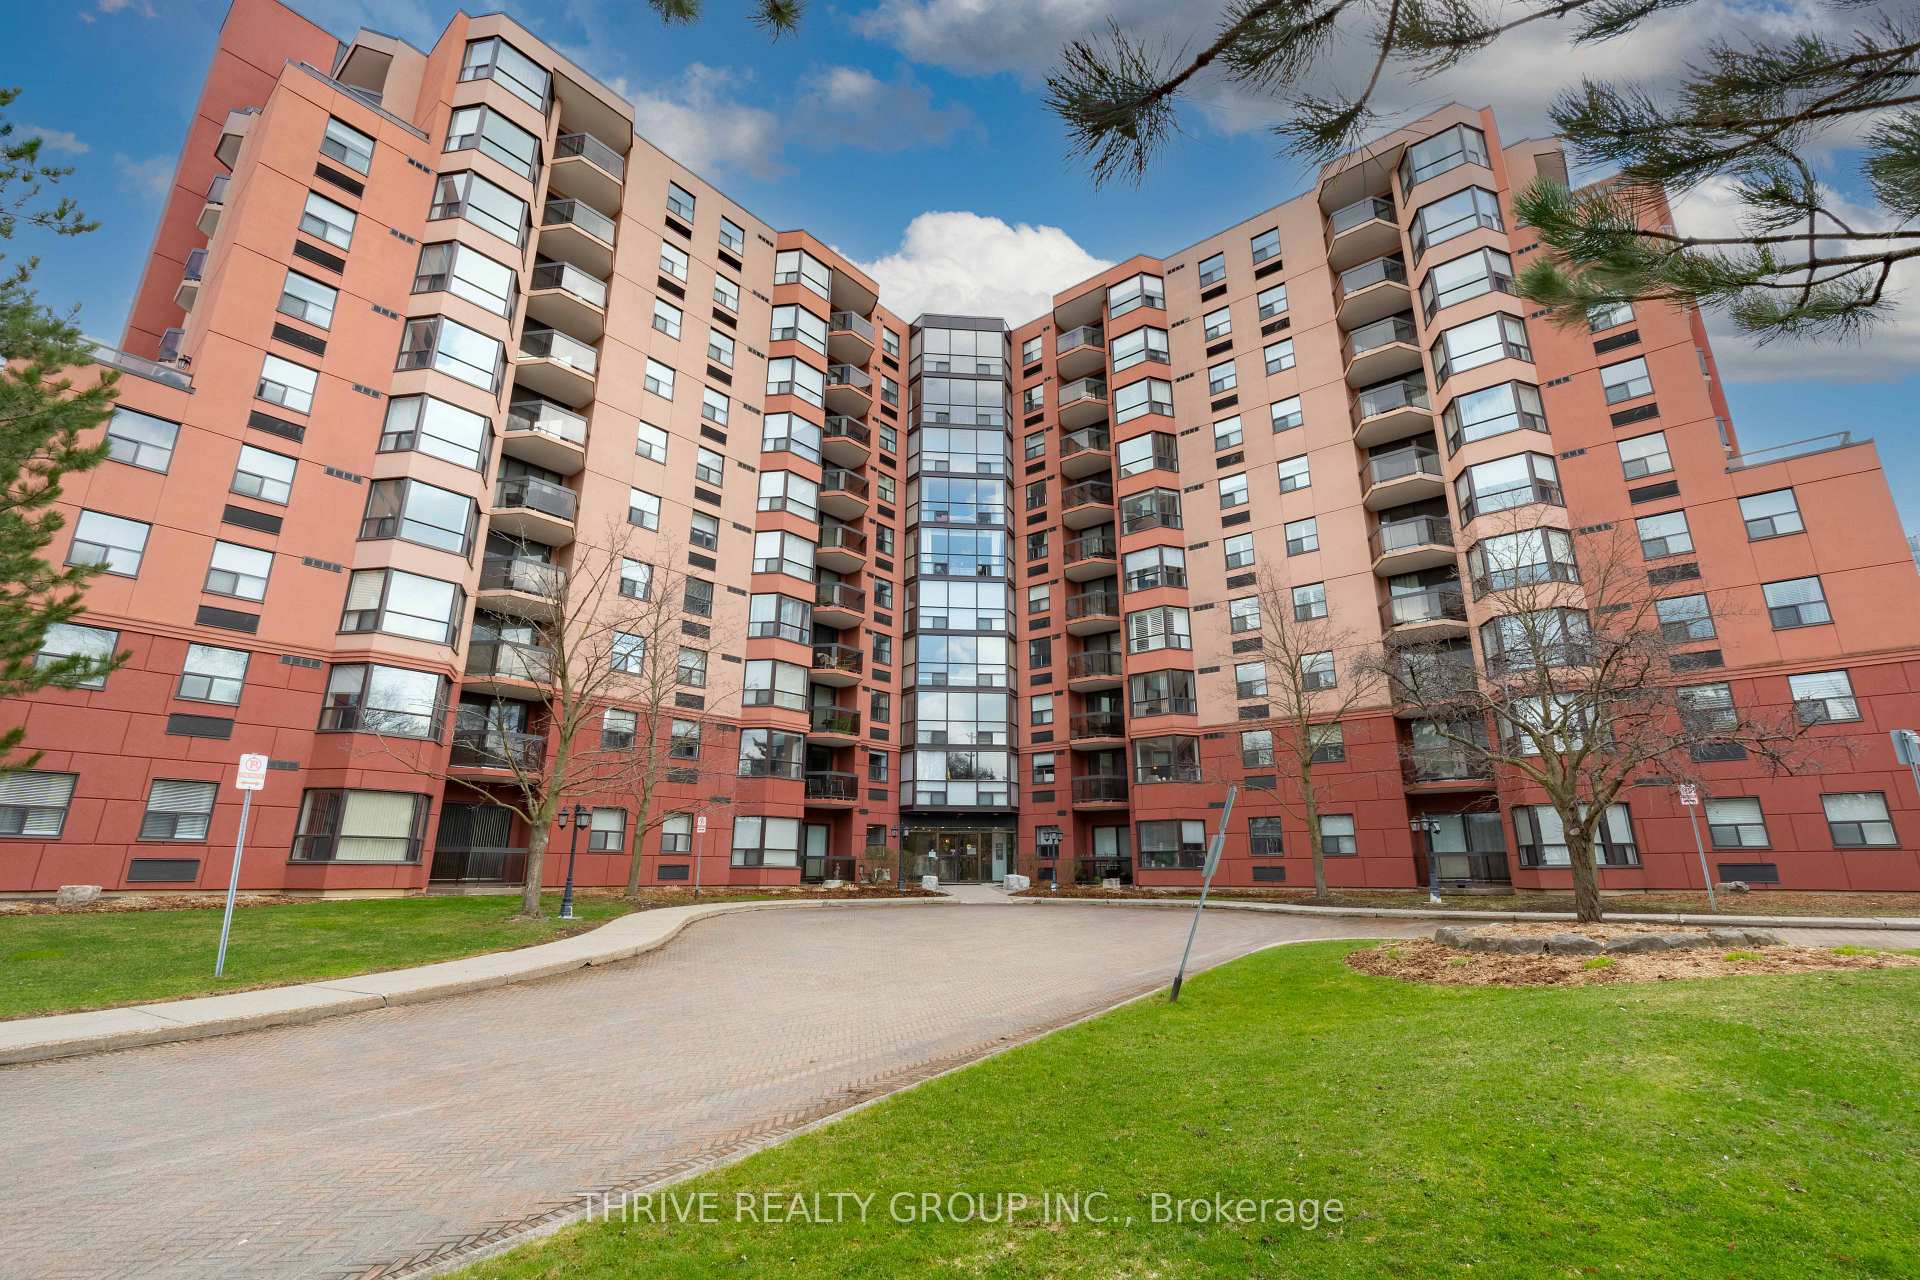
77 Base Line Road W 503
South E · London, ON N6J 1V5
Listing brokerage: Century 21 People's Choice Realty Inc., Brokerage
Asking rent
$2,200 /mo
Key facts
- Condo aptProperty type
- 2Bedrooms
- 2Bathrooms
- 1 spaceParking
- 1,100 sq ftLiving space
- Oct 31, 2026Listed
- 9 daysOn market
- X14136130MLS® number
About this home
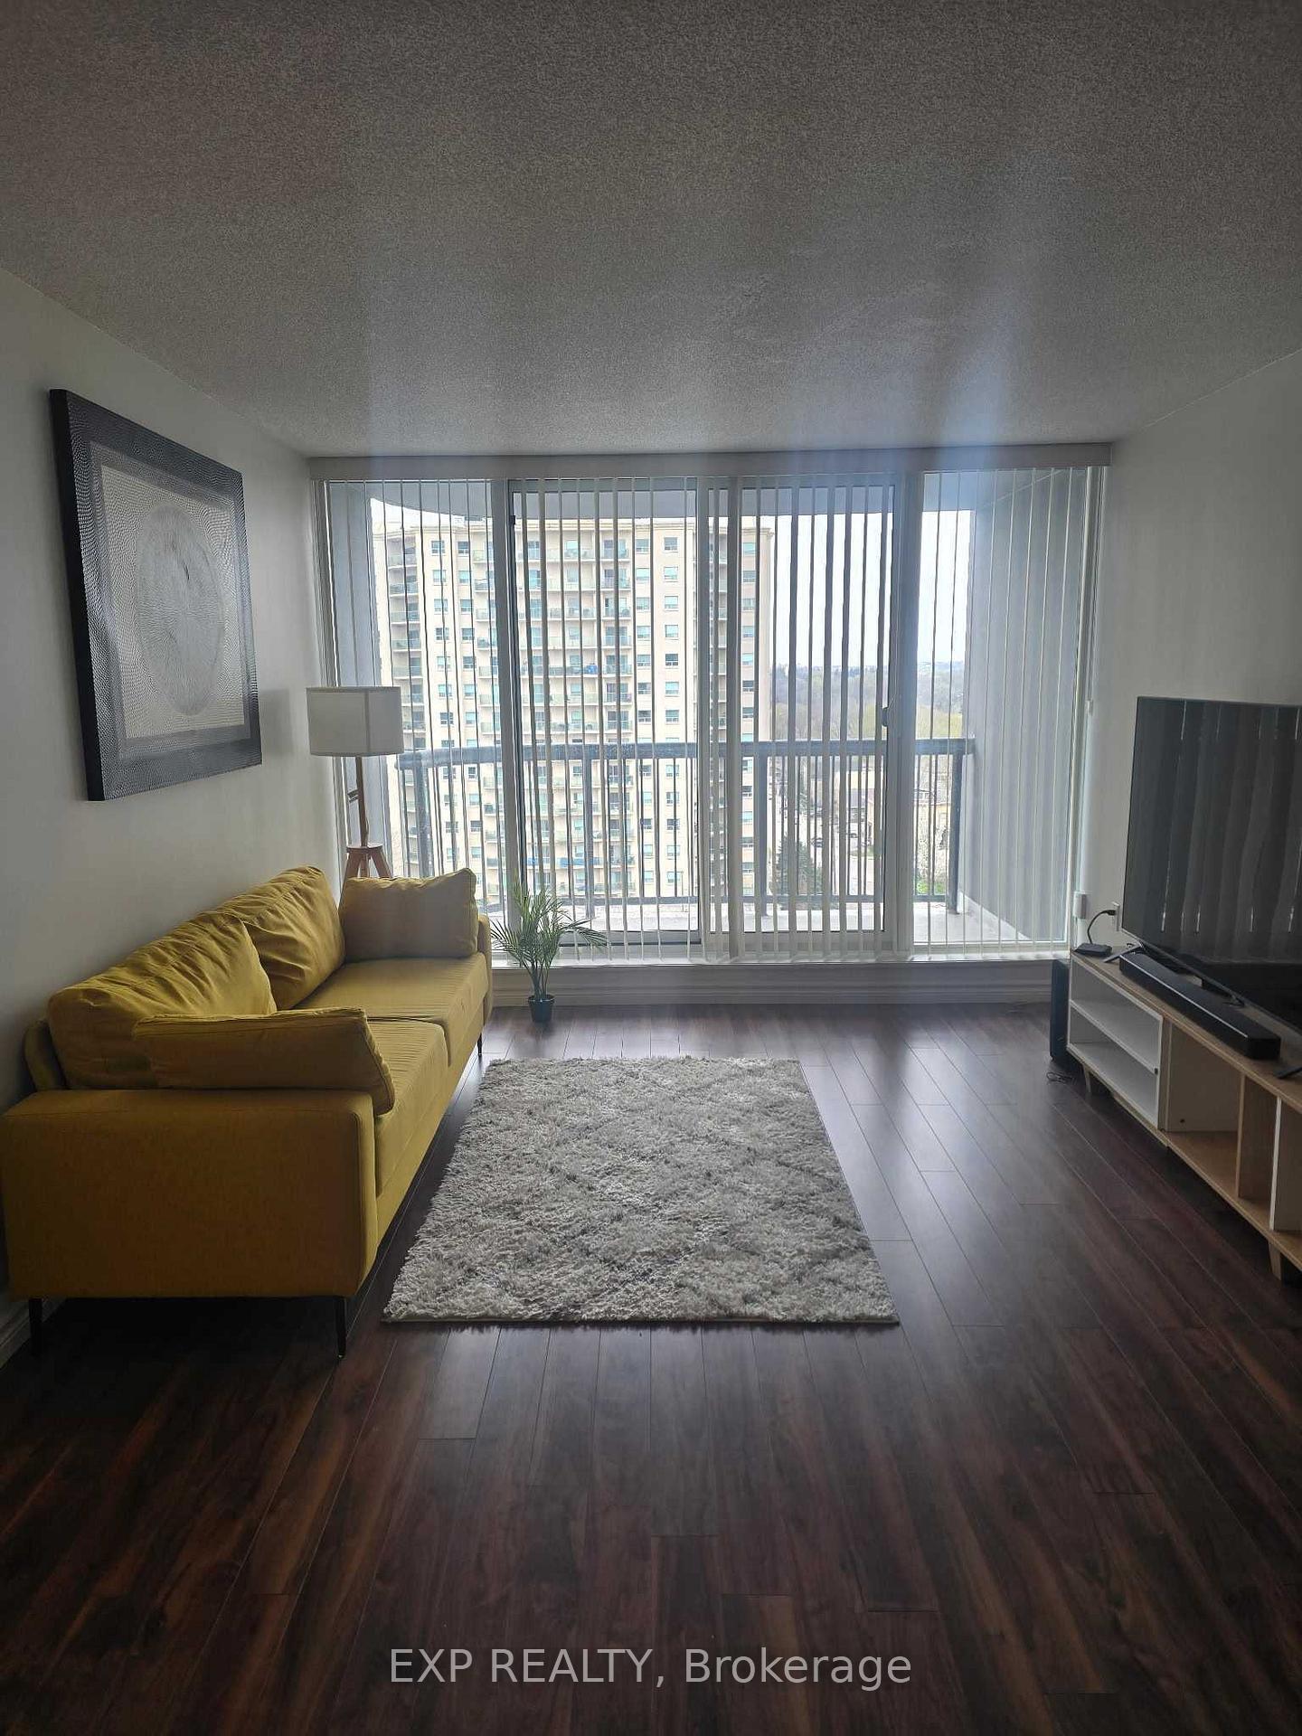
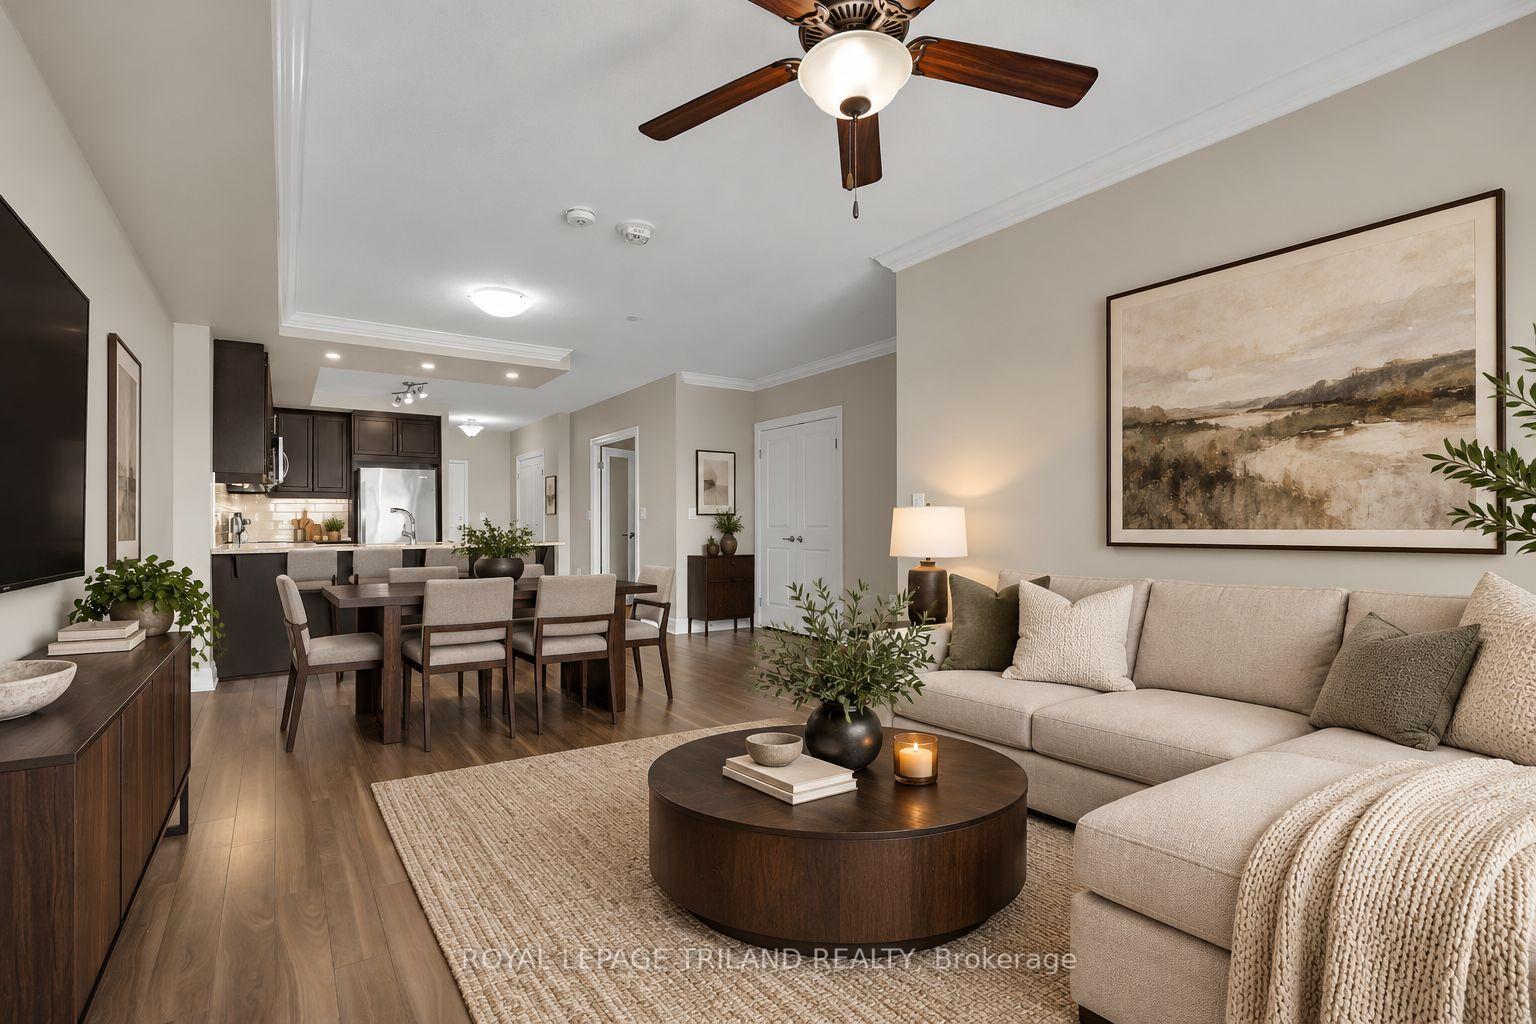
Beautiful 2 bedroom, 2 bathroom condominium is situated on an upper floor and is sure to impress. Spacious unit with a Large Master Bedroom with 3 pc ensuite and walk through closet. The second bedroom is also a good size with a large closet and a full 4 piece bathroom across the hallway. Galley Style Kitchen with updated cabinetry and extra storage with a spacious dining area. Brand new carpet in both bedrooms, new dishwasher and other updated appliances. In suite laundry with a new washer. Beautiful low-maintenance living close to shopping, public transit, schools, churches and parks. Photoshop the pictures of the property.
Price history
- Listed$2,200
Location
77 Base Line Road W 503, London
Schools & transit
School locations and boards shown from open data. We do not publish rankings; any future scores will be sourced, dated and shown factually.
Nearby schools
- Arthur Ford Public SchoolThames Valley DSB · Elementary · 680 m in a straight lineBoundary data unavailable for this board — we don't guess catchment lines.
- Westminster Secondary SchoolThames Valley DSB · Secondary · 940 m in a straight lineBoundary data unavailable for this board — we don't guess catchment lines.
- St Jude Separate SchoolLondon District Catholic School Board · Elementary · 1.0 km in a straight lineBoundary data unavailable for this board — we don't guess catchment lines.
Nearby transit
No transit stop within 25 km of this address in the data we hold. We carry transit for the Greater Toronto Area only: TTC, GO Transit, UP Express, YRT/Viva, MiWay, Brampton Transit and Durham Region Transit.
Sources
- Contains information licensed under the Open Government Licence – Ontario. Source: Ontario Ministry of Education.
MLS® #X14136130
Last updated Nov 1, 2026
MLS®, Multiple Listing Service®, and the associated logos are owned by The Canadian Real Estate Association (CREA)/the applicable board and identify the quality of services provided by real estate professionals who are members.
Listing data is provided under licence by the Toronto Regional Real Estate Board and is deemed reliable but not guaranteed accurate.