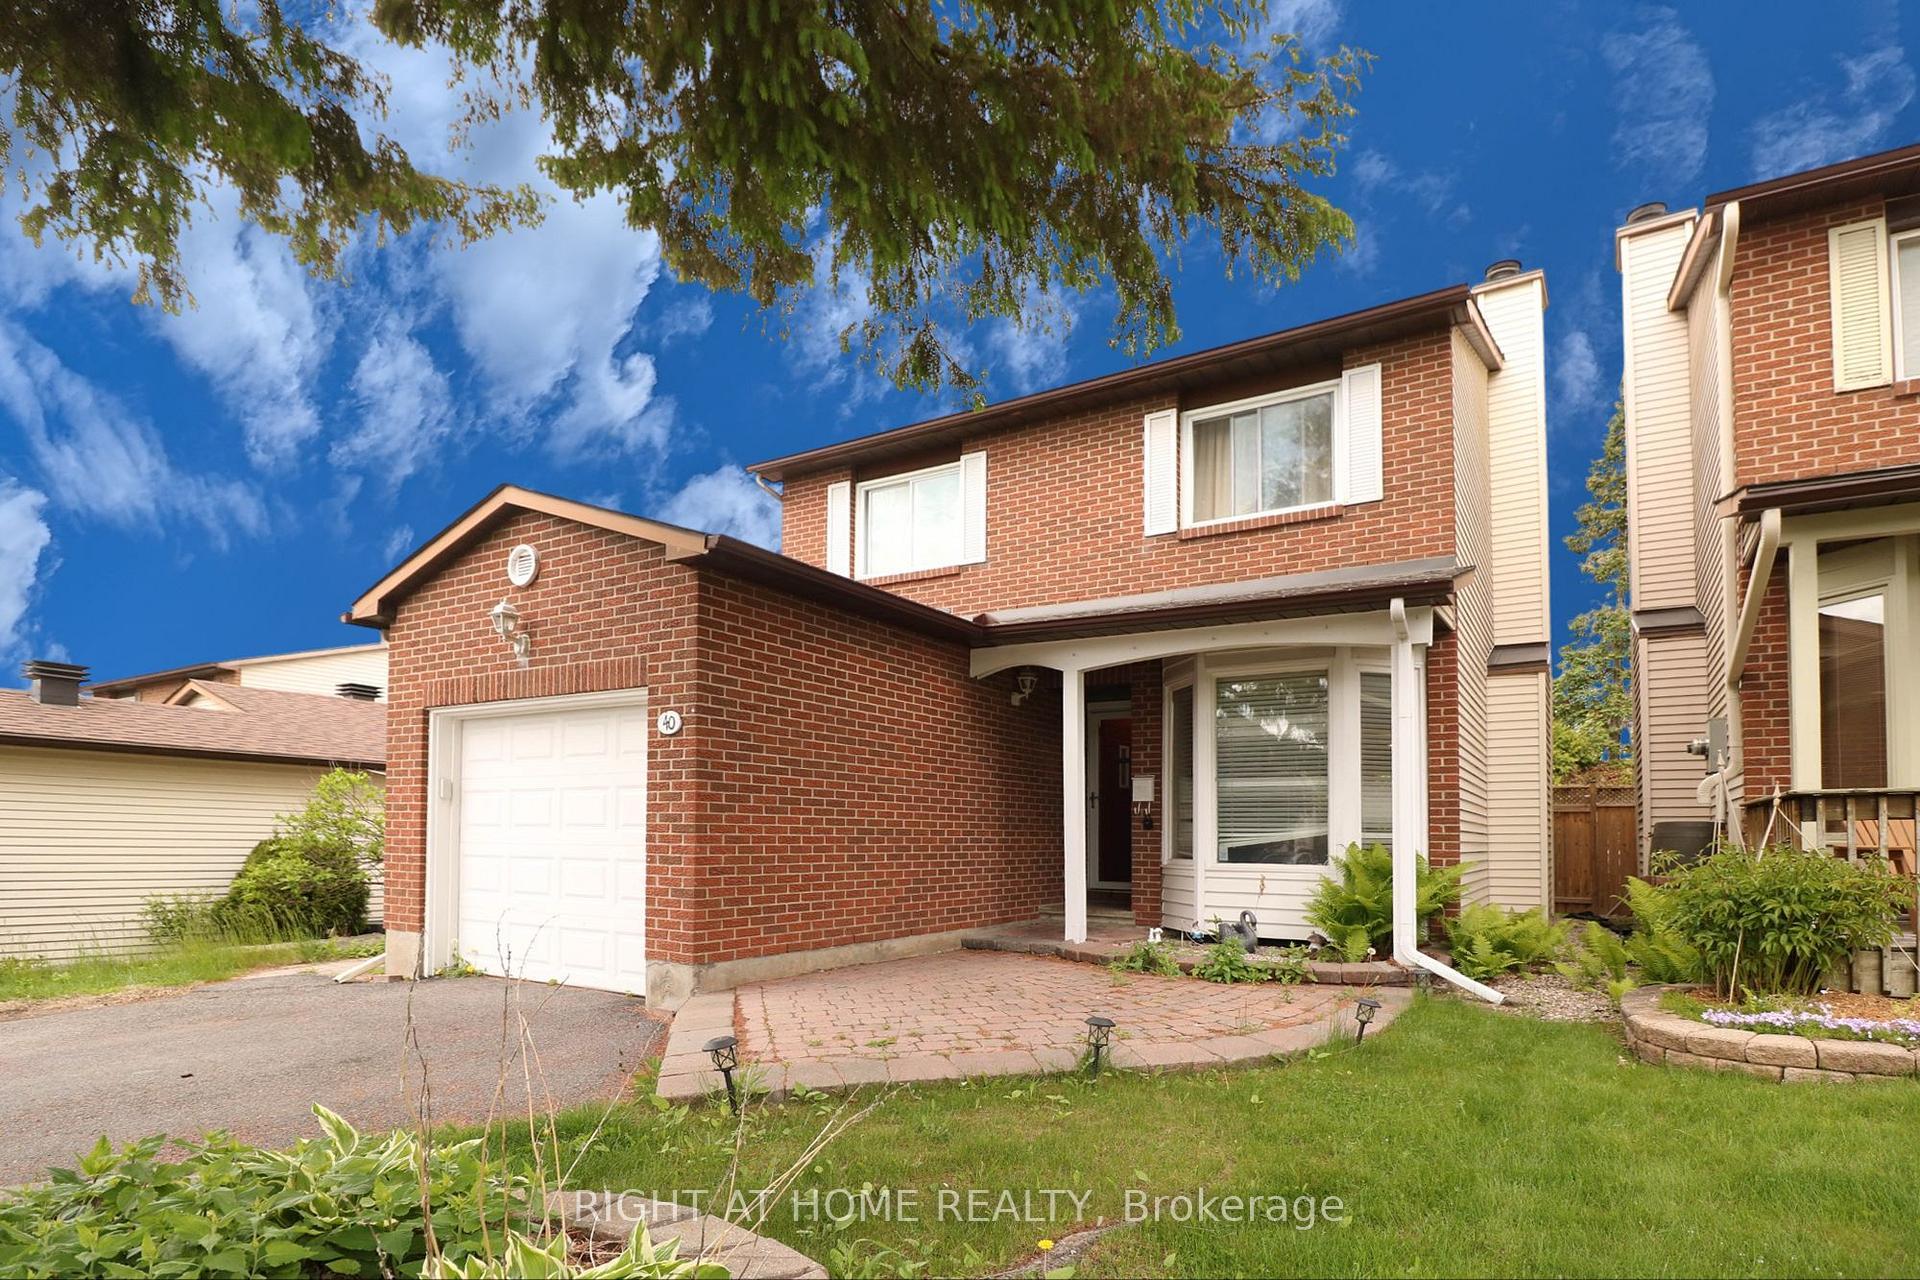
676 Seyton Drive
Westcliffe Estates · Ottawa, ON K2H 1A1
Listing brokerage: DETAILS REALTY INC.
Asking price
$680,000
Key facts
- DetachedProperty type
- 3Bedrooms
- 3Bathrooms
- 2 spacesParking
- 1,750 sq ftLiving space
- 32.8 ftLot frontage
- Oct 31, 2026Listed
- 9 daysOn market
- X14136004MLS® number
About this home
Welcome to 676 Seyton Drive in Ottawa's established Bells Corners community! This inviting 3-bedroom, 2.5-bathroom home offers an excellent combination of comfort, space, and functionality. Featuring attractive curb appeal with mature trees, landscaped gardens, and an attached garage, this home welcomes you into a bright and spacious interior. The main level features hardwood flooring throughout much of the space, a generous living room, and a separate formal dining room, perfect for entertaining. The functional kitchen offers ample cabinetry, generous counter space, stainless steel appliances, and a convenient breakfast bar. An adjoining eating area with patio doors provides easy access to the backyard. Upstairs, the beautiful family room features a vaulted ceiling, striking arched window, and cozy fireplace, creating a welcoming space to relax and unwind. Three bedrooms, including a spacious primary bedroom, complete the second-level sleeping accommodations. The partially finished basement provides additional versatility with a fourth bedroom, dedicated laundry area with utility sink, generous storage, and space for hobbies or a home gym. Outside, enjoy the fully fenced backyard featuring an interlock patio, raised garden beds, mature landscaping, and multiple seating areas, ideal for outdoor entertaining or quiet relaxation. Conveniently located in Bells Corners, close to parks, schools, shopping, and everyday amenities, this home offers a wonderful opportunity to enjoy comfortable living in an established Ottawa neighbourhood.
Price history
- Listed$680,000
Location
676 Seyton Drive, Ottawa
Schools & transit
School locations and boards shown from open data. We do not publish rankings; any future scores will be sourced, dated and shown factually.
Nearby schools
- École secondaire catholique Franco-OuestCSDC du Centre-Est de l'Ontario · Secondary · 224 m in a straight lineBoundary data unavailable for this board — we don't guess catchment lines.
- École intermédiaire catholique Franco-OuestCSDC du Centre-Est de l'Ontario · Elementary · 224 m in a straight lineBoundary data unavailable for this board — we don't guess catchment lines.
- Tarbiyah LearningPrivate · Elementary · 729 m in a straight lineBoundary data unavailable for this board — we don't guess catchment lines.
Nearby transit
No transit stop within 25 km of this address in the data we hold. We carry transit for the Greater Toronto Area only: TTC, GO Transit, UP Express, YRT/Viva, MiWay, Brampton Transit and Durham Region Transit.
Estimated commute
- Downtown Ottawa (Parliament Hill)~65 minestimate
How is the commute estimated?
Estimate only. A coarse model from straight-line distance and an average transit speed — not a live routed trip. Actual times vary with schedules, transfers and traffic.
Sources
- Contains information licensed under the Open Government Licence – Ontario. Source: Ontario Ministry of Education.
- Contains information licensed under the Open Government Licence – City of Ottawa.
MLS® #X14136004
Last updated Oct 31, 2026
MLS®, Multiple Listing Service®, and the associated logos are owned by The Canadian Real Estate Association (CREA)/the applicable board and identify the quality of services provided by real estate professionals who are members.
Listing data is provided under licence by the Toronto Regional Real Estate Board and is deemed reliable but not guaranteed accurate.