13 Royal Manor Drive
Carlton/Bunting · St. Catharines, ON L2M 4L2
Listing brokerage: ROYAL LEPAGE NRC REALTY
Asking price
$649,900
Key facts
- DetachedProperty type
- 4Bedrooms
- 3Bathrooms
- 6 spacesParking
- 900 sq ftLiving space
- 66 ftLot frontage
- Oct 31, 2026Listed
- 9 daysOn market
- X14135522MLS® number
About this home
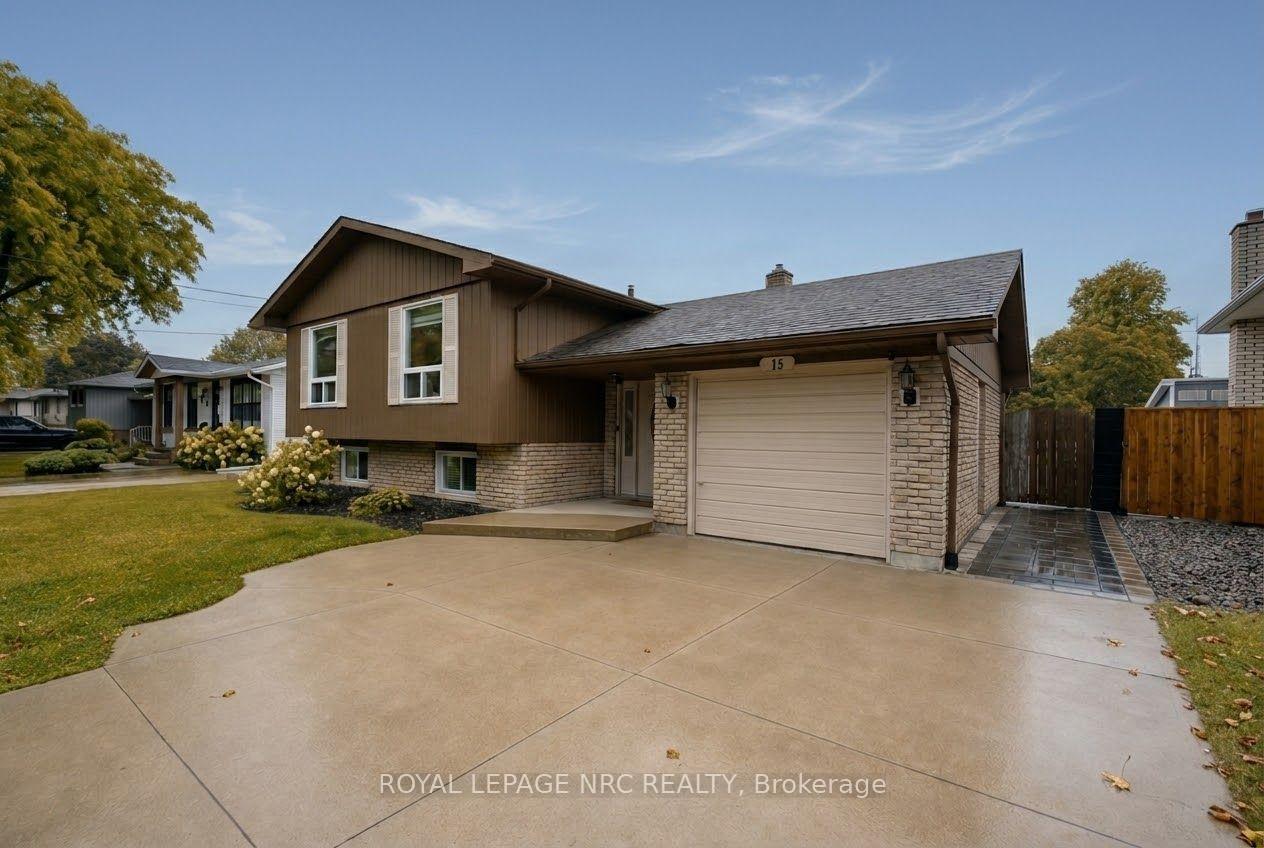
Imagine convenient school mornings and summer afternoons relaxing by your own in-ground pool. Welcome to 13 Royal Manor Drive, a four-level sidesplit in a highly sought-after north-end St. Catharines neighbourhood.Offering three bedrooms and three bathrooms, this home provides room to come together and space to spread out. The former garage has been converted to four-season living space, adding flexibility for everyday enjoyment. Across the lower levels, a second kitchen, separate walk-up entrance, two bathrooms and versatile living areas offer potential for an in-law arrangement, subject to applicable municipal requirements and approvals. A fourth-level den provides additional space for hobbies, a home office or a quiet retreat.Outside, the fully fenced backyard invites summer enjoyment, with an in-ground pool within its own separately fenced area. Established greenery provides an inviting backdrop for poolside afternoons and relaxed evenings outdoors. Backing directly onto Carleton Public School, the home's backyard gate makes school drop-offs and pick-ups wonderfully convenient.Set on a generous 66-foot-wide lot with driveway parking for six vehicles, this home combines a desirable location with flexible spaces to make your own. The sellers report no water intrusion during the recent heavy rainfall and flooding event that affected parts of St. Catharines.
Price history
- Listed$649,900
Location
13 Royal Manor Drive, St. Catharines
Schools & transit
School locations and boards shown from open data. We do not publish rankings; any future scores will be sourced, dated and shown factually.
Nearby schools
- Carleton Public SchoolDSB Niagara · Elementary · 85 m in a straight lineBoundary data unavailable for this board — we don't guess catchment lines.
- E I McCulley Public SchoolDSB Niagara · Elementary · 650 m in a straight lineBoundary data unavailable for this board — we don't guess catchment lines.
- Canadian Martyrs Catholic Elementary SchoolNiagara CDSB · Elementary · 664 m in a straight lineBoundary data unavailable for this board — we don't guess catchment lines.
Nearby transit
Lines nearby: 11, 12
- St. Catharines Fairview MallGO Transit · 2.7 km in a straight line · about 33 min walk (estimate) · 12
- St. Catharines Downtown TerminalGO Transit · 3.7 km in a straight line · about 46 min walk (estimate) · 11
- Niagara CollegeGO Transit · 5.4 km in a straight line · about 68 min walk (estimate) · 12
Sources
- Contains information licensed under the Open Government Licence – Ontario. Source: Ontario Ministry of Education.
- Data used in this product or service is provided with the permission of Metrolinx. Metrolinx makes no representations or warranties of any kind, express or implied, with respect to the Data and assumes no responsibility for the accuracy or currency of the data used in this product or service.
MLS® #X14135522
Last updated Nov 3, 2026
MLS®, Multiple Listing Service®, and the associated logos are owned by The Canadian Real Estate Association (CREA)/the applicable board and identify the quality of services provided by real estate professionals who are members.
Listing data is provided under licence by the Toronto Regional Real Estate Board and is deemed reliable but not guaranteed accurate.