51 Schade Street
Monkton · West Perth, ON N0K 1P0
Listing brokerage: RE/MAX REAL ESTATE CENTRE INC.
Asking price
$599,000
Key facts
- DetachedProperty type
- 5Bedrooms
- 3Bathrooms
- 6 spacesParking
- 1,300 sq ftLiving space
- 66 ftLot frontage
- Oct 31, 2026Listed
- 8 daysOn market
- X14135122MLS® number
About this home
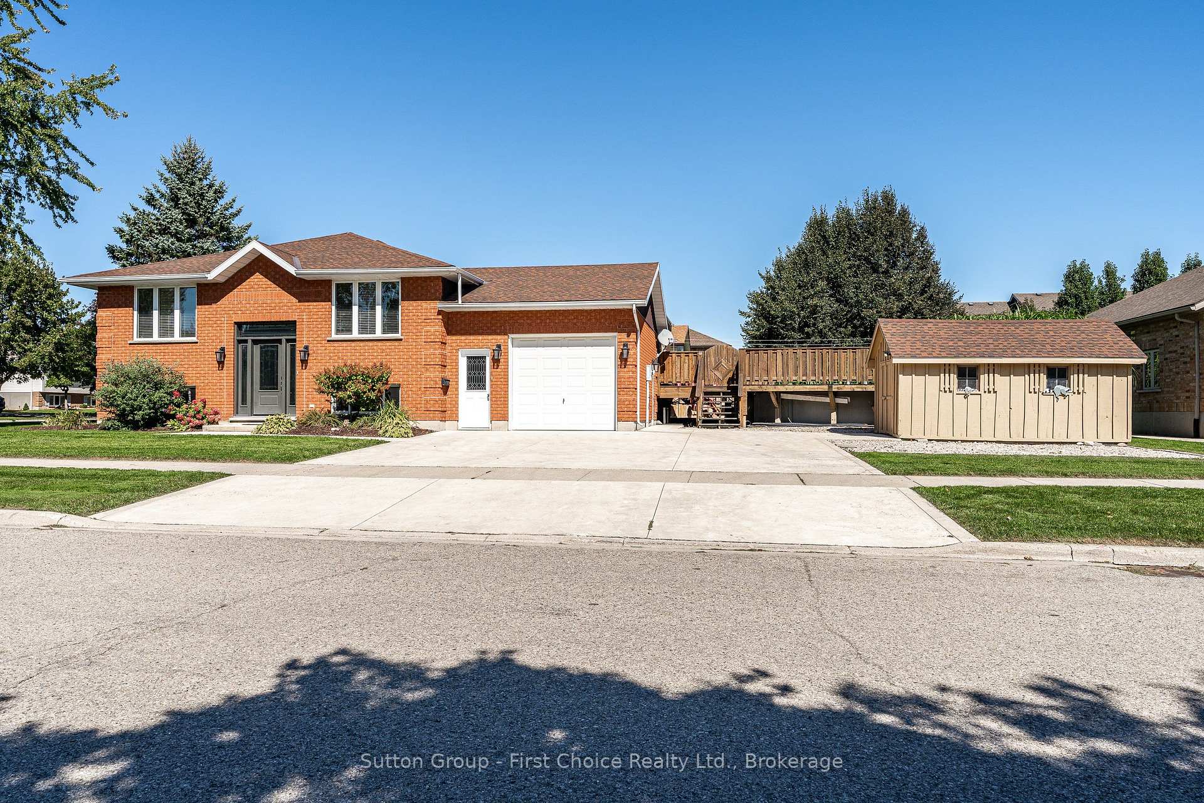
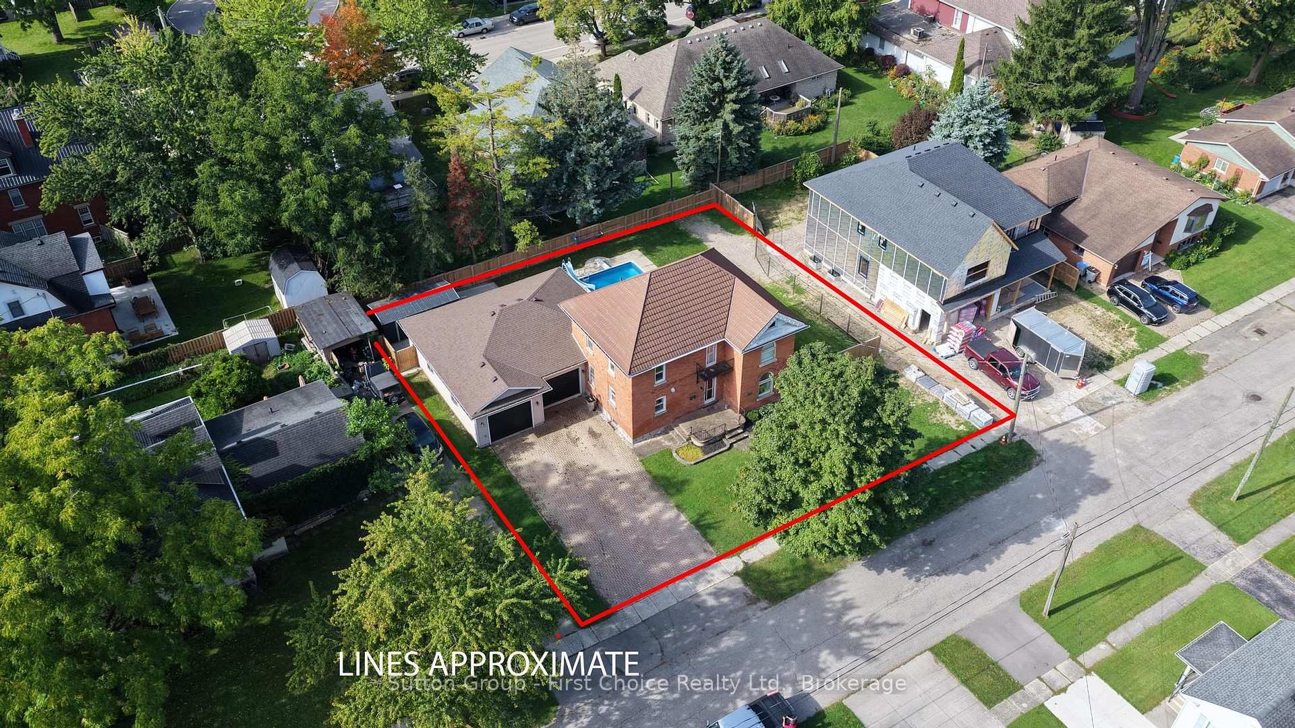
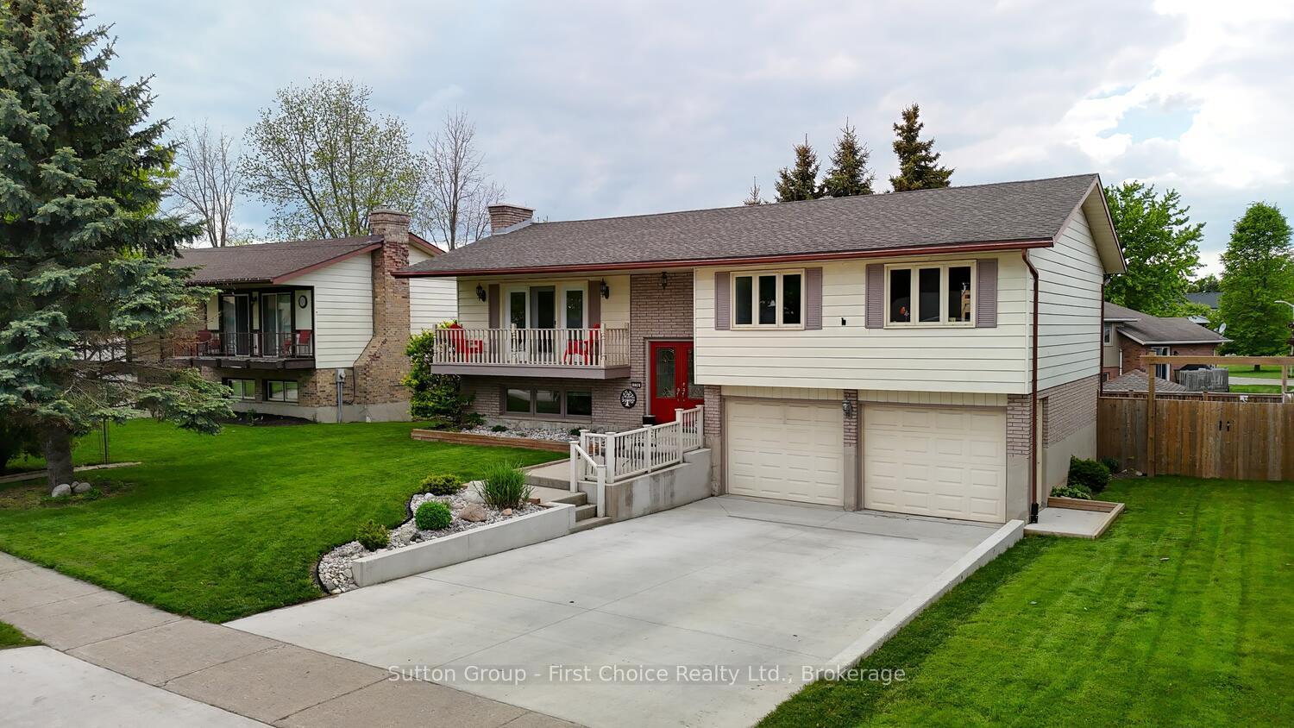
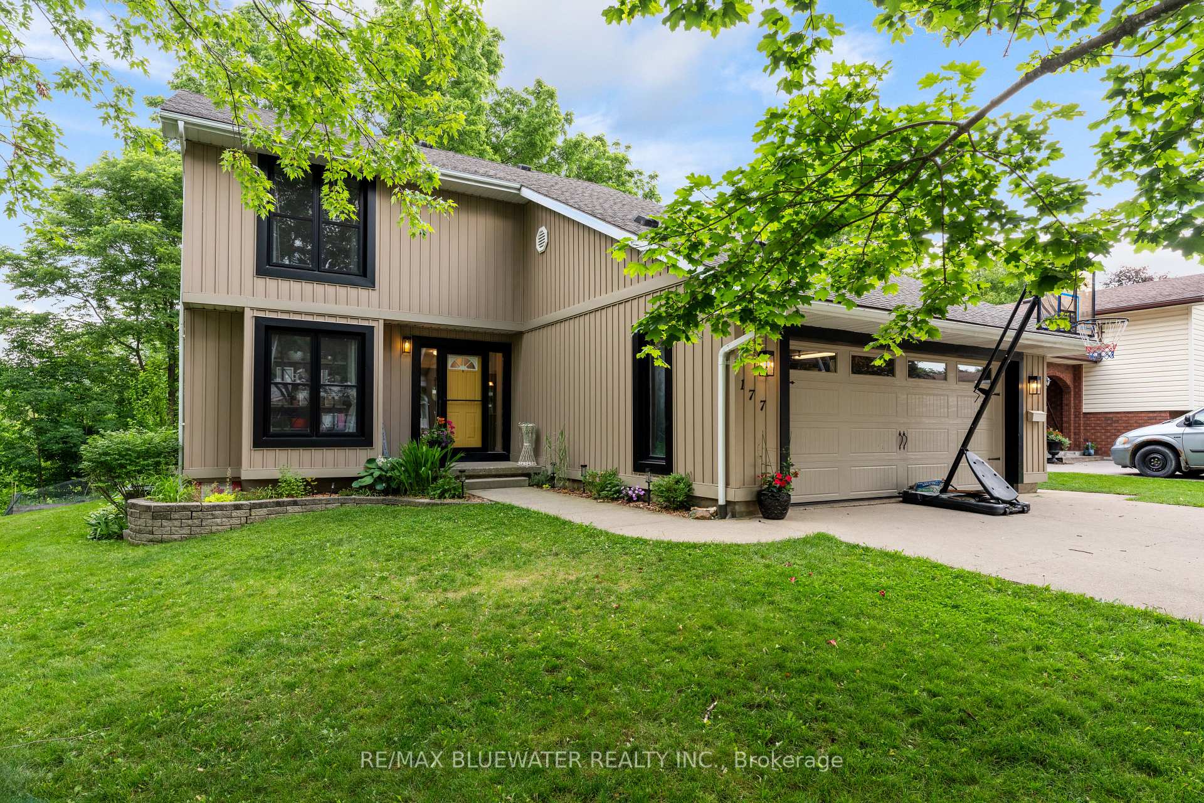
Peaceful easy feelings. This is what you will caputre sitting on the covered back porch looking out over the fields. Extended family. 5 Bedrooms. 3 baths. Eat in kitchen for breakfast and homework. Formal dining room for those larger gatherings. Finished basement with large rec room. The propane fireplace in the basement does not require hydro. Stay warm in those power outages. 20 minute commute to Listowel and all the ammenities. Less than an hour to Blue Water beach for those weekend getaways.
Price history
- Listed$599,000
Location
51 Schade Street, West Perth
Schools & transit
School locations and boards shown from open data. We do not publish rankings; any future scores will be sourced, dated and shown factually.
Nearby schools
- St Mary's Separate SchoolHuron Perth CDSB · Elementary · 18.5 km in a straight lineBoundary data unavailable for this board — we don't guess catchment lines.
- Listowel Eastdale Public SchoolAvon Maitland DSB · Elementary · 19.0 km in a straight lineBoundary data unavailable for this board — we don't guess catchment lines.
- Listowel District ElementaryAvon Maitland DSB · Elementary · 19.1 km in a straight lineBoundary data unavailable for this board — we don't guess catchment lines.
Nearby transit
No transit stop within 25 km of this address in the data we hold. We carry transit for the Greater Toronto Area only: TTC, GO Transit, UP Express, YRT/Viva, MiWay, Brampton Transit and Durham Region Transit.
Sources
- Contains information licensed under the Open Government Licence – Ontario. Source: Ontario Ministry of Education.
- Adapted from Statistics Canada, National Address Register, 2024-05-11. This does not constitute an endorsement by Statistics Canada of this product.
MLS® #X14135122
Last updated Oct 31, 2026
MLS®, Multiple Listing Service®, and the associated logos are owned by The Canadian Real Estate Association (CREA)/the applicable board and identify the quality of services provided by real estate professionals who are members.
Listing data is provided under licence by the Toronto Regional Real Estate Board and is deemed reliable but not guaranteed accurate.