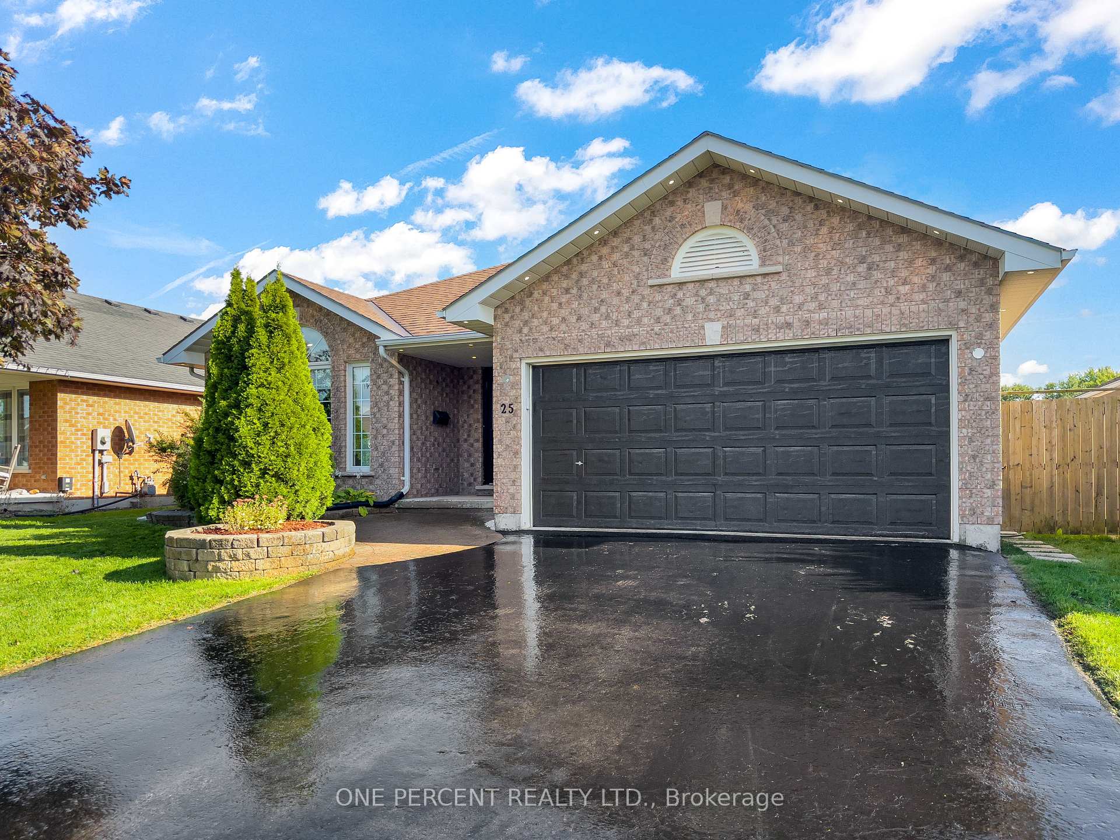
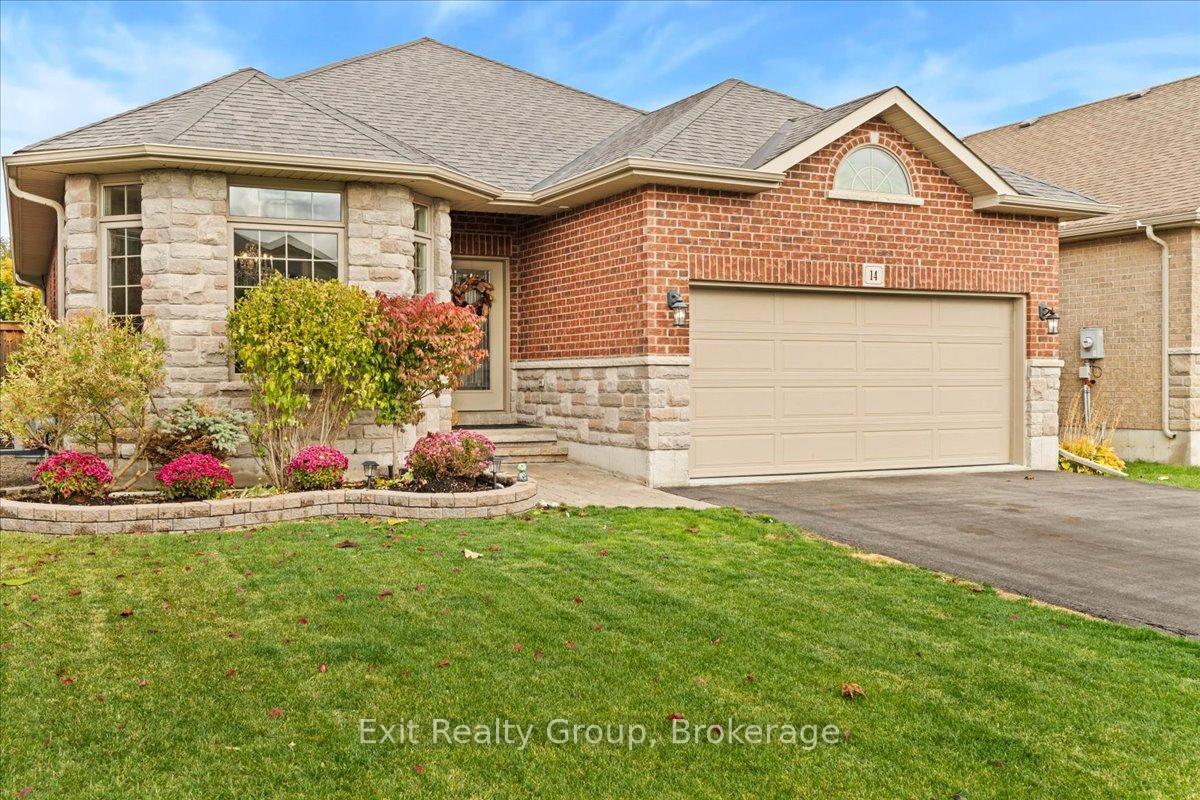
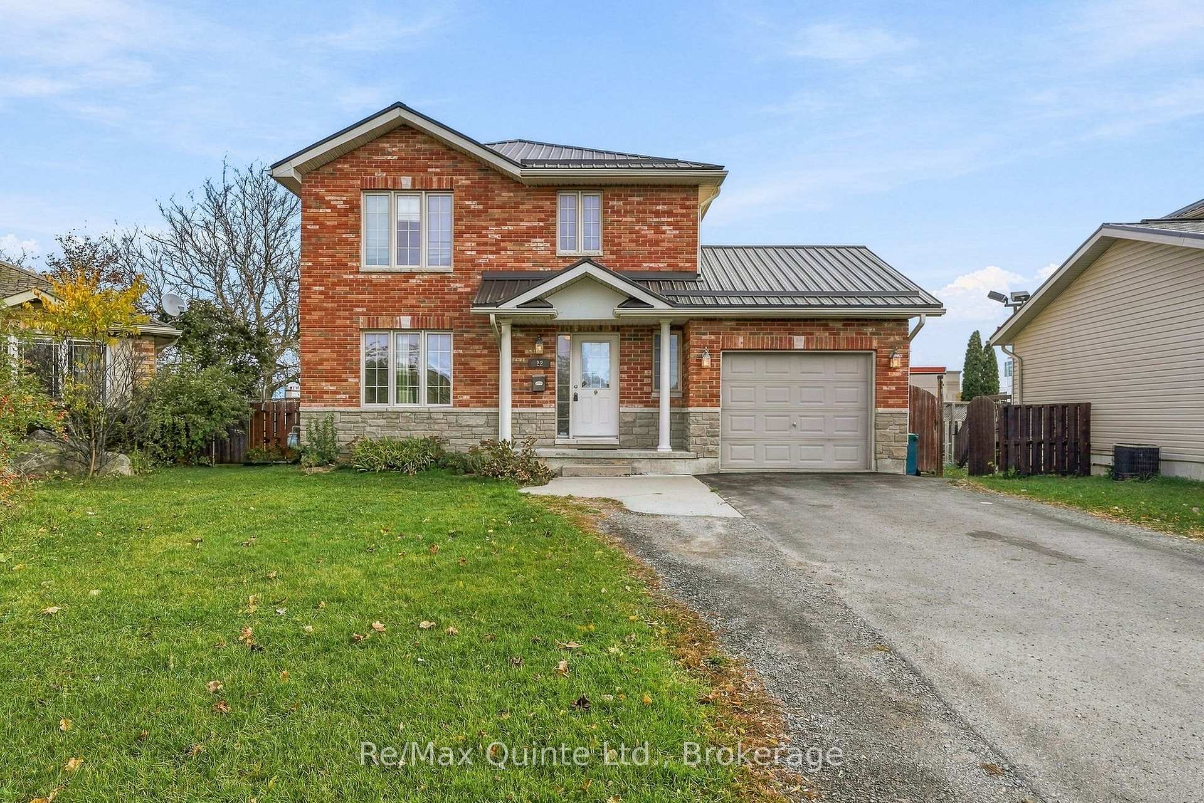
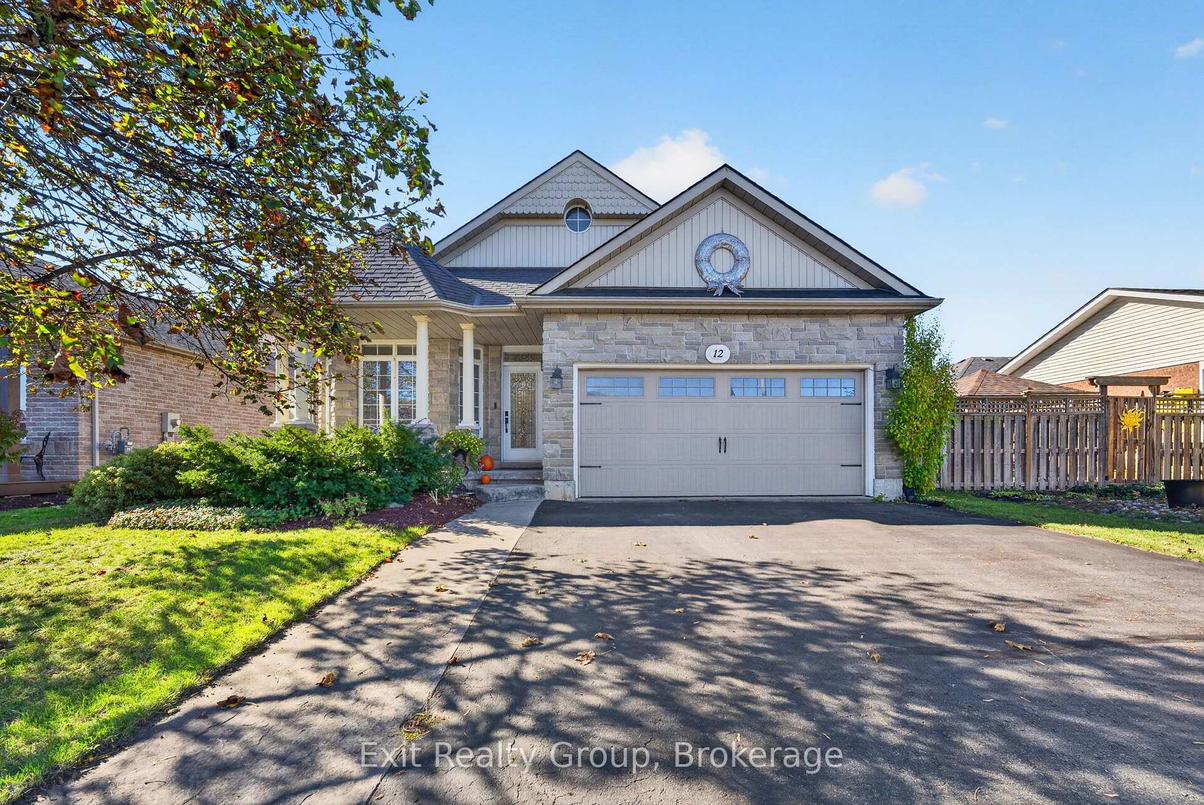
10 Boyce Court
Belleville Ward · Belleville, ON K8P 5P1
Listing brokerage: Re/Max Quinte Ltd.
Asking price
$639,000
Key facts
- DetachedProperty type
- 5Bedrooms
- 3Bathrooms
- 8 spacesParking
- 1,750 sq ftLiving space
- 49.18 ftLot frontage
- Oct 31, 2026Listed
- 9 daysOn market
- X14135034MLS® number
About this home
Welcome to this spacious 5-bedroom raised bungalow offering approximately 1,532 sqft of above-grade living space plus an additional 1,400 sqft. of beautifully finished lower-level living area, for nearly 3,000 sqft. of total finished space. Ideally situated on a quiet court in one of Belleville's desirable family-friendly neighbourhoods, this home offers the perfect combination of space, comfort, and convenience. The bright, freshly painted interior creates a clean and welcoming atmosphere throughout. The thoughtfully designed layout features generous principal rooms, 2.5 bathrooms, and a fully finished lower level that provides exceptional flexibility for growing families, multi-generational living, a home office, fitness area, or an expansive recreation room. Recent updates include a new roof installed in May 2026, offering peace of mind for years to come. Outside, you'll appreciate the double-car garage and rare 6-car driveway, providing ample parking for family gatherings, guests, recreational vehicles, or a growing household. Located within walking distance of parks, recreational facilities, elementary and secondary schools, shopping, restaurants, medical clinics, and everyday amenities, this property delivers both lifestyle and convenience. Whether you're looking for room to grow, space to entertain, or simply a move-in-ready home in an outstanding location. 10 Boyce Court is a property that deserves your attention.
Price history
- Listed$639,000
Location
10 Boyce Court, Belleville
Schools & transit
School locations and boards shown from open data. We do not publish rankings; any future scores will be sourced, dated and shown factually.
Nearby schools
- Our Lady of Fatima Catholic SchoolAlgonquin and Lakeshore CDSB · Elementary · 635 m in a straight lineBoundary data unavailable for this board — we don't guess catchment lines.
- Centennial Secondary School Elementary SchoolHastings & Prince Edward DSB · Elementary · 669 m in a straight lineBoundary data unavailable for this board — we don't guess catchment lines.
- Centennial Secondary SchoolHastings & Prince Edward DSB · Secondary · 669 m in a straight lineBoundary data unavailable for this board — we don't guess catchment lines.
Nearby transit
No transit stop within 25 km of this address in the data we hold. We carry transit for the Greater Toronto Area only: TTC, GO Transit, UP Express, YRT/Viva, MiWay, Brampton Transit and Durham Region Transit.
Sources
- Contains information licensed under the Open Government Licence – Ontario. Source: Ontario Ministry of Education.
MLS® #X14135034
Last updated Oct 31, 2026
MLS®, Multiple Listing Service®, and the associated logos are owned by The Canadian Real Estate Association (CREA)/the applicable board and identify the quality of services provided by real estate professionals who are members.
Listing data is provided under licence by the Toronto Regional Real Estate Board and is deemed reliable but not guaranteed accurate.