1455 Garth Street 7
Sheldon · Hamilton, ON L9B 1T4
Listing brokerage: RE/MAX ESCARPMENT REALTY INC.
Asking price
$529,900
Key facts
- Condo THProperty type
- 3Bedrooms
- 2Bathrooms
- 2 spacesParking
- 1,700 sq ftLiving space
- Oct 30, 2026Listed
- 10 daysOn market
- X14134440MLS® number
About this home
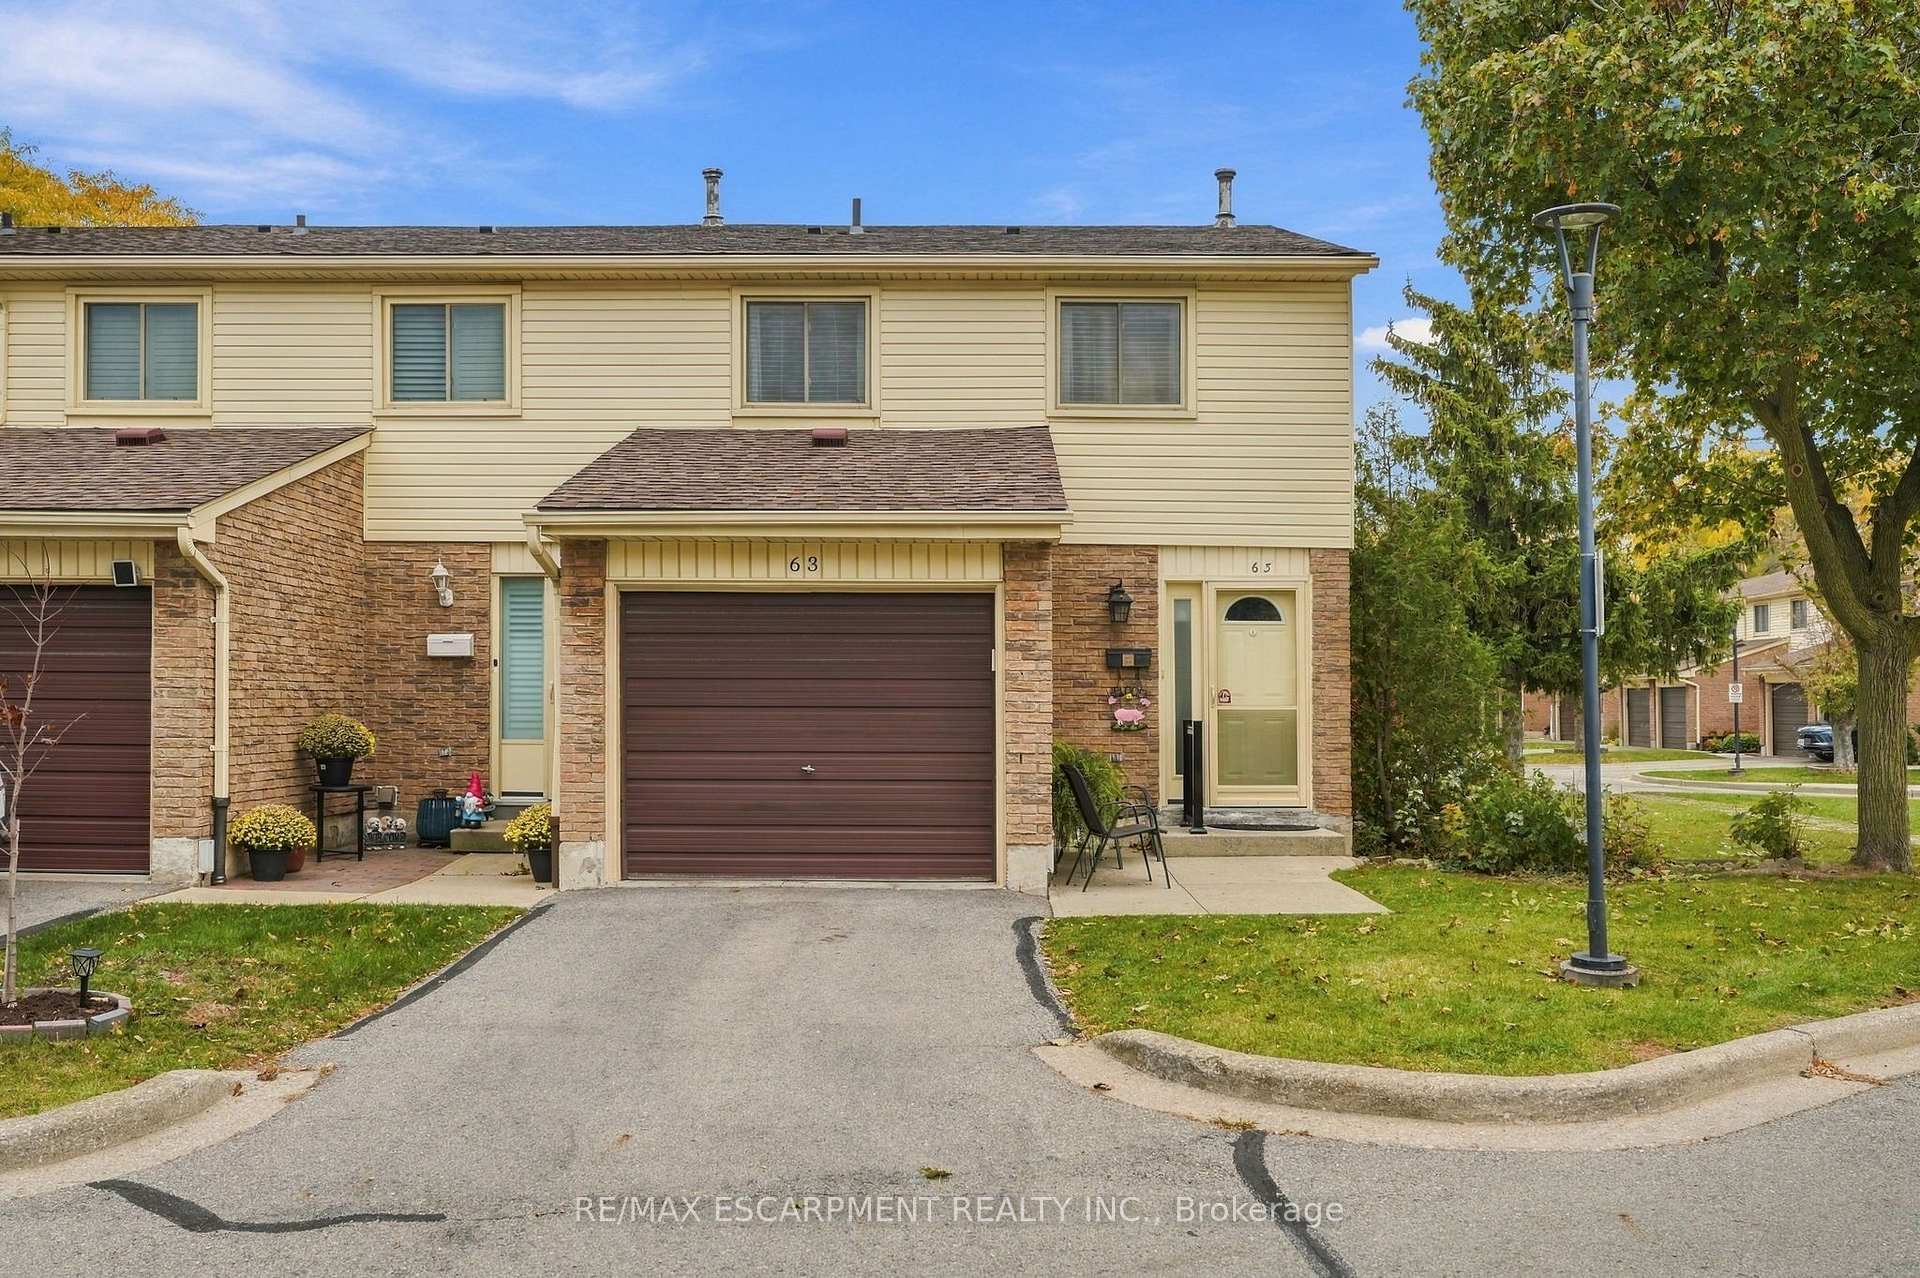
Fully renovated end-unit townhome backing onto open green space with no rear neighbours. The bright new kitchen has white shaker cabinetry, quartz countertops, LED under-cabinet lighting, gorgeous handmade tile backsplash and a brand new full stainless appliance package. The second floor is open and filled with light, with large windows framing the view across the fields. Upstairs are three bedrooms and a 4-pc bath with a quartz-topped vanity and a new marble-look tile surround in the bath. The ground level has a finished rec room that walks out to a private fenced yard, plus a powder room, laundry and an attached single garage. Throughout the home you'll find new vinyl plank flooring, California shutters, pot lights and modern fixtures, fresh paint and an updated electrical panel. Ownership is low-maintenance: the condo fee covers the roof, windows, doors, garage door, landscaping and snow removal, plus water, high-speed internet and digital cable. The complex has a playground, and transit stops just a few feet from your door, with a direct route to Downtown Hamilton and Mohawk College and easy connections to McMaster. You're minutes to the Linc, shopping, groceries, pharmacies and medical offices. Hamilton Airport and the Amazon hub are about 7 km away.
Price history
- Listed$529,900
Location
1455 Garth Street 7, Hamilton
Schools & transit
School locations and boards shown from open data. We do not publish rankings; any future scores will be sourced, dated and shown factually.
Nearby schools
- St. Thomas More Catholic Secondary SchoolHamilton-Wentworth CDSB · Secondary · 902 m in a straight lineBoundary data unavailable for this board — we don't guess catchment lines.
- St. Thérèse of Lisieux Catholic Elementary SchoolHamilton-Wentworth CDSB · Elementary · 963 m in a straight lineBoundary data unavailable for this board — we don't guess catchment lines.
- R A Riddell Public SchoolHamilton-Wentworth DSB · Elementary · 1.0 km in a straight lineBoundary data unavailable for this board — we don't guess catchment lines.
Nearby transit
Lines nearby: 11, 15, 16, 17, 18, 40, 41, 43, 47
- McMaster Innovation ParkGO Transit · 4.9 km in a straight line · about 61 min walk (estimate) · 15
- Main St. W. @ Haddon Ave. S.GO Transit · 5.0 km in a straight line · about 63 min walk (estimate) · 15, 17, 41, 43, 47
- Main St. W. @ Paisley Ave. S.GO Transit · 5.1 km in a straight line · about 64 min walk (estimate) · 11, 15, 16, 17, 18, 40, 41, 47
Sources
- Contains information licensed under the Open Government Licence – Ontario. Source: Ontario Ministry of Education.
- Data used in this product or service is provided with the permission of Metrolinx. Metrolinx makes no representations or warranties of any kind, express or implied, with respect to the Data and assumes no responsibility for the accuracy or currency of the data used in this product or service.
MLS® #X14134440
Last updated Oct 30, 2026
MLS®, Multiple Listing Service®, and the associated logos are owned by The Canadian Real Estate Association (CREA)/the applicable board and identify the quality of services provided by real estate professionals who are members.
Listing data is provided under licence by the Toronto Regional Real Estate Board and is deemed reliable but not guaranteed accurate.