94 Vinton Road
Ancaster · Hamilton, ON L9K 0G6
Listing brokerage: RE/MAX ESCARPMENT REALTY INC.
Asking price
$759,000
Key facts
- TownhouseProperty type
- 3Bedrooms
- 3Bathrooms
- 2 spacesParking
- 1,300 sq ftLiving space
- 19.73 ftLot frontage
- Oct 30, 2026Listed
- 10 daysOn market
- X14134094MLS® number
About this home
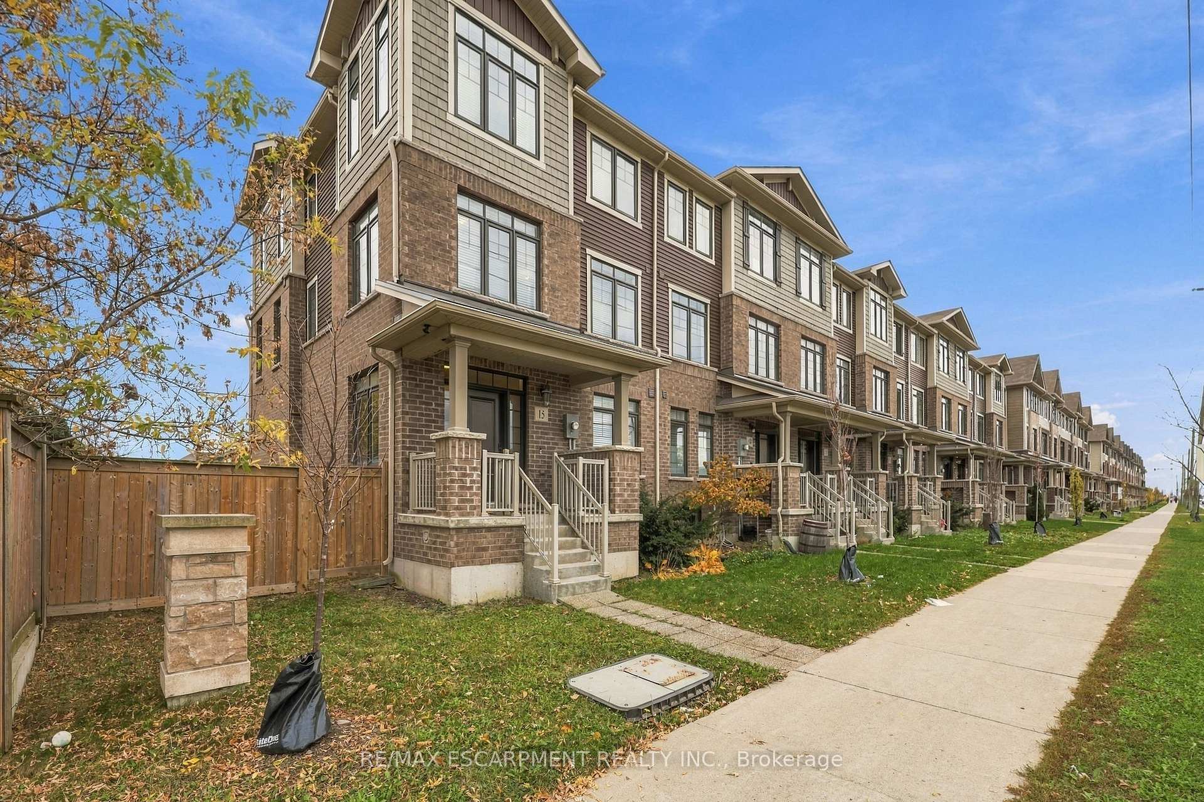
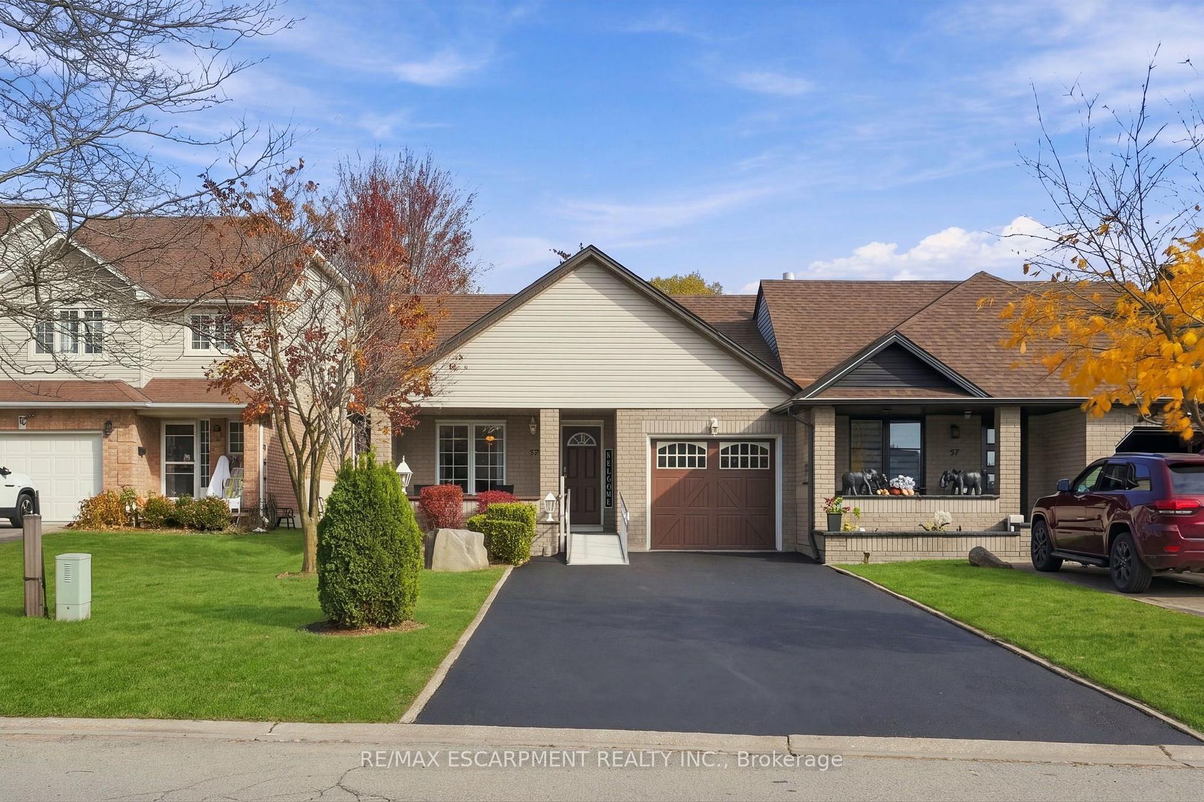
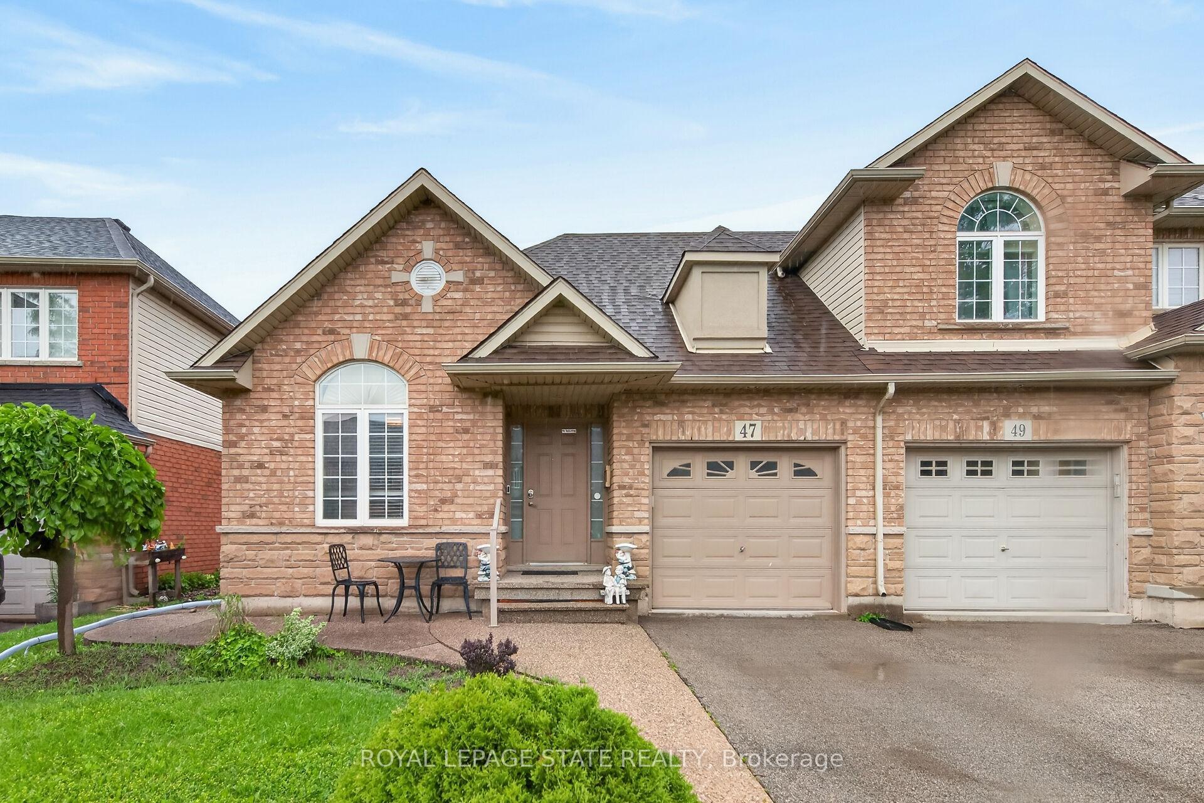
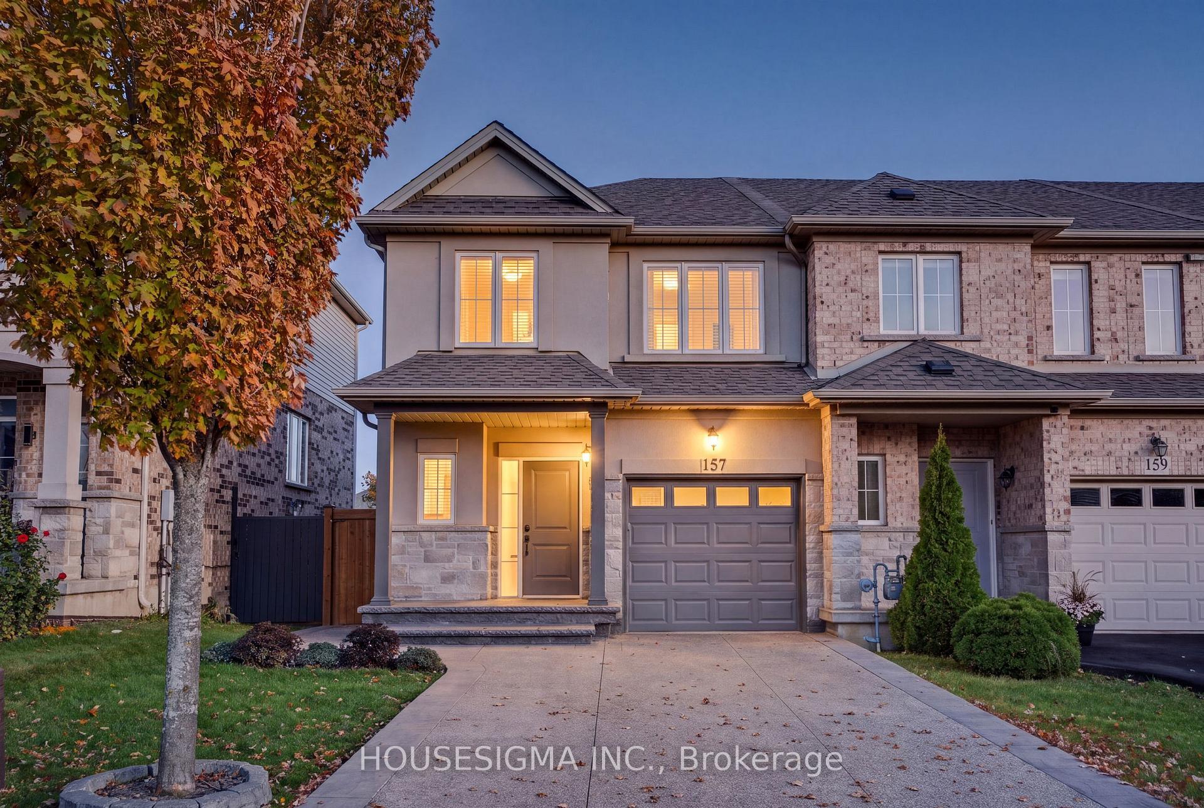
Bright and spacious Freehold Townhome in the quiet Meadowlands neighbourhood in Ancaster. Nearly 2000 square feet of finished living space starts in the foyer with inside entry from the garage, leading to an open concept kitchen, living and dining room design. Hardwood and tile floors, California shutters, upgraded lighting with stainless steel appliances give this home a modern feel. Second floor boasts a stunning Primary bedroom leading to a 4 piece ensuite and 2 separate closets. 2 additional large bedrooms, a 4 piece bathroom and a laundry closet with sink complete the second floor. The finished basement offers a grand recreation room with a walkout to the backyard and 3 utility rooms offering plenty of storage for the home. Minutes from schools, shopping, restaurants, major highways and more. 3 Bedrooms 2.5 bathrooms.
Price history
- Listed$759,000
Location
94 Vinton Road, Hamilton
Schools & transit
School locations and boards shown from open data. We do not publish rankings; any future scores will be sourced, dated and shown factually.
Nearby schools
- Tiffany Hills Elementary Public SchoolHamilton-Wentworth DSB · Elementary · 282 m in a straight lineBoundary data unavailable for this board — we don't guess catchment lines.
- Holy Name of Mary Catholic Elementary SchoolHamilton-Wentworth CDSB · Elementary · 892 m in a straight lineBoundary data unavailable for this board — we don't guess catchment lines.
- Hamilton District Christian Private SchoolPrivate · Secondary · 1.1 km in a straight lineBoundary data unavailable for this board — we don't guess catchment lines.
Nearby transit
Lines nearby: 11, 15, 16, 17, 18, 40, 41, 43, 47
- Main St. W. @ Haddon Ave. S.GO Transit · 5.4 km in a straight line · about 67 min walk (estimate) · 15, 17, 41, 43, 47
- McMaster UniversityGO Transit · 5.5 km in a straight line · about 68 min walk (estimate) · 15, 17, 41, 43, 47
- Main St. W. @ Paisley Ave. S.GO Transit · 5.6 km in a straight line · about 70 min walk (estimate) · 11, 15, 16, 17, 18, 40, 41, 47
Sources
- Contains information licensed under the Open Government Licence – Ontario. Source: Ontario Ministry of Education.
- Data used in this product or service is provided with the permission of Metrolinx. Metrolinx makes no representations or warranties of any kind, express or implied, with respect to the Data and assumes no responsibility for the accuracy or currency of the data used in this product or service.
MLS® #X14134094
Last updated Nov 5, 2026
MLS®, Multiple Listing Service®, and the associated logos are owned by The Canadian Real Estate Association (CREA)/the applicable board and identify the quality of services provided by real estate professionals who are members.
Listing data is provided under licence by the Toronto Regional Real Estate Board and is deemed reliable but not guaranteed accurate.