4961 Armoury Street Lower
Cherrywood · Niagara Falls, ON L2E 1T3
Listing brokerage: KELLER WILLIAMS EDGE REALTY
Asking rent
$1,600 /mo
Key facts
- MultiplexProperty type
- 2Bedrooms
- 1Bathrooms
- 2 spacesParking
- 900 sq ftLiving space
- 40 ftLot frontage
- Oct 30, 2026Listed
- 9 daysOn market
- X14134066MLS® number
About this home
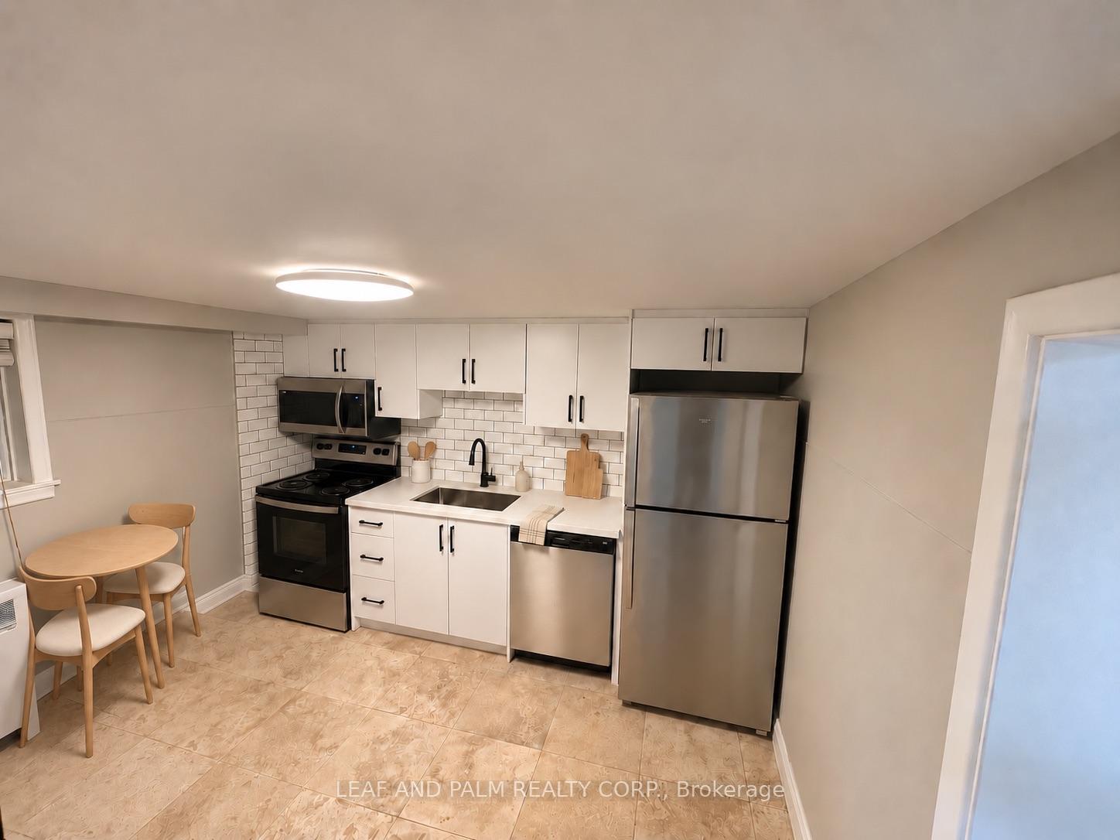
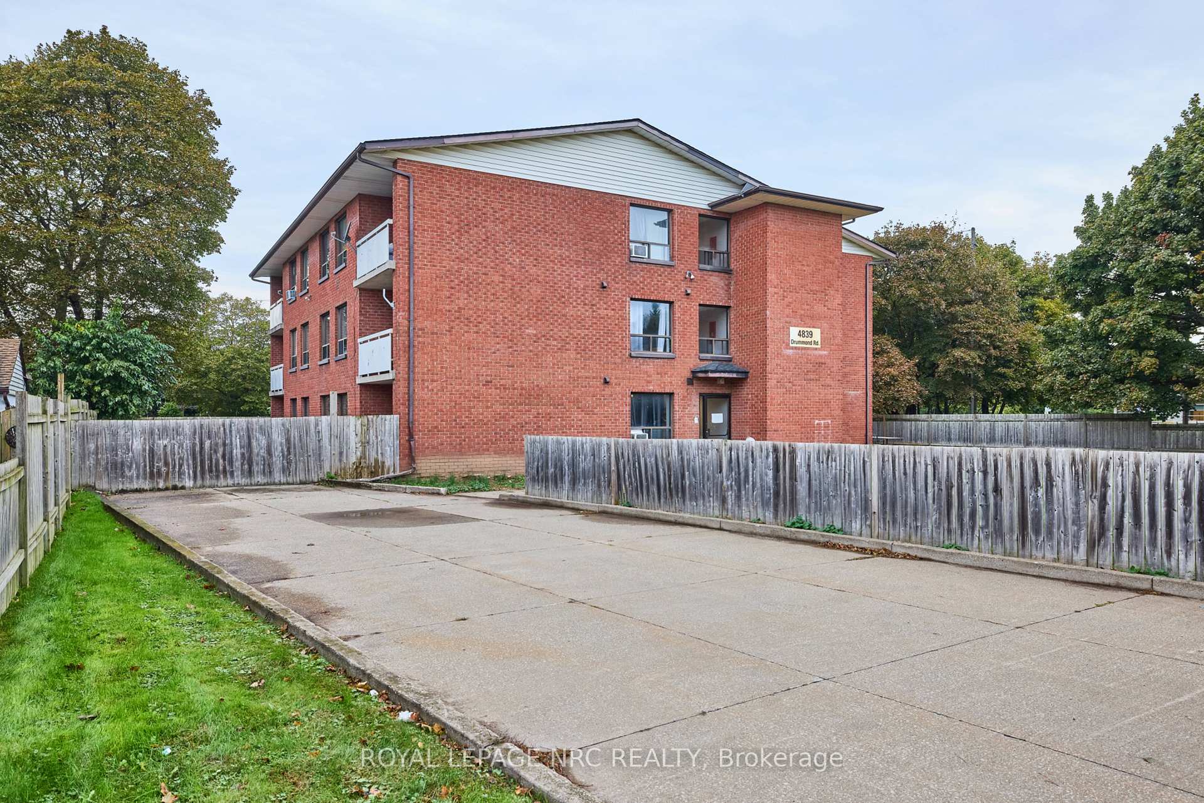
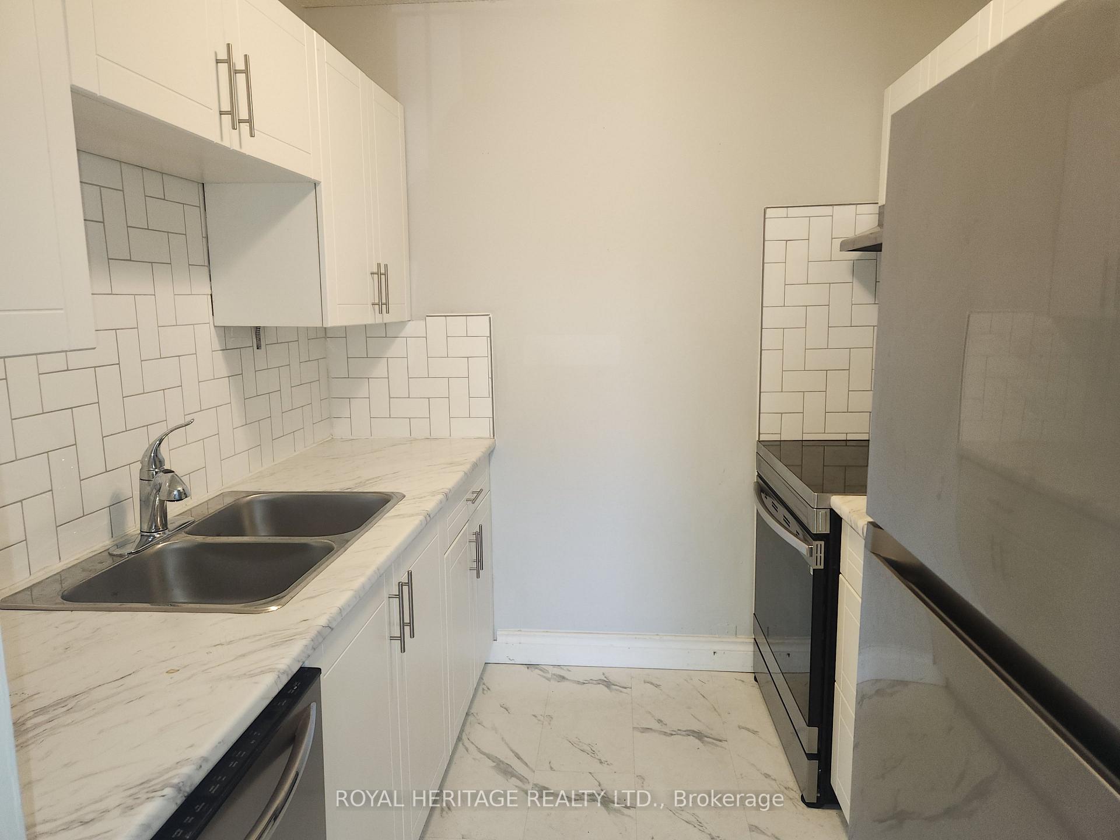
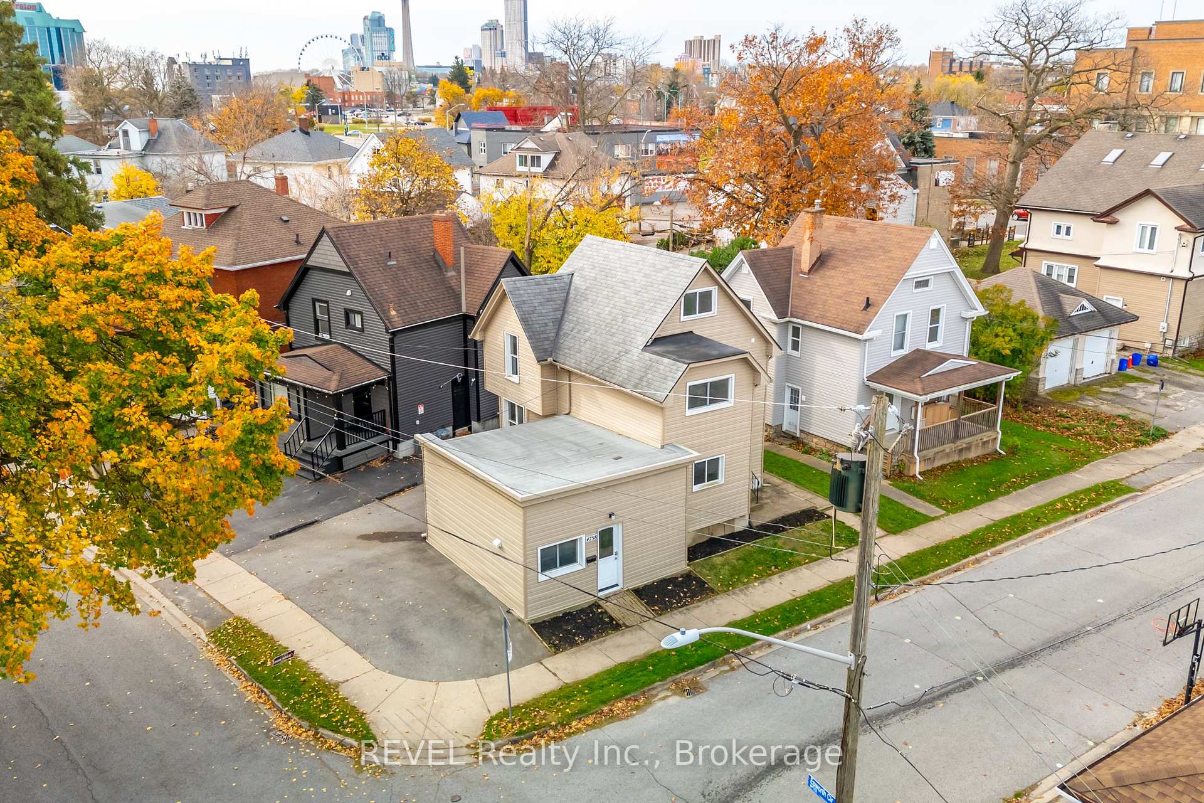
Welcome to the lower unit at 4961 Armoury Street, a bright 2-bedroom, 1-bathroom suite in a classic 1927 brick triplex just off Victoria Avenue. Heat, hydro and water are all included, so you only pay for internet and cable. The updated eat-in kitchen comes with a fridge, stove and microwave, along with a separate living room, carpet-free flooring and central air. Shared coin laundry, parking and rear yard access are included. Vacant and ready for an immediate move-in, minutes from Queen Street, the GO station, Clifton Hill, Fallsview and Highway 420.
Price history
- Listed$1,600
Location
4961 Armoury Street Lower, Niagara Falls
Schools & transit
School locations and boards shown from open data. We do not publish rankings; any future scores will be sourced, dated and shown factually.
Nearby schools
- Simcoe Street Public SchoolDSB Niagara · Elementary · 360 m in a straight lineBoundary data unavailable for this board — we don't guess catchment lines.
- Valley Way Public SchoolDSB Niagara · Elementary · 507 m in a straight lineBoundary data unavailable for this board — we don't guess catchment lines.
- Kent SchoolPrivate · Secondary · 540 m in a straight lineBoundary data unavailable for this board — we don't guess catchment lines.
Nearby transit
Lines nearby: GO Lakeshore West, 12
- Stanley Ave. @ Hwy. 420 Park & RideGO Transit · 871 m in a straight line · about 11 min walk (estimate) · 12
- Niagara Falls Bus TerminalGO Transit · 1.3 km in a straight line · about 16 min walk (estimate) · 12
- Niagara Falls GOGO Transit · 1.3 km in a straight line · about 16 min walk (estimate) · GO Lakeshore West
Sources
- Contains information licensed under the Open Government Licence – Ontario. Source: Ontario Ministry of Education.
- Data used in this product or service is provided with the permission of Metrolinx. Metrolinx makes no representations or warranties of any kind, express or implied, with respect to the Data and assumes no responsibility for the accuracy or currency of the data used in this product or service.
MLS® #X14134066
Last updated Oct 30, 2026
MLS®, Multiple Listing Service®, and the associated logos are owned by The Canadian Real Estate Association (CREA)/the applicable board and identify the quality of services provided by real estate professionals who are members.
Listing data is provided under licence by the Toronto Regional Real Estate Board and is deemed reliable but not guaranteed accurate.