4301 County 45 Road
Cobourg · Cobourg, ON K0K 1C0
Listing brokerage: RE/MAX HALLMARK FIRST GROUP REALTY LTD.
Asking price
$899,000
Key facts
- DetachedProperty type
- 2Bedrooms
- 3Bathrooms
- 8 spacesParking
- 2,250 sq ftLiving space
- 170.57 ftLot frontage
- Oct 30, 2026Listed
- 10 daysOn market
- X14133538MLS® number
About this home
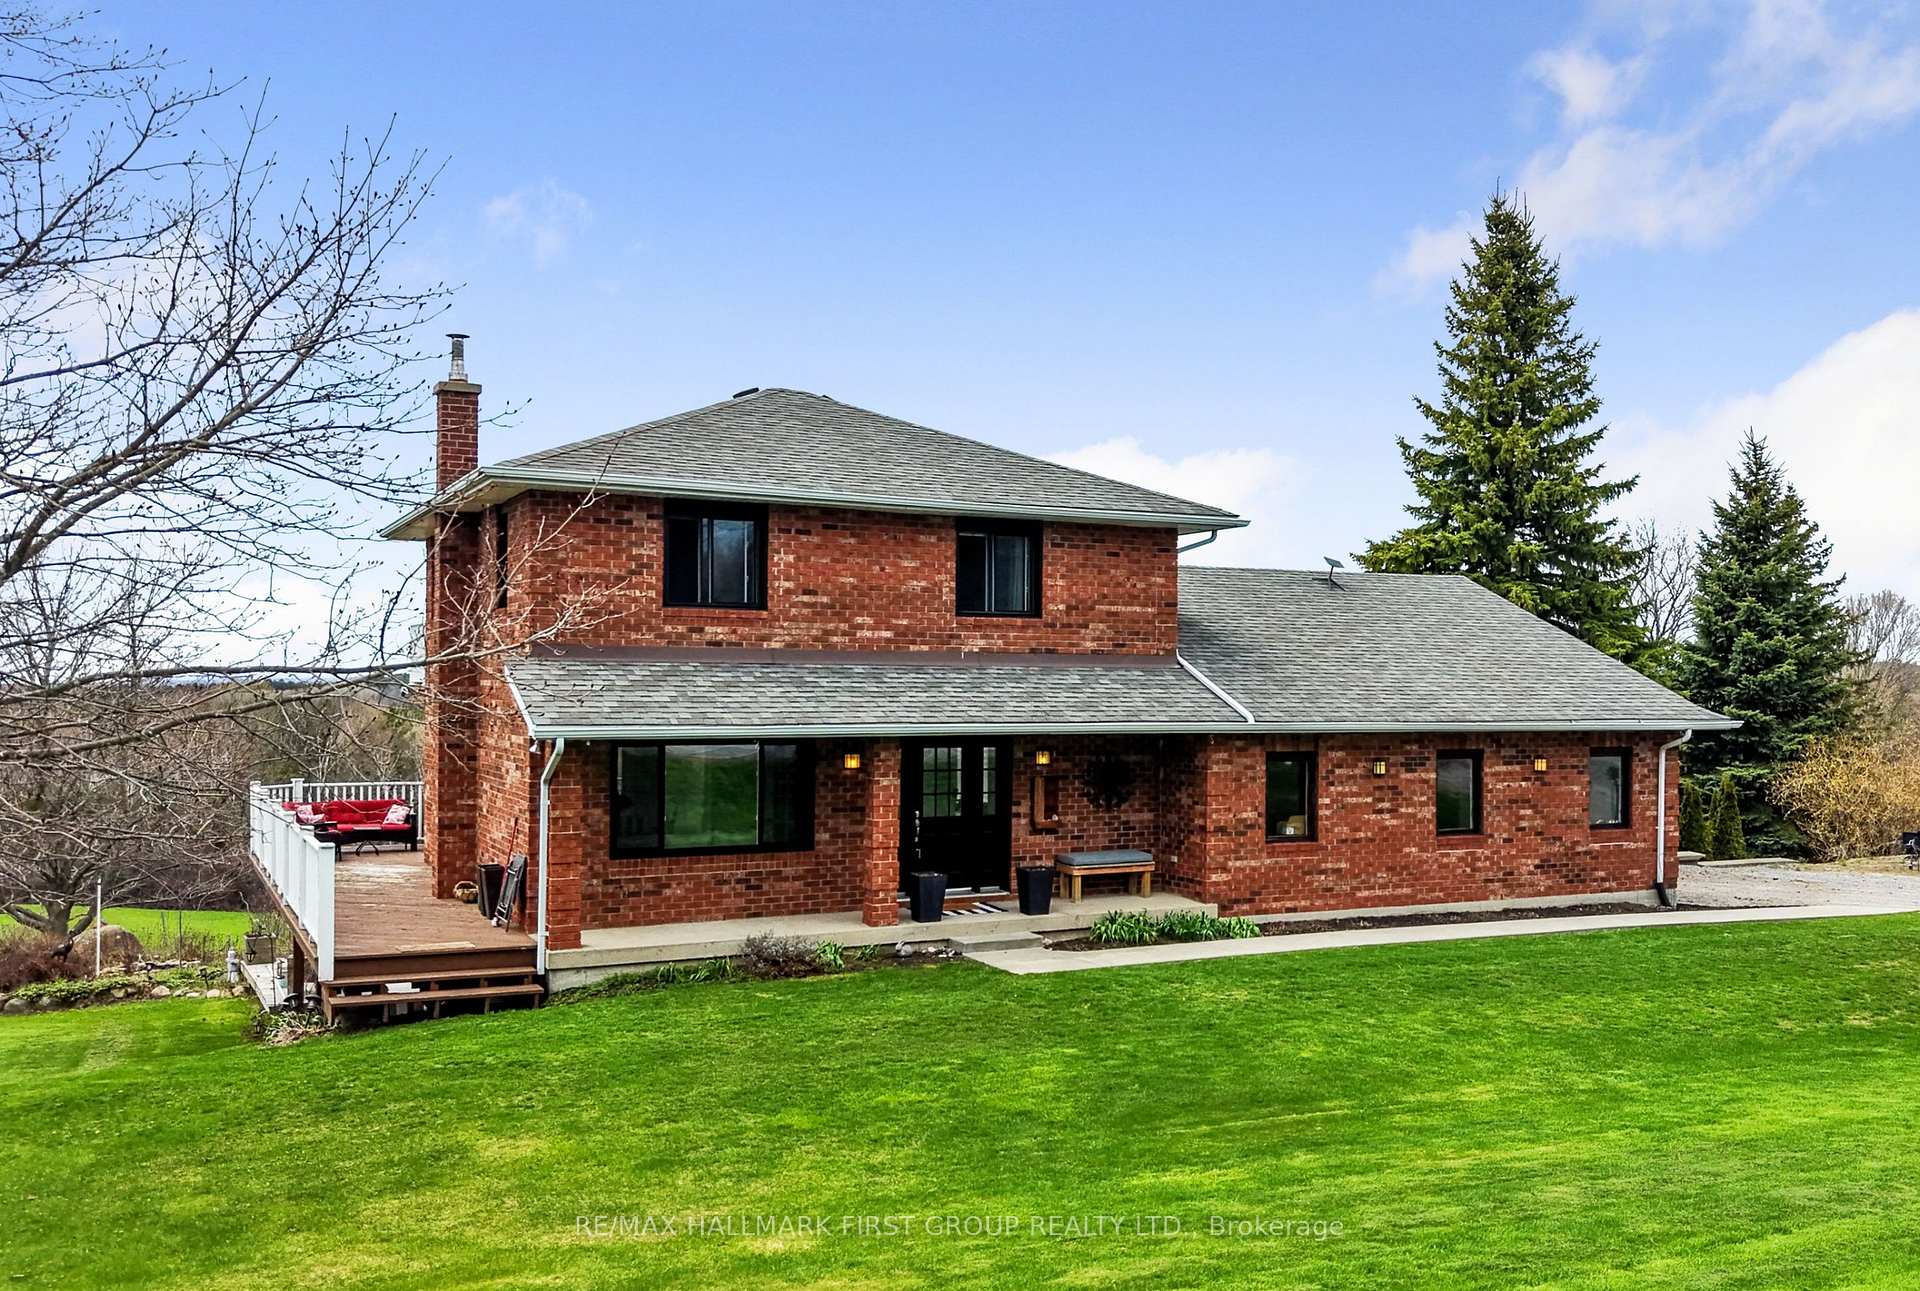
Set on a private, tree-lined acre on the north end of Cobourg, this idyllic country property combines timeless charm, generous living spaces and an incredible outdoor retreat. Inside, a spacious living room welcomes you with a large front window, cozy fireplace, crown moulding and grand entrance. The bright formal dining room features elegant chair rail detailing, crown moulding, and a decorative ceiling medallion, flowing into a well-appointed kitchen with ample cabinetry, a peninsula prep area, a coffee bar, matching appliances, open shelving, and a dedicated desk area for recipe organization. The sunroom creates a seamless connection to the outdoors, with expansive pool views and sliding glass doors ideal for entertaining. Upstairs, the spacious primary suite offers distinct sleeping and sitting areas, a private deck walkout and an ensuite bathroom, complemented by an additional bedroom and full bathroom. The lower levels offer exceptional versatility, featuring a sprawling family room with a fireplace, a wall of windows, and a walkout, with room for living, dining, and games areas. A bathroom and kitchen, currently configured in a commercial-style layout ideal for a home-based business with abundant storage, add to the possibilities, including potential for an in-law suite with a separate entrance. Outdoors, enjoy your own fenced private oasis with a large deck, in-ground pool, patio, sweeping views and plenty of green space framed by mature trees. Offering a rare blend of privacy, space and flexibility, all just minutes from Cobourg's amenities and Highway 401 access.
Price history
- Listed$899,000
Location
4301 County 45 Road, Cobourg
Approximate area — we could only place this home to its postal area, so we don't pin an exact spot.
Schools & transit
School locations and boards shown from open data. We do not publish rankings; any future scores will be sourced, dated and shown factually.
Nearby schools
- William AcademyPrivate · Secondary · 336 m in a straight lineBoundary data unavailable for this board — we don't guess catchment lines.
- C R Gummow Public SchoolKawartha Pine Ridge DSB · Elementary · 1.3 km in a straight lineBoundary data unavailable for this board — we don't guess catchment lines.
- Burnham Public SchoolKawartha Pine Ridge DSB · Elementary · 1.7 km in a straight lineBoundary data unavailable for this board — we don't guess catchment lines.
Nearby transit
No transit stop within 25 km of this address in the data we hold. We carry transit for the Greater Toronto Area only: TTC, GO Transit, UP Express, YRT/Viva, MiWay, Brampton Transit and Durham Region Transit.
Sources
- Contains information licensed under the Open Government Licence – Ontario. Source: Ontario Ministry of Education.
MLS® #X14133538
Last updated Nov 6, 2026
MLS®, Multiple Listing Service®, and the associated logos are owned by The Canadian Real Estate Association (CREA)/the applicable board and identify the quality of services provided by real estate professionals who are members.
Listing data is provided under licence by the Toronto Regional Real Estate Board and is deemed reliable but not guaranteed accurate.