173 Richard Street
Bracebridge · Bracebridge, ON P1L 1J3
Listing brokerage: RE/MAX Professionals North
Asking price
$699,900
Key facts
- DetachedProperty type
- 4Bedrooms
- 3Bathrooms
- 7 spacesParking
- 1,750 sq ftLiving space
- 68 ftLot frontage
- Oct 30, 2026Listed
- 10 daysOn market
- X14133498MLS® number
About this home
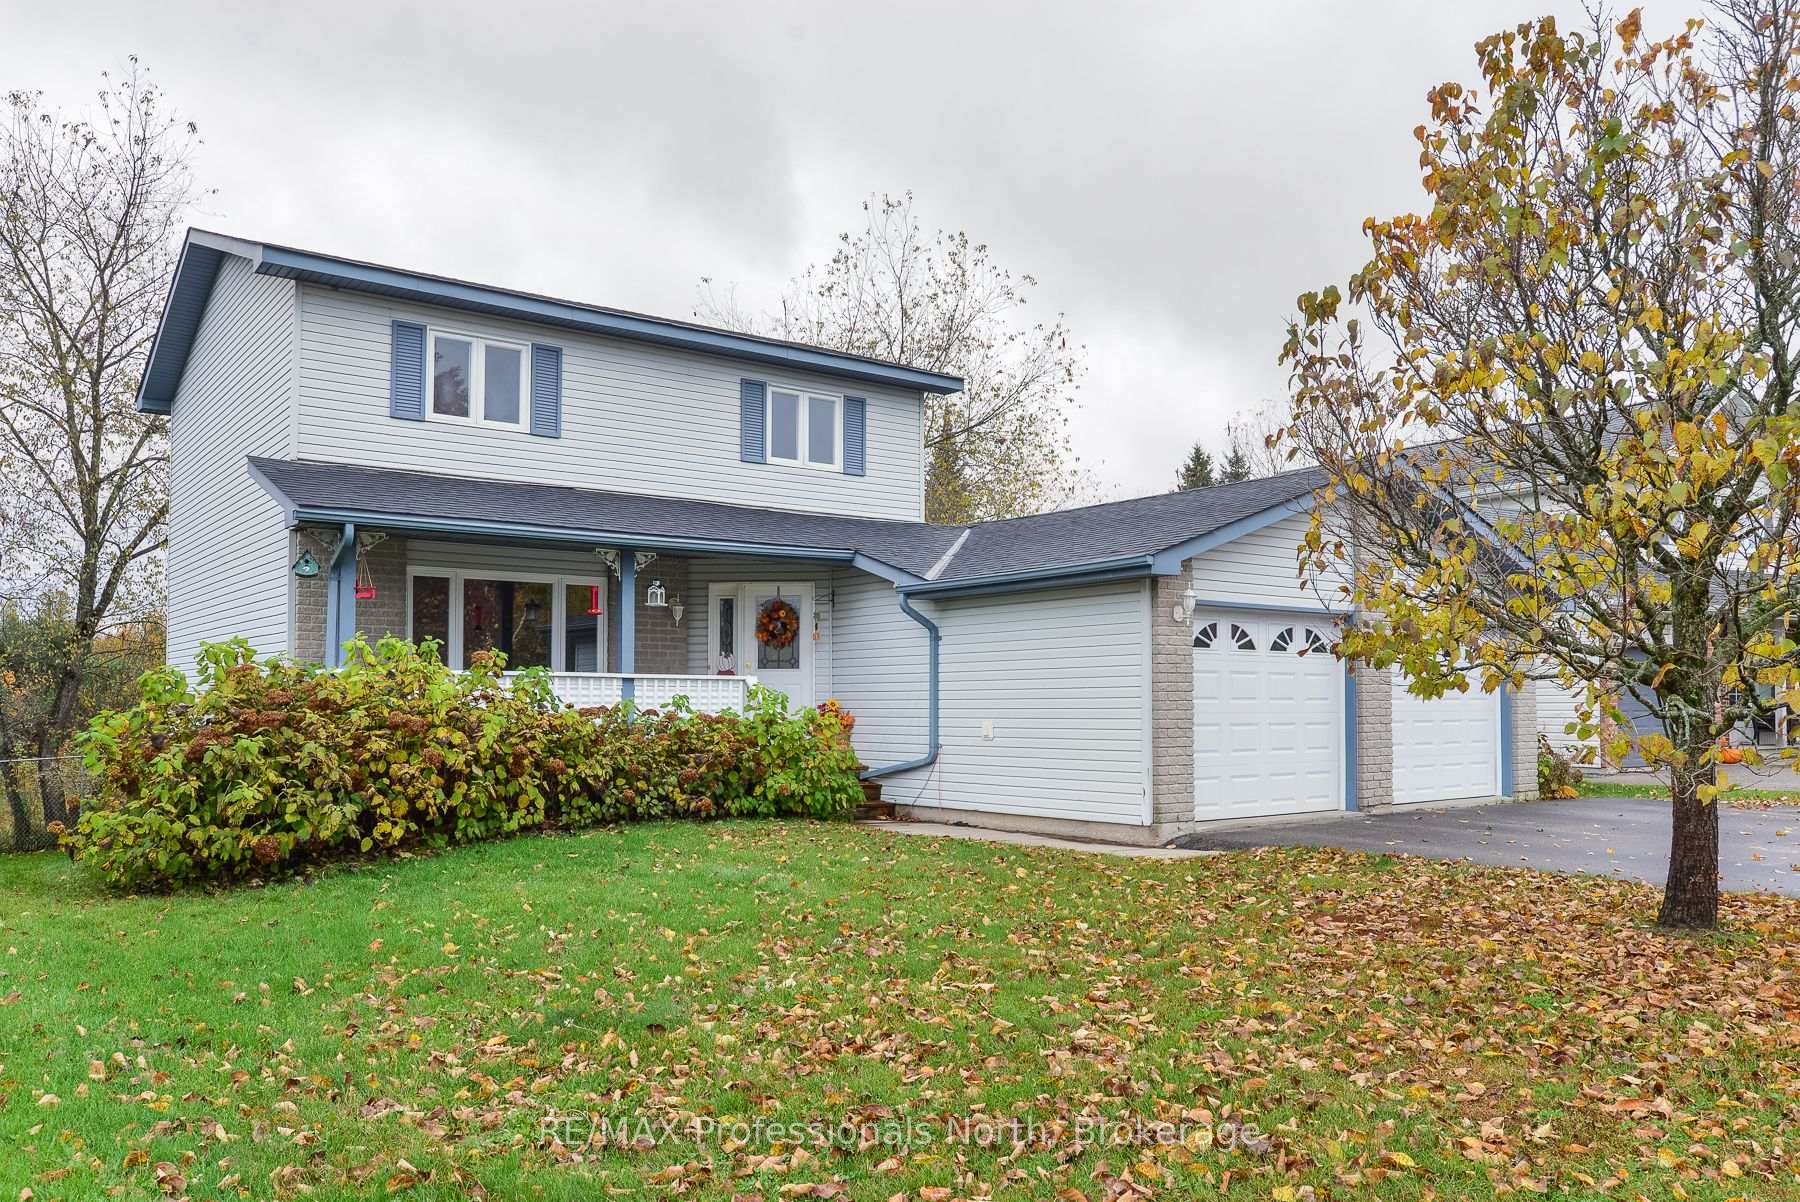
Welcome to 173 Richard Street, a character-filled two-storey home ready for its next lucky family to create wonderful memories. The curb appeal is undeniable, with gardens out front, stone steps leading to the front door, a convenient side entrance to the mudroom, and a beautiful brick exterior complemented by wood board-and-batten accents on the upper level. This home has been lovingly cared for by the owners who raised their family here. The kitchen, appliances and furnace have all been updated, and the air conditioner and hot water tank are brand new as of 2026. Main-floor laundry adds everyday convenience, while upstairs you'll find four generously sized bedrooms, a full four-piece guest bath and a full four-piece ensuite, making it ideal for a growing family. The partially finished 975 sq. ft. basement offers great extra living space or plenty of storage. Outside, parking runs along the side of the house and out back, with room for multiple vehicles and space to tuck a camper trailer or boat out of the way, plus enough room to potentially add a detached garage one day. Treed property lines provide wonderful privacy from the neighbours. Set on a quiet street in a peaceful neighbourhood, the level backyard and quiet road are perfect for kids riding bikes and spending time outdoors. Schools and bus routes are close by, and you're within walking distance or a short drive of downtown Bracebridge, Walmart, Home Depot and Highway 11. Don't miss your chance to make 173 Richard Street your next home!
Price history
- Listed$699,900
Location
173 Richard Street, Bracebridge
Schools & transit
School locations and boards shown from open data. We do not publish rankings; any future scores will be sourced, dated and shown factually.
Nearby schools
- Lodestar Montessori SchoolPrivate · Elementary · 190 m in a straight lineBoundary data unavailable for this board — we don't guess catchment lines.
- St Dominic Catholic Secondary SchoolSimcoe Muskoka CDSB · Secondary · 649 m in a straight lineBoundary data unavailable for this board — we don't guess catchment lines.
- Bracebridge Public SchoolTrillium Lakelands DSB · Elementary · 1.2 km in a straight lineBoundary data unavailable for this board — we don't guess catchment lines.
Nearby transit
No transit stop within 25 km of this address in the data we hold. We carry transit for the Greater Toronto Area only: TTC, GO Transit, UP Express, YRT/Viva, MiWay, Brampton Transit and Durham Region Transit.
Sources
- Contains information licensed under the Open Government Licence – Ontario. Source: Ontario Ministry of Education.
MLS® #X14133498
Last updated Nov 6, 2026
MLS®, Multiple Listing Service®, and the associated logos are owned by The Canadian Real Estate Association (CREA)/the applicable board and identify the quality of services provided by real estate professionals who are members.
Listing data is provided under licence by the Toronto Regional Real Estate Board and is deemed reliable but not guaranteed accurate.