6510 BEATTY Line N
Fergus · Centre Wellington, ON N1M 2W3
Listing brokerage: Keller Williams Inspire Realty
Asking price
$999,900
Key facts
- DetachedProperty type
- 5Bedrooms
- 3Bathrooms
- 12 spacesParking
- 1,300 sq ftLiving space
- 76.87 ftLot frontage
- Oct 30, 2026Listed
- 9 daysOn market
- X14133190MLS® number
About this home
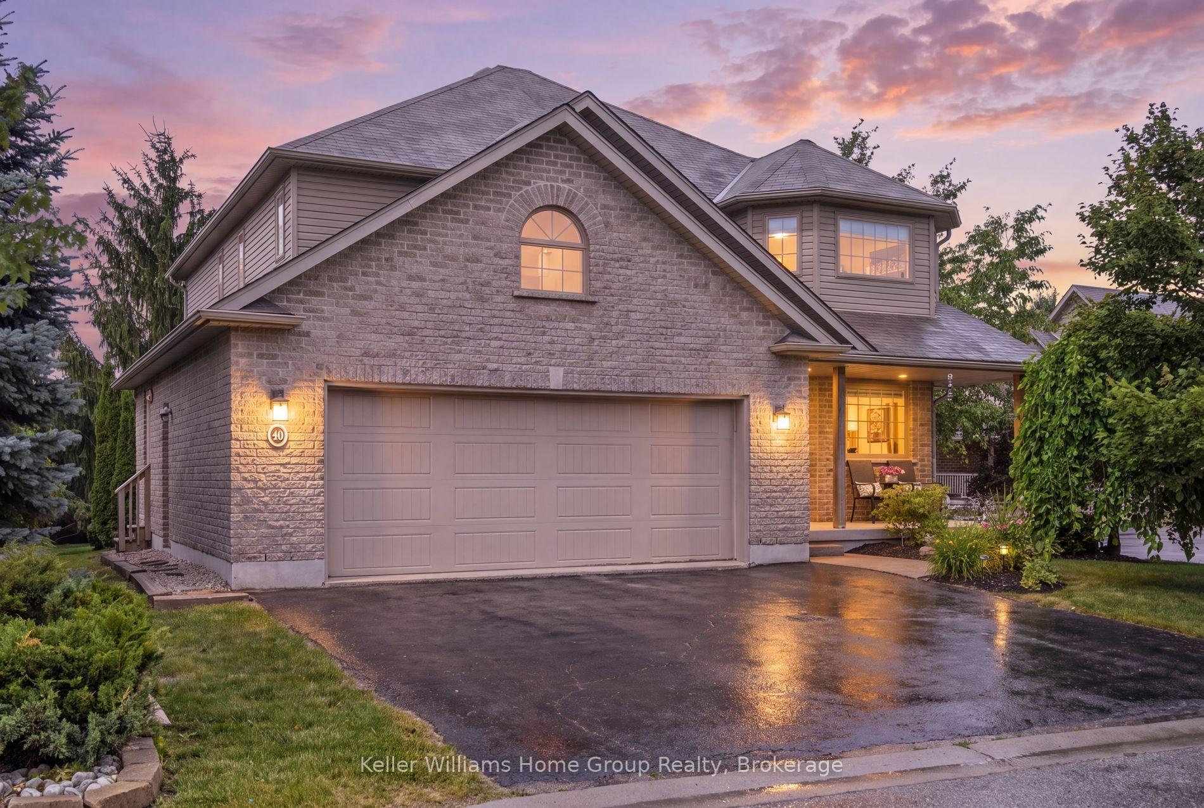
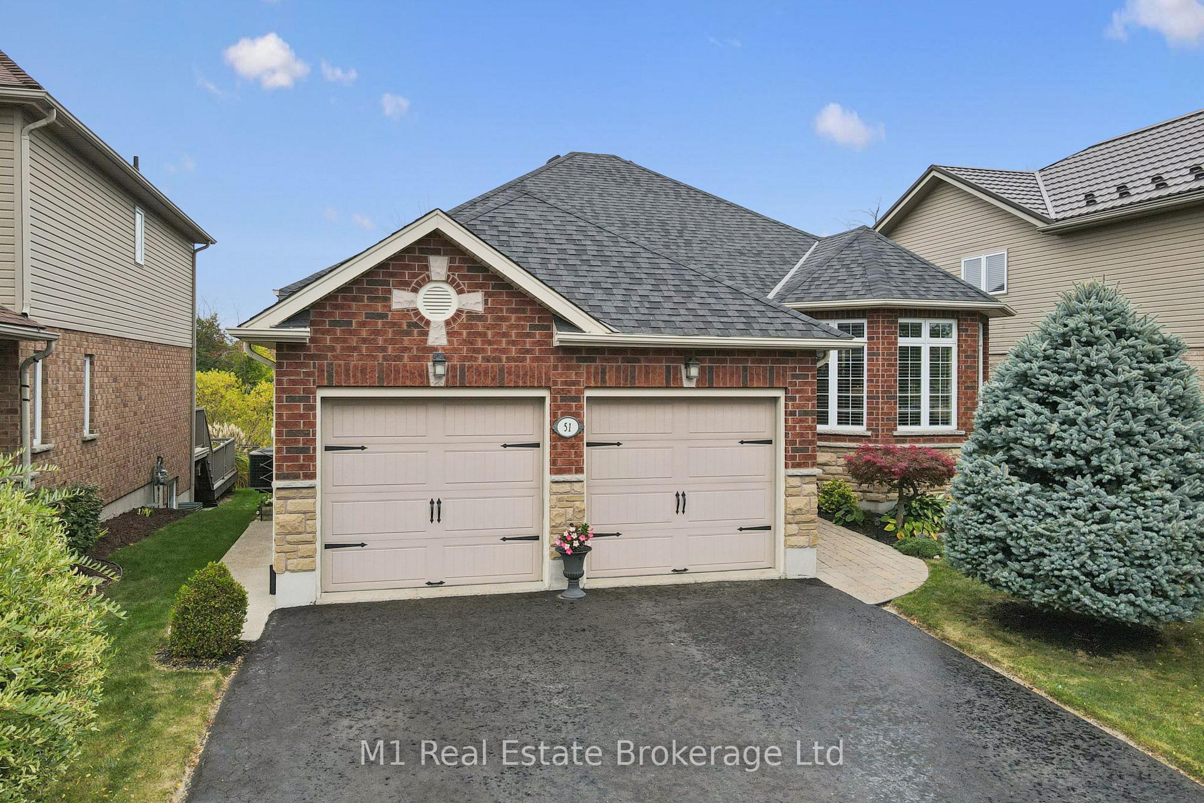
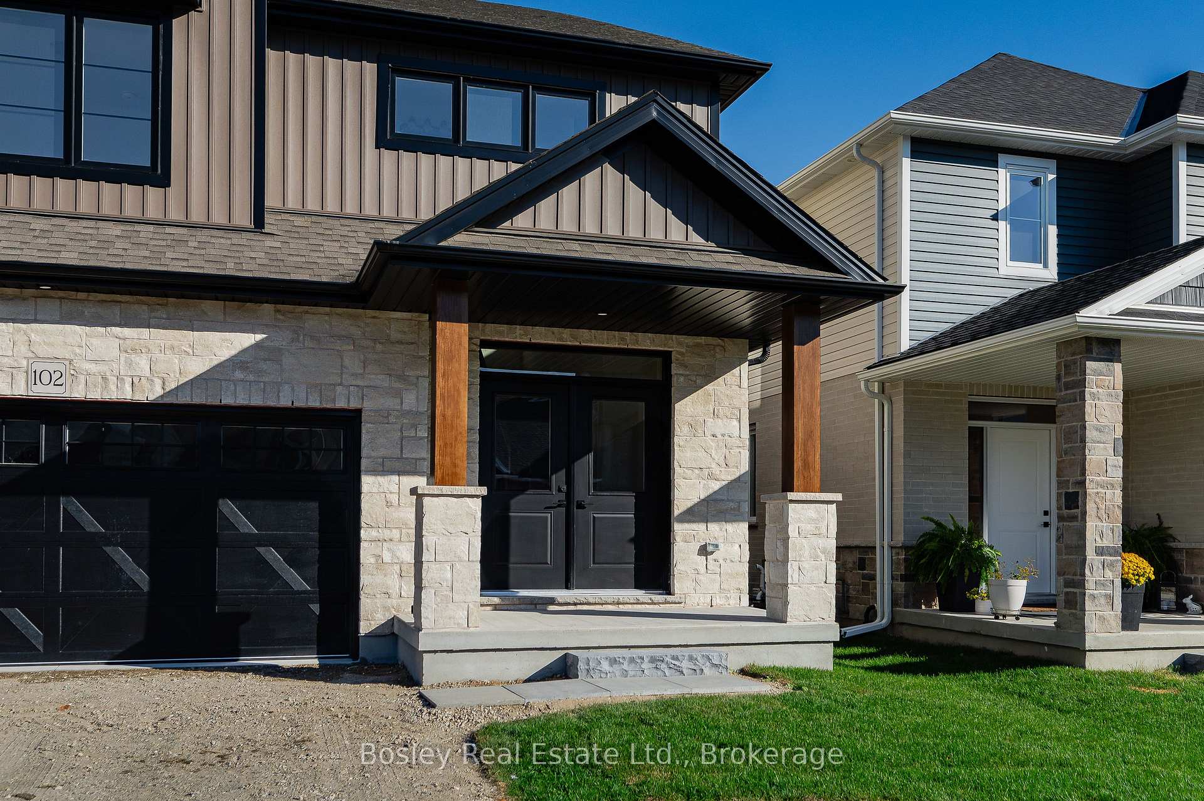
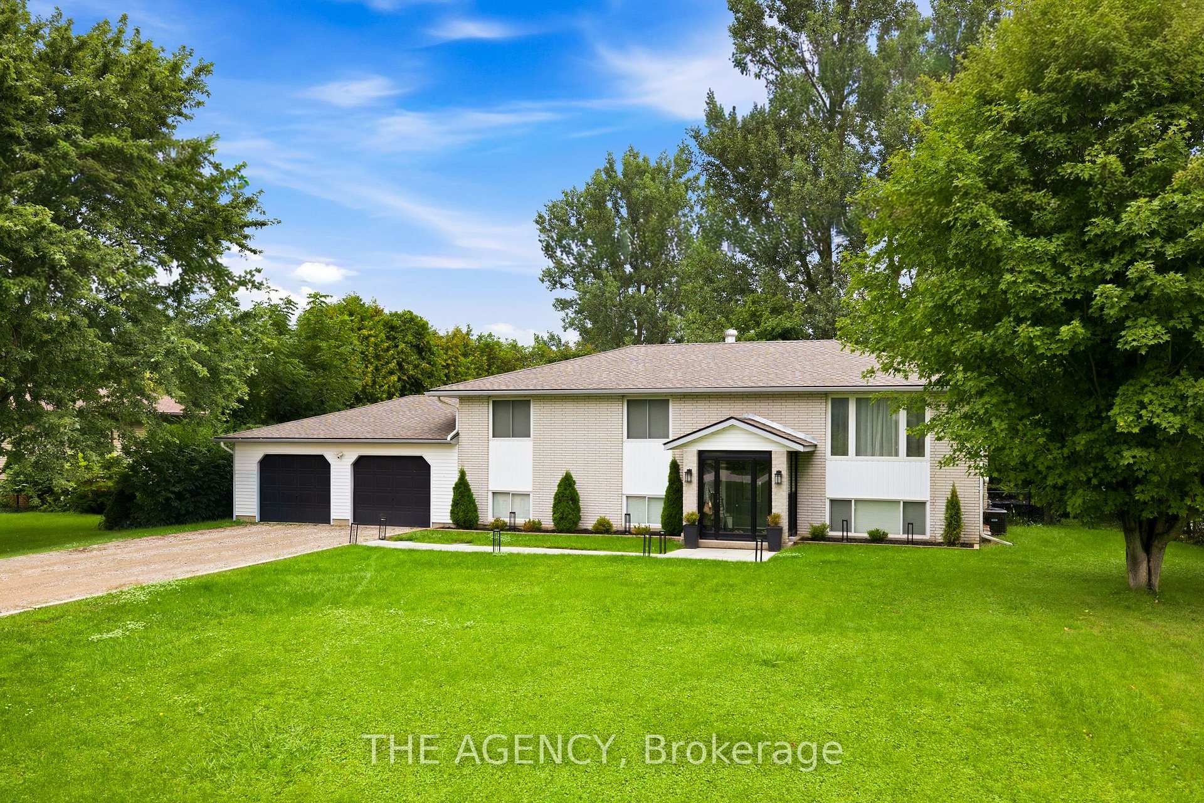
OPEN HOUSE: Sunday November 8th 2-4pm. Multi Family Living at its finest with LEGAL Basement Apartment! Prepare to be impressed from the moment you step inside this full brick bungalow with massive fenced yard! Extensive recent updates include: Gourmet Kitchen with Granite Counters & Island (2025), S/S Appliances (2022). Primary Bedroom and Luxury private ensuite w/ Heat Pump (2023). Main floor also offers an additional 2 good size bedrooms, laundry and walk out to massive deck (2024) overlooking fully fenced private, treed yard. Modern Legal Basement apartment with full kitchen, separate laundry and 3pc bathroom plus two additional bedrooms and family room and gas fireplace. Park your RV right beside your home and up to 6 cars! This home is sure to impress from the moment you walk in the door! No need to worry about existing tenants as the house is fully occupied by the owner. Flexible closing available. You MUST put this one on your list if you are looking for a bungalow with a large yard! This home is ready to just move in & enjoy PLUS have rental income from the apartment in the basement! Link attached for video and additional photos along with floor plan and list of recent updates.
Price history
- Listed$999,900
Location
6510 BEATTY Line N, Centre Wellington
Schools & transit
School locations and boards shown from open data. We do not publish rankings; any future scores will be sourced, dated and shown factually.
Nearby schools
- St Joseph - Fergus Catholic Elementary SchoolWellington CDSB · Elementary · 1.0 km in a straight lineBoundary data unavailable for this board — we don't guess catchment lines.
- James McQueen Public SchoolUpper Grand DSB · Elementary · 1.3 km in a straight lineBoundary data unavailable for this board — we don't guess catchment lines.
- J Douglas Hogarth Public SchoolUpper Grand DSB · Elementary · 2.6 km in a straight lineBoundary data unavailable for this board — we don't guess catchment lines.
Nearby transit
Lines nearby: 17, 31, 33
- Woodlawn Rd. W. @ Regal Rd.GO Transit · 19.3 km in a straight line · about 241 min walk (estimate) · 17
- Elizabeth St. @ Stevenson St. S.GO Transit · 21.5 km in a straight line · about 269 min walk (estimate) · 31, 33
- Elizabeth St. @ Victoria Rd.GO Transit · 21.6 km in a straight line · about 270 min walk (estimate) · 31, 33
Sources
- Contains information licensed under the Open Government Licence – Ontario. Source: Ontario Ministry of Education.
- Data used in this product or service is provided with the permission of Metrolinx. Metrolinx makes no representations or warranties of any kind, express or implied, with respect to the Data and assumes no responsibility for the accuracy or currency of the data used in this product or service.
- Adapted from Statistics Canada, National Address Register, 2024-05-11. This does not constitute an endorsement by Statistics Canada of this product.
MLS® #X14133190
Last updated Nov 6, 2026
MLS®, Multiple Listing Service®, and the associated logos are owned by The Canadian Real Estate Association (CREA)/the applicable board and identify the quality of services provided by real estate professionals who are members.
Listing data is provided under licence by the Toronto Regional Real Estate Board and is deemed reliable but not guaranteed accurate.