14 Stewart Place
Town Ward 3 · Peterborough, ON K9J 3L9
Listing brokerage: ROYAL HERITAGE REALTY LTD.
Asking price
$449,900
Key facts
- DetachedProperty type
- 4Bedrooms
- 1Bathrooms
- 4 spacesParking
- 900 sq ftLiving space
- 37 ftLot frontage
- Oct 30, 2026Listed
- 10 daysOn market
- X14133130MLS® number
About this home
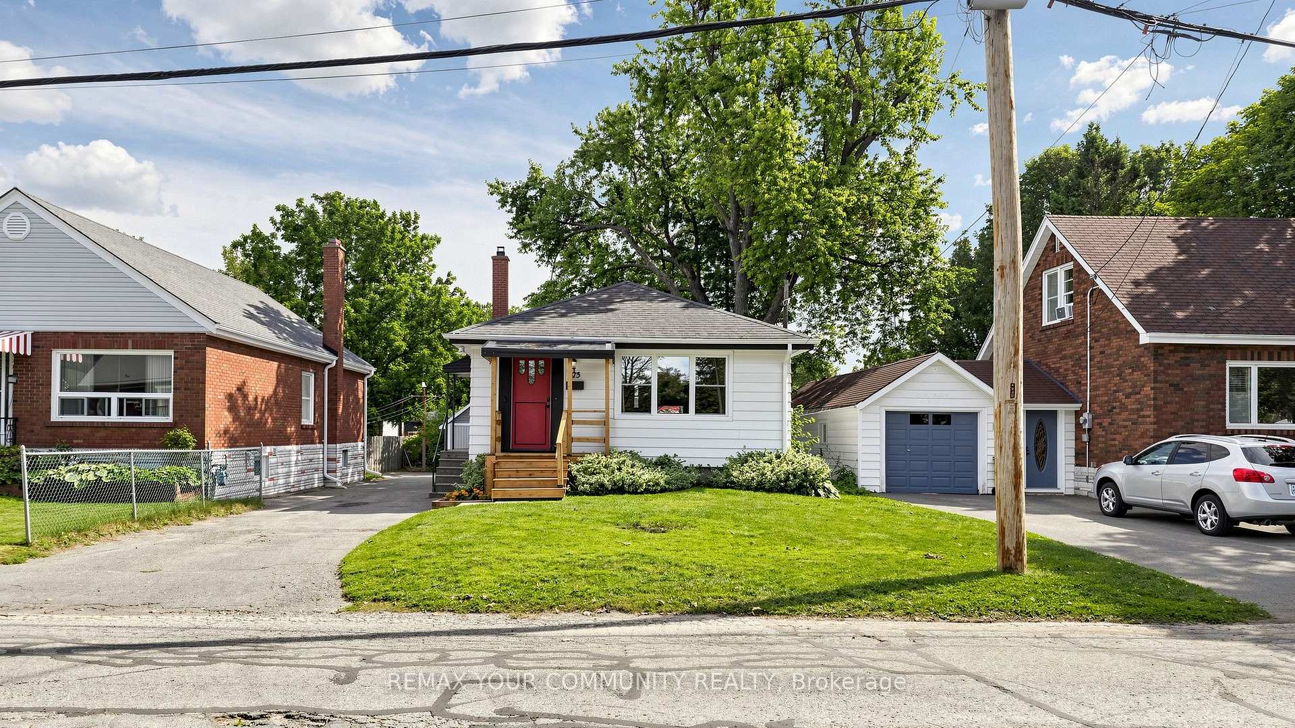
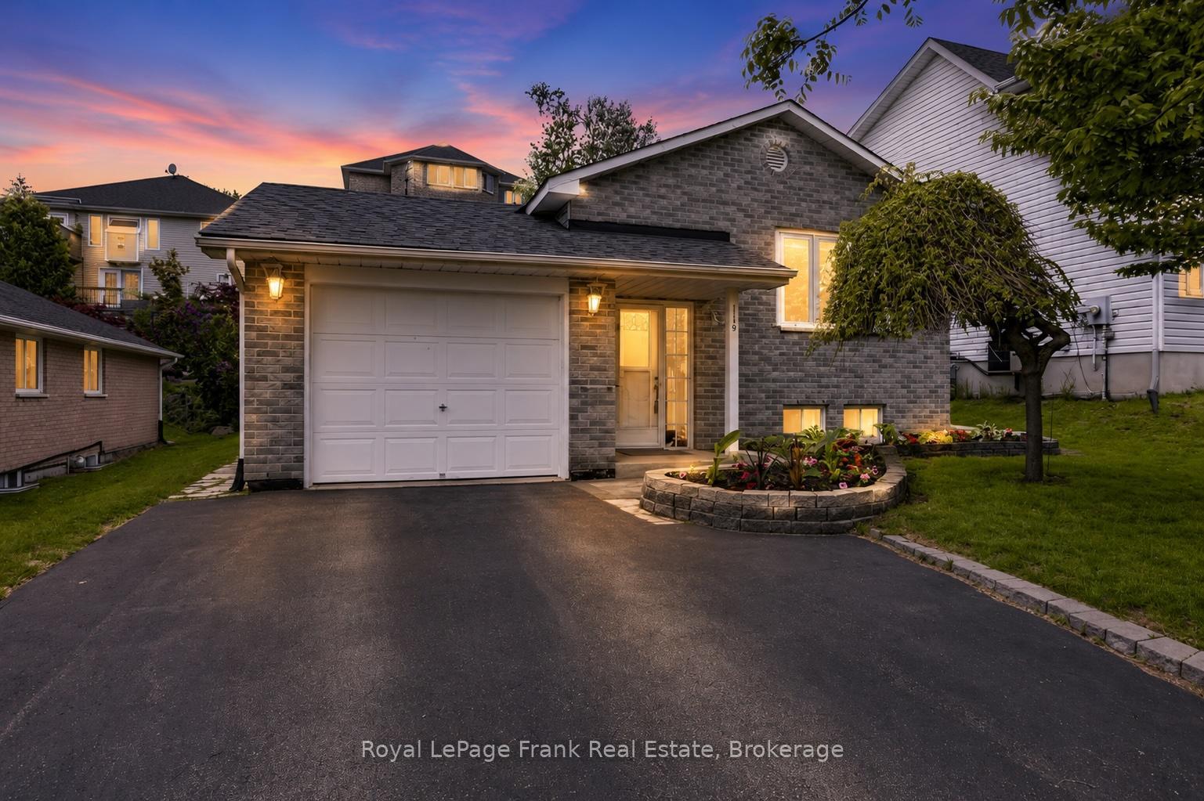
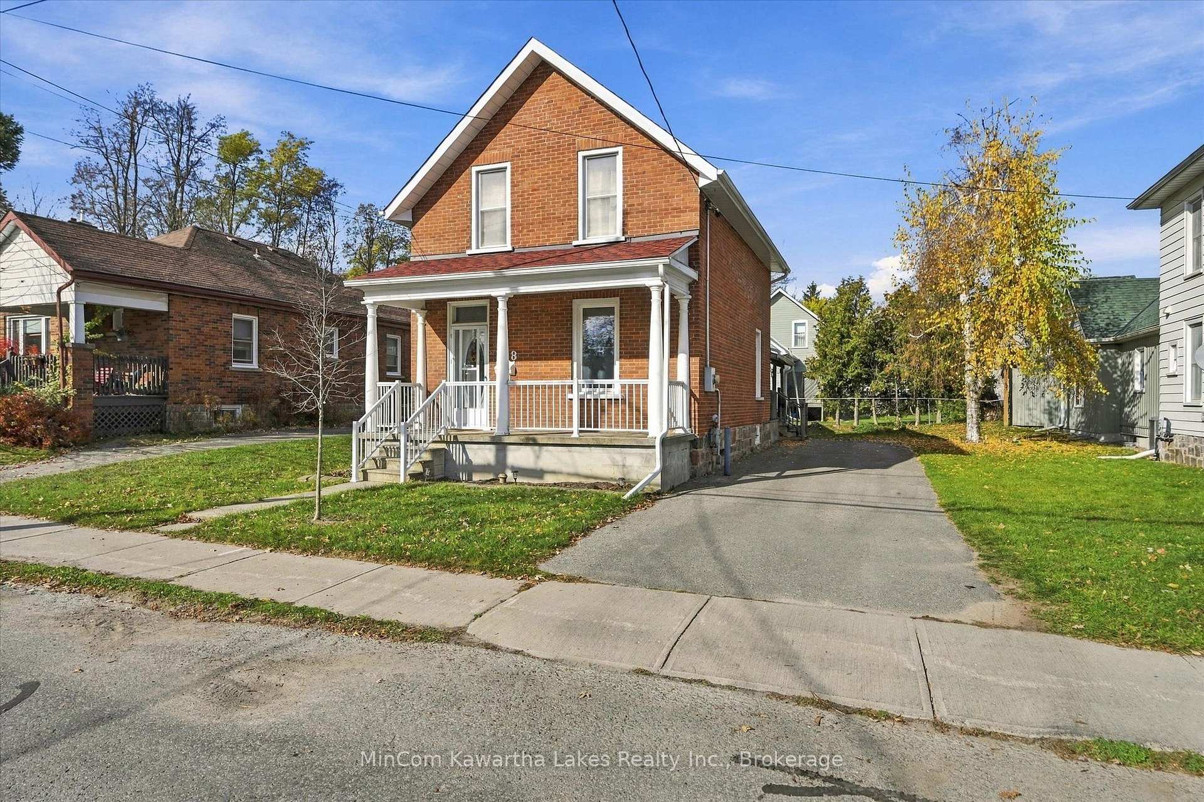
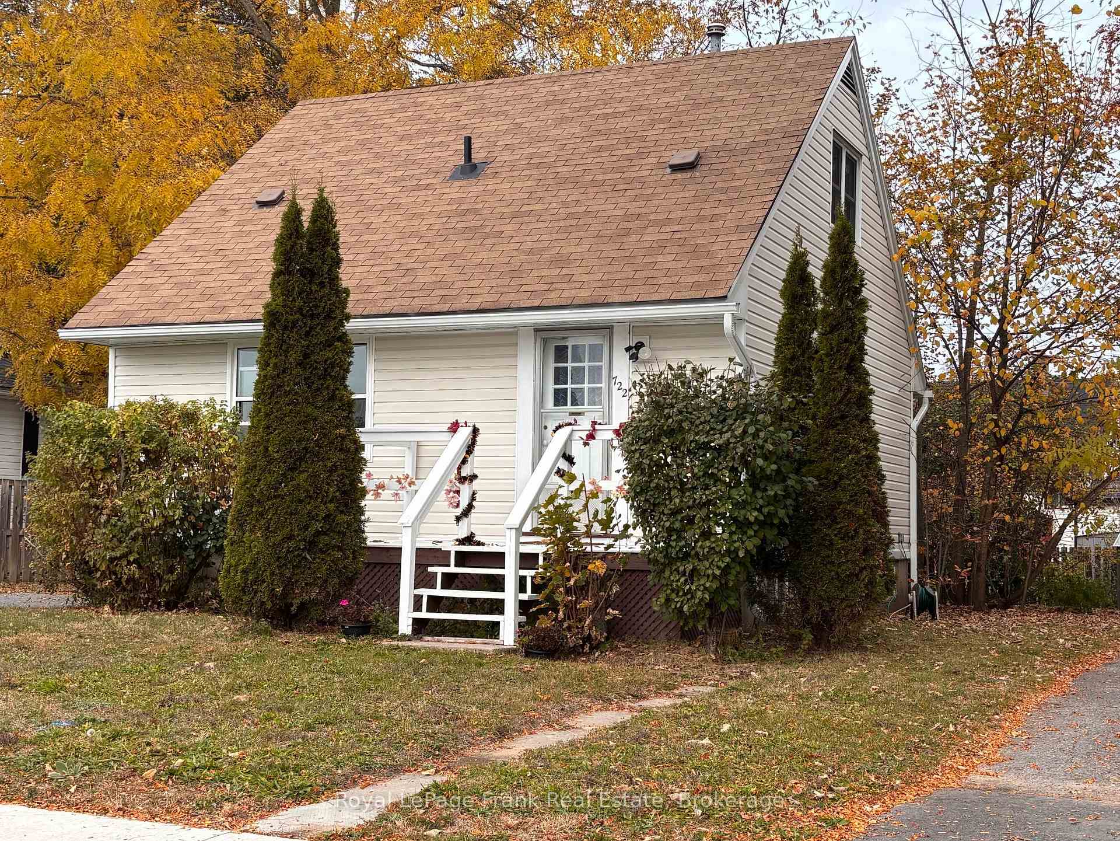
Solid and Bright 2+2 Bedroom Brick Bungalow with Recent Improvements. Shingles 2025; Natural Gas Furnace 2025; Air Conditioner 2019. Newer Windows. Hardwood Flooring Main Floor. Sunroom with Brick Exterior and Several Windows. Fenced Private Yard with Large Deck, Perennial Gardens and Garden Shed. Close to Community Centres, YMCA, Parks, Little Lake and Marina, Art Gallery, Library, Public Transit, Shopping, and other Amenities.
Price history
- Listed$449,900
Location
14 Stewart Place, Peterborough
Schools & transit
School locations and boards shown from open data. We do not publish rankings; any future scores will be sourced, dated and shown factually.
Nearby schools
- Children's Montessori School, ThePrivate · Elementary · 369 m in a straight lineBoundary data unavailable for this board — we don't guess catchment lines.
- Prince of Wales Public SchoolKawartha Pine Ridge DSB · Elementary · 979 m in a straight lineBoundary data unavailable for this board — we don't guess catchment lines.
- St. John Catholic Elementary SchoolPeterborough Victoria Northumberland and Clarington CDSB · Elementary · 1.1 km in a straight lineBoundary data unavailable for this board — we don't guess catchment lines.
Nearby transit
Lines nearby: 88
- Peterborough Bus TerminalGO Transit · 1.3 km in a straight line · about 16 min walk (estimate) · 88
- Fisher Dr. Park & RideGO Transit · 3.5 km in a straight line · about 43 min walk (estimate) · 88
- Trent UniversityGO Transit · 7.7 km in a straight line · about 96 min walk (estimate) · 88
Sources
- Contains information licensed under the Open Government Licence – Ontario. Source: Ontario Ministry of Education.
- Data used in this product or service is provided with the permission of Metrolinx. Metrolinx makes no representations or warranties of any kind, express or implied, with respect to the Data and assumes no responsibility for the accuracy or currency of the data used in this product or service.
MLS® #X14133130
Last updated Oct 30, 2026
MLS®, Multiple Listing Service®, and the associated logos are owned by The Canadian Real Estate Association (CREA)/the applicable board and identify the quality of services provided by real estate professionals who are members.
Listing data is provided under licence by the Toronto Regional Real Estate Board and is deemed reliable but not guaranteed accurate.