39 Ferrino Court
Gilbert · Hamilton, ON L9C 0C6
Listing brokerage: RE/MAX REALTY ENTERPRISES INC.
Asking price
$1,299,500
Key facts
- DetachedProperty type
- 4Bedrooms
- 3Bathrooms
- 9 spacesParking
- 2,750 sq ftLiving space
- 30.84 ftLot frontage
- Oct 30, 2026Listed
- 10 daysOn market
- X14132846MLS® number
About this home
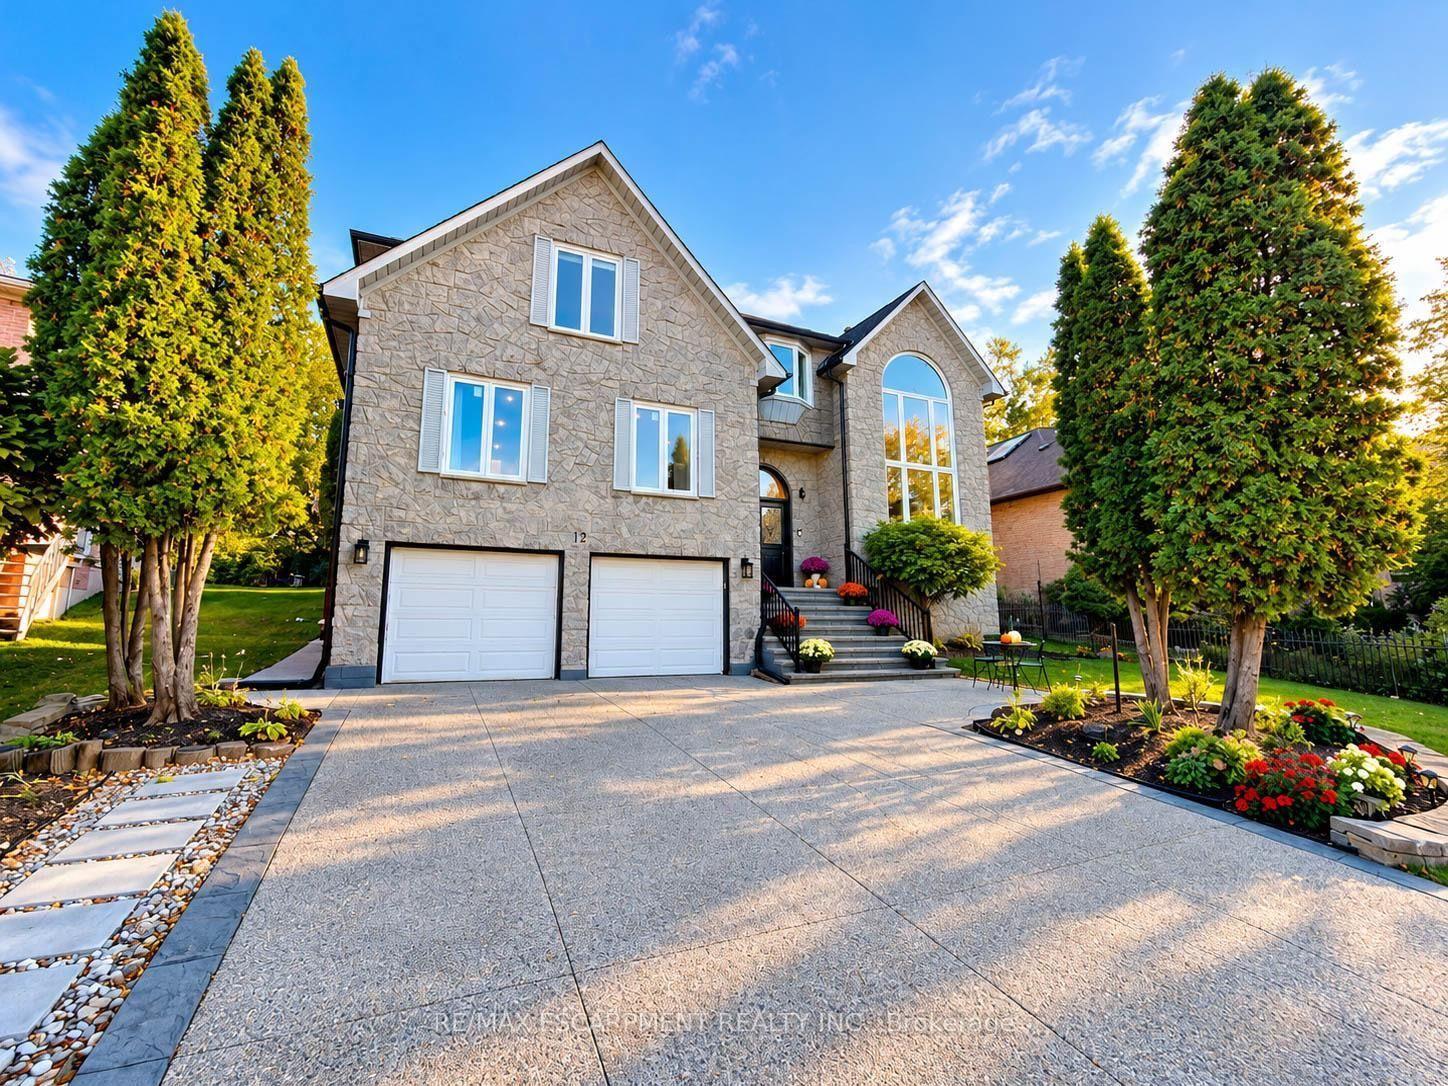
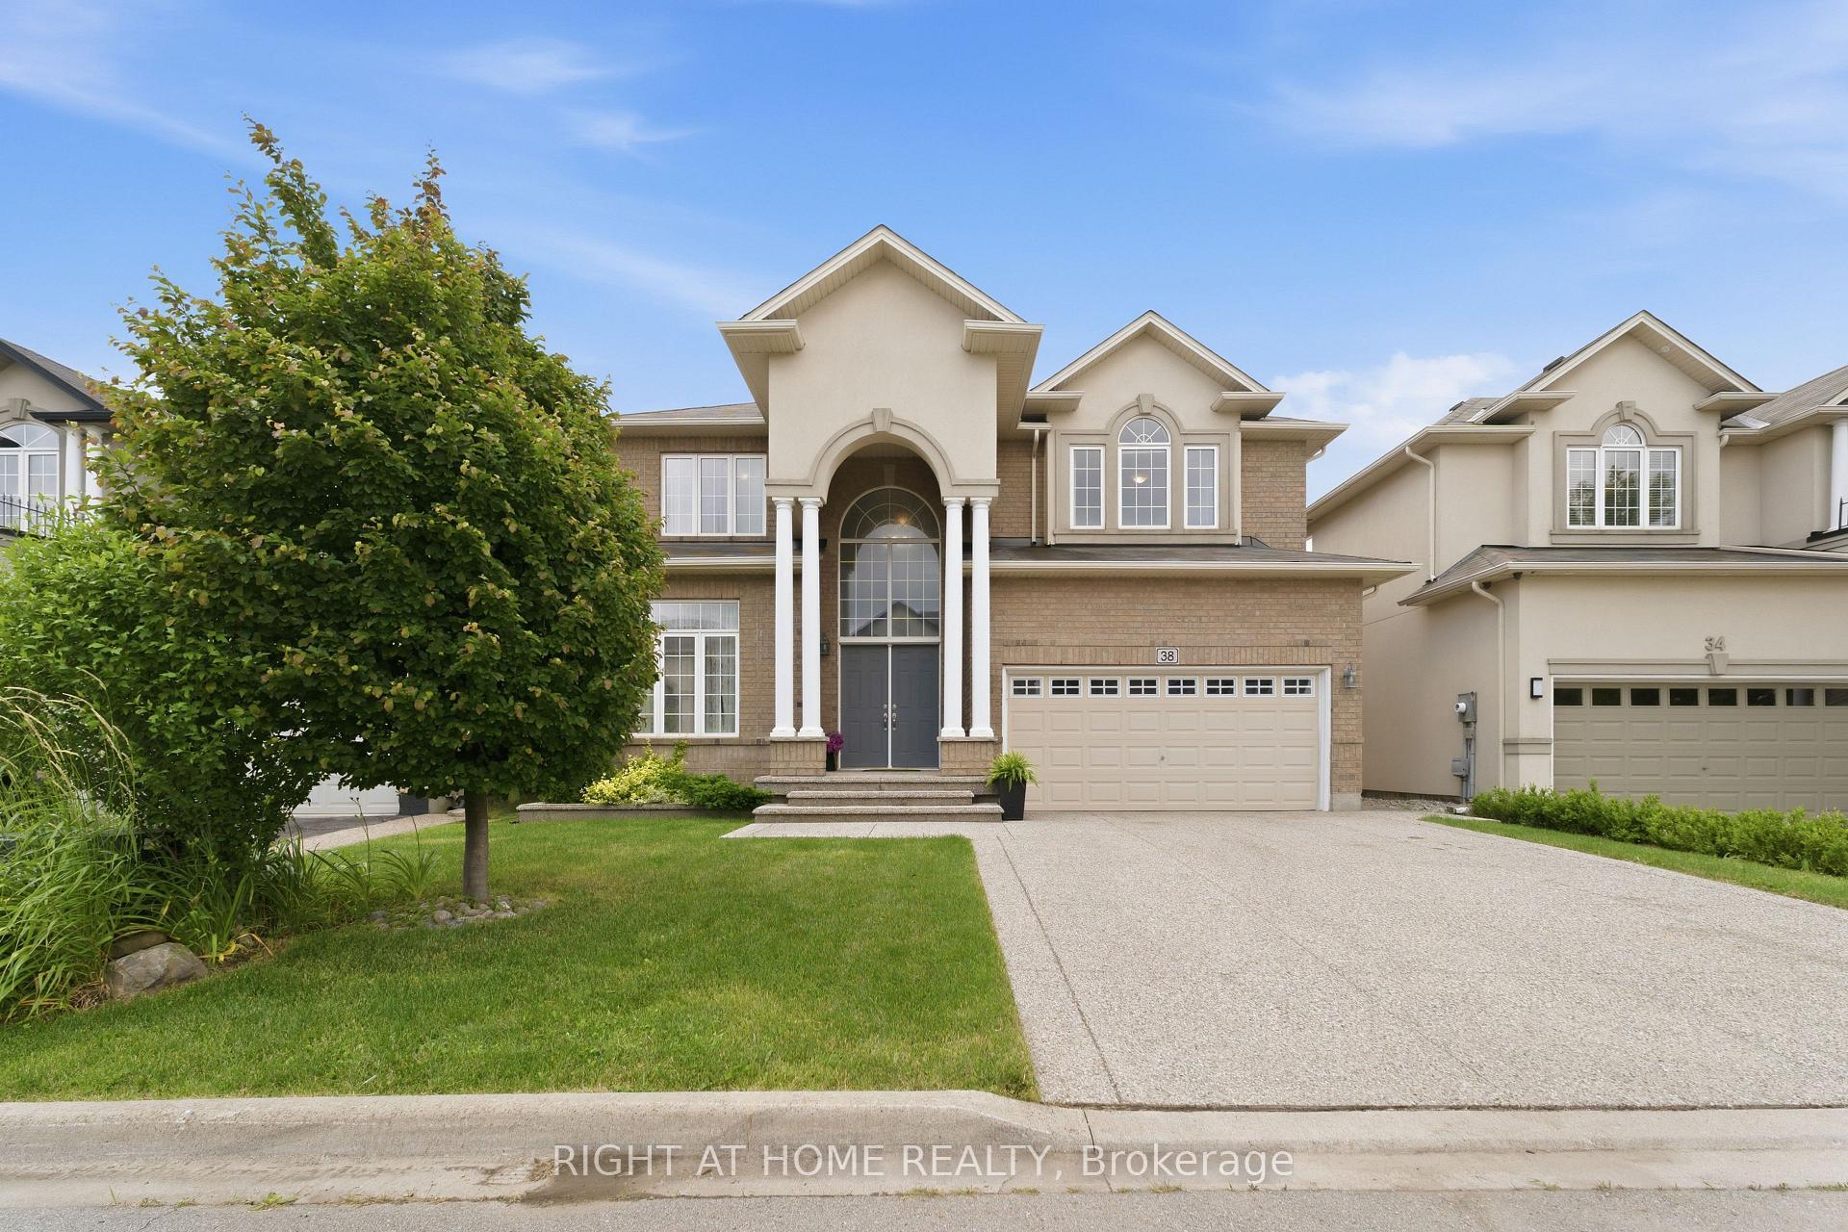
Some homes check the boxes. This one raises the bar. Set at the end of a quiet West Mountain court, this Galli built 2-storey pairs 2,768 sq ft of thoughtfully upgraded living space with a premium fenced pie-shaped lot that spans a quarter acre (Approximate). The stucco & stone exterior, heated aggregate driveway (No more shoveling!) and heated/cooled triple car garage tell you right away that this home was made for comfort in every season. Step inside to 9 ft ceilings, gleaming hardwood and an open concept layout made for gathering. Settle into the living rm by the floor-to-ceiling slate fireplace, mounted TV and framed by a custom built-in entertainment unit. The heart of the home is the eat-in kitchen, finished with granite, a stone backsplash, Nero Marinace Granite counter on the centre island, stainless steel appliances and a pantry, with walk-out to the outdoor entertainment area. A custom wine and coffee bar, main floor laundry, fresh paint and vinyl plantation shutters add polish throughout. Upstairs, the primary retreat is a true escape, with a reclaimed wood feature wall, two walk-in closets and a spa-style 5-piece ensuite with double sinks, soaker tub and separate shower. 3 generous bedrooms, each with a double closet, share a 4-pce bath. Then there is the backyard. Host summer nights on the custom covered deck with its wet bar, TV, and pot lights. Fire up the BBQ, gather around the gas fire pit, sink a putt on your own putting green or cool off in the pool while the kids take over the play structure (New above ground still in the box) . Irrigation keeps it all lush with no effort. The basement with a 3-piece rough-in, is a blank canvas for a rec room, gym or in-law space with potential separate entrance. Upgraded HVAC with humidifier, HEPA air cleaner, water softener, whole-home aroma (Evergreen) & water filtration keeps the whole house fresh. All of this is steps Parks, schools, shopping & Mohawk transit, with the Linc & the 403 minutes away.
Price history
- Listed$1,299,500
Location
39 Ferrino Court, Hamilton
Schools & transit
School locations and boards shown from open data. We do not publish rankings; any future scores will be sourced, dated and shown factually.
Nearby schools
- Regina Mundi Catholic Elementary SchoolHamilton-Wentworth CDSB · Elementary · 621 m in a straight lineBoundary data unavailable for this board — we don't guess catchment lines.
- Westmount Secondary SchoolHamilton-Wentworth DSB · Secondary · 859 m in a straight lineBoundary data unavailable for this board — we don't guess catchment lines.
- R A Riddell Public SchoolHamilton-Wentworth DSB · Elementary · 931 m in a straight lineBoundary data unavailable for this board — we don't guess catchment lines.
Nearby transit
Lines nearby: 11, 15, 16, 17, 18, 40, 41, 43, 47
- McMaster Innovation ParkGO Transit · 3.0 km in a straight line · about 38 min walk (estimate) · 15
- Main St. W. @ Haddon Ave. S.GO Transit · 3.2 km in a straight line · about 40 min walk (estimate) · 15, 17, 41, 43, 47
- Main St. W. @ Paisley Ave. S.GO Transit · 3.2 km in a straight line · about 40 min walk (estimate) · 11, 15, 16, 17, 18, 40, 41, 47
Sources
- Contains information licensed under the Open Government Licence – Ontario. Source: Ontario Ministry of Education.
- Data used in this product or service is provided with the permission of Metrolinx. Metrolinx makes no representations or warranties of any kind, express or implied, with respect to the Data and assumes no responsibility for the accuracy or currency of the data used in this product or service.
MLS® #X14132846
Last updated Oct 31, 2026
MLS®, Multiple Listing Service®, and the associated logos are owned by The Canadian Real Estate Association (CREA)/the applicable board and identify the quality of services provided by real estate professionals who are members.
Listing data is provided under licence by the Toronto Regional Real Estate Board and is deemed reliable but not guaranteed accurate.