1651 Hilliard Street
Selwyn · Selwyn, ON K9J 6X2
Listing brokerage: Royal LePage Frank Real Estate
Asking price
$1,395,000
Key facts
- DetachedProperty type
- 4Bedrooms
- 4Bathrooms
- 16 spacesParking
- 2,750 sq ftLiving space
- 125 ftLot frontage
- Oct 30, 2026Listed
- 10 daysOn market
- X14132316MLS® number
About this home
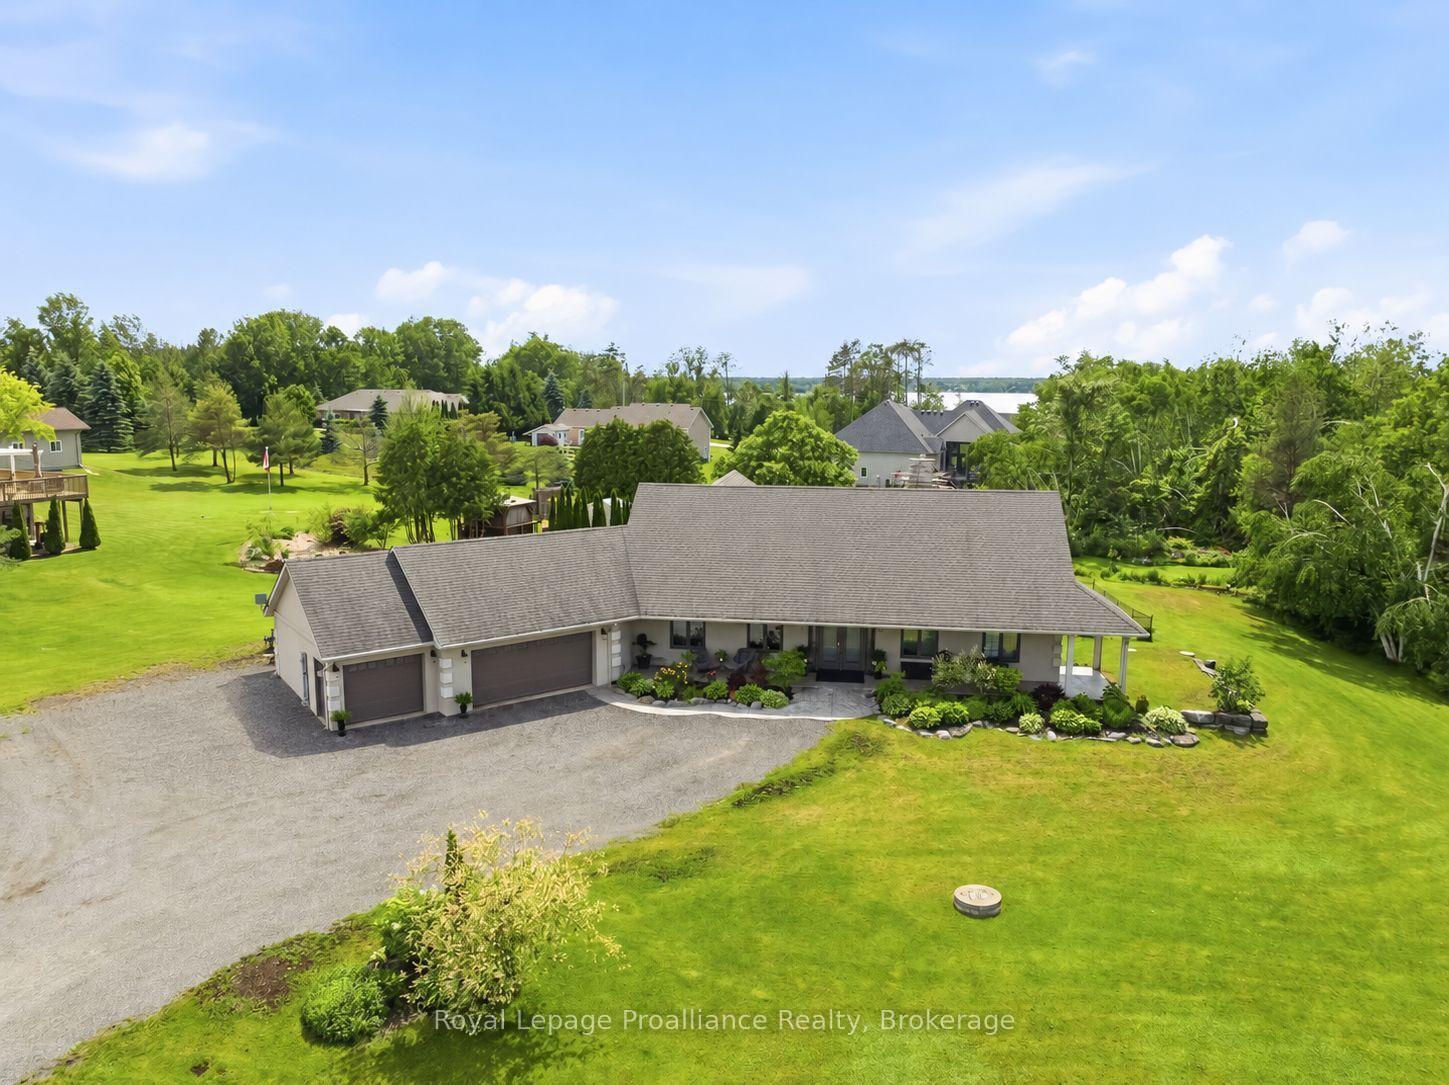
Elegant, spacious and full of possibilities! This impressive 2-storey home offers 2,935 sq. ft. Of living space on a beautifully landscaped, fenced 0.694-acre lot on the edge of the city. Designed for comfortable family living and multi-generational flexibility, this property offers exceptional space inside and out. The upper level features a generous primary bedroom with walk-in closet and spa-inspired 5-piece ensuite, two additional bedrooms and a 3-piecebathroom. Main floor boasts an expansive kitchen with large island and seating for four, a bright eating area with walkout to the deck, and inviting living and dining rooms. A convenient2-piece powder room and main-floor laundry add to the home's functionality. A standout feature is the versatile office/nanny suite, with its own brand-new gas furnace. This flexible space includes a living area with gas fireplace, 4-piece bathroom, two offices, separate front entrance access and a walkout to the rear deck, ideal for extended family, working from home or exploring multi-generational living options. The finished basement offers a spacious recreation room with walkout, a bonus room currently used as a bedroom, bathroom rough-in and abundant storage. The unfinished basement area beneath the office offers even more potential for additional family living space or a possible accessory unit, with a separate door to the backyard currently opening onto a fenced dog run. Enjoy your own private backyard retreat featuring an inground saltwater pool, gazebo, hot tub, children's play structure, gardens and plenty of room to entertain, relax and enjoy summer barbecues. Completing this exceptional property are two double-car garages, upper garage wired for 240V and a lower garage, with both providing access to the home. Two furnaces and two air-conditioning systems serve the separate areas of the house, and the property is serviced by natural gas. Offering generous living space inside and out just on edge of city.
Price history
- Listed$1,395,000
Location
1651 Hilliard Street, Selwyn
Schools & transit
School locations and boards shown from open data. We do not publish rankings; any future scores will be sourced, dated and shown factually.
Nearby schools
- R F Downey Public SchoolKawartha Pine Ridge DSB · Elementary · 1.8 km in a straight lineBoundary data unavailable for this board — we don't guess catchment lines.
- St. Paul Catholic Elementary SchoolPeterborough Victoria Northumberland and Clarington CDSB · Elementary · 2.2 km in a straight lineBoundary data unavailable for this board — we don't guess catchment lines.
- Edmison Heights Public SchoolKawartha Pine Ridge DSB · Elementary · 2.4 km in a straight lineBoundary data unavailable for this board — we don't guess catchment lines.
Nearby transit
Lines nearby: 88
- Trent UniversityGO Transit · 4.6 km in a straight line · about 57 min walk (estimate) · 88
- Peterborough Bus TerminalGO Transit · 5.2 km in a straight line · about 64 min walk (estimate) · 88
- Fisher Dr. Park & RideGO Transit · 9.0 km in a straight line · about 112 min walk (estimate) · 88
Sources
- Contains information licensed under the Open Government Licence – Ontario. Source: Ontario Ministry of Education.
- Data used in this product or service is provided with the permission of Metrolinx. Metrolinx makes no representations or warranties of any kind, express or implied, with respect to the Data and assumes no responsibility for the accuracy or currency of the data used in this product or service.
MLS® #X14132316
Last updated Nov 3, 2026
MLS®, Multiple Listing Service®, and the associated logos are owned by The Canadian Real Estate Association (CREA)/the applicable board and identify the quality of services provided by real estate professionals who are members.
Listing data is provided under licence by the Toronto Regional Real Estate Board and is deemed reliable but not guaranteed accurate.