170 Spitfire Drive
Mount Hope · Hamilton, ON L0R 1W0
Listing brokerage: RE/MAX ABOUTOWNE REALTY CORP.
Asking rent
$2,900 /mo
Key facts
- TownhouseProperty type
- 3Bedrooms
- 3Bathrooms
- 2 spacesParking
- 1,750 sq ftLiving space
- 20.42 ftLot frontage
- Oct 30, 2026Listed
- 10 daysOn market
- X14131880MLS® number
About this home
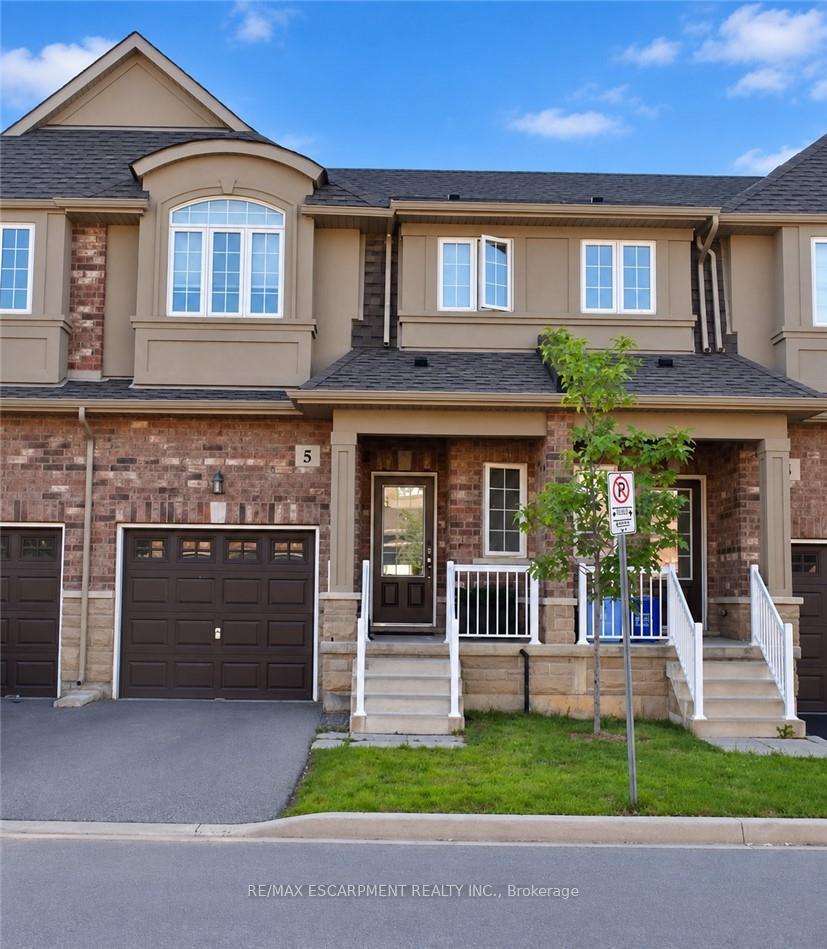
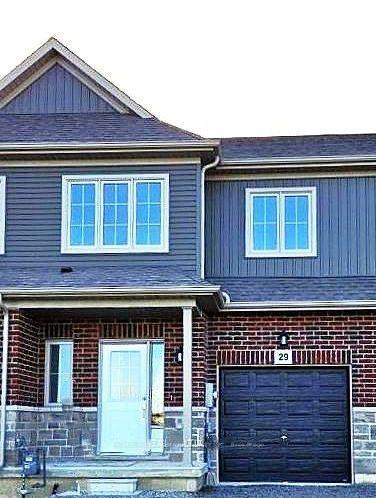
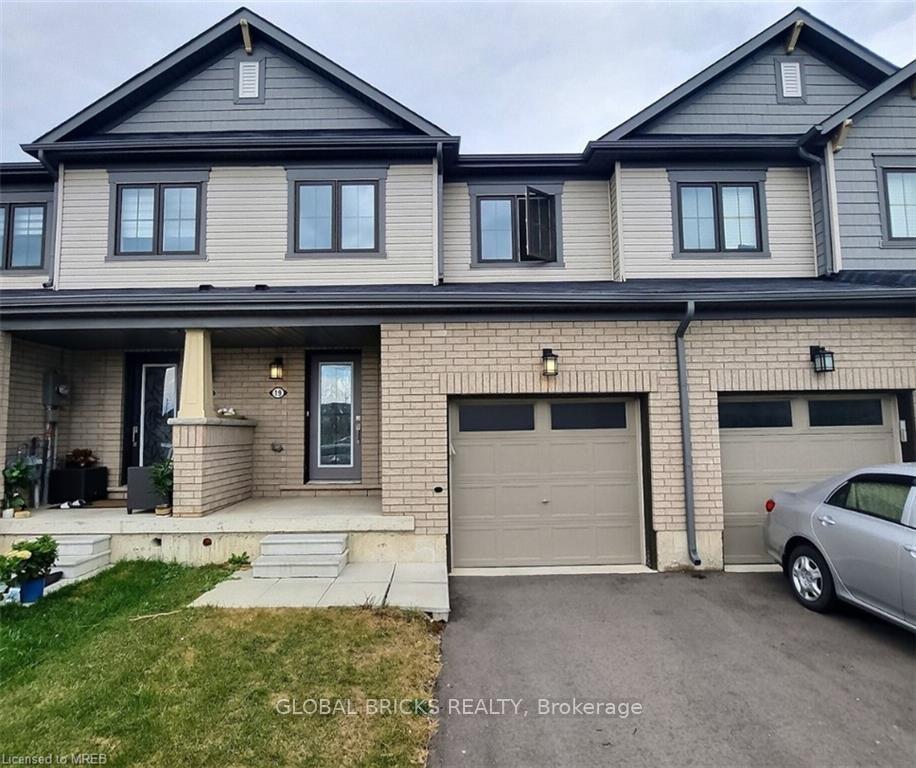
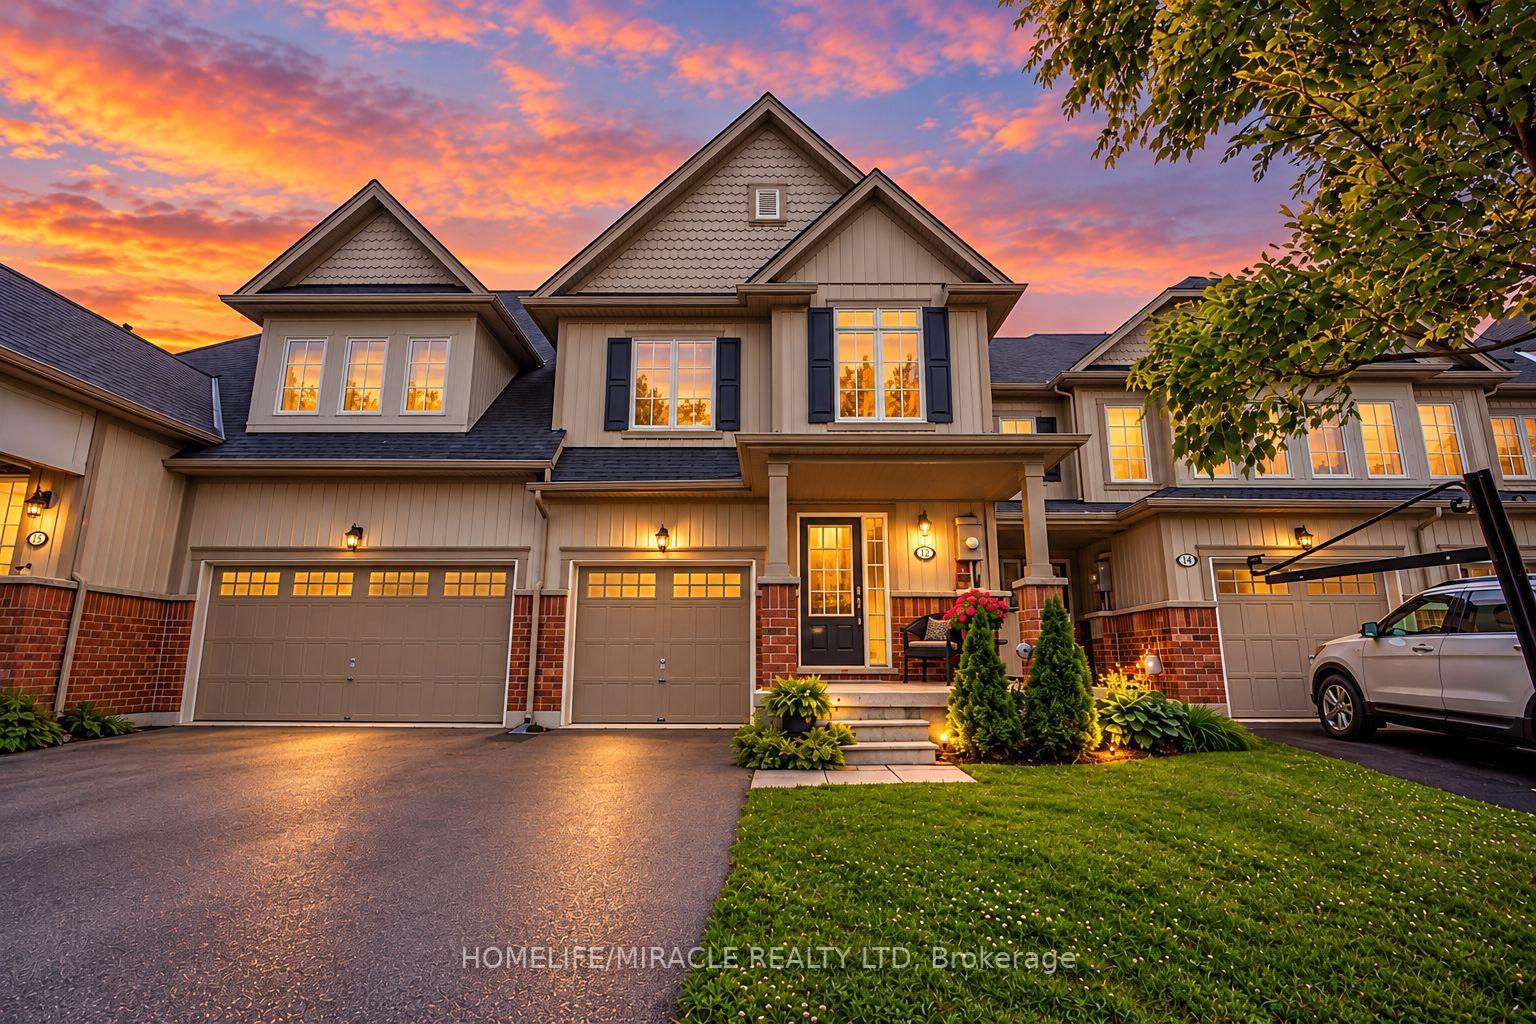
Welcome to this beautifully upgraded freehold townhouse offering 1,836 sq. ft. above grade plus an unfinished 462 sq. ft. basement. Thoughtfully enhanced throughout, this modern home features new laminate flooring on the main level, custom accent walls, updated light fixtures, zebra blinds throughout, and a convenient laundry room with granite countertop and undermount sink. The open-concept second floor is perfect for entertaining, showcasing a chef-inspired kitchen with quartz countertops, built-in appliances, a large centre island, walk-in pantry, and walkout to the balcony. The spacious family room is highlighted by a custom built-in TV feature wall with a stunning three-sided electric fireplace. The third level offers a generous primary suite with a walk-in closet and 3-piece ensuite, plus two additional bedrooms, including one with a private balcony. An unfinished basement provides excellent storage or future living space. Move-in ready with stylish upgrades throughout! Some Photos have been virtually staged.
Price history
- Listed$2,900
Location
170 Spitfire Drive, Hamilton
Schools & transit
School locations and boards shown from open data. We do not publish rankings; any future scores will be sourced, dated and shown factually.
Nearby schools
- Mount Hope Public SchoolHamilton-Wentworth DSB · Elementary · 276 m in a straight lineBoundary data unavailable for this board — we don't guess catchment lines.
- Christadelphian Heritage CollegePrivate · Elementary · 4.4 km in a straight lineBoundary data unavailable for this board — we don't guess catchment lines.
- Bellstone Christian SchoolPrivate · Elementary · 5.2 km in a straight lineBoundary data unavailable for this board — we don't guess catchment lines.
Nearby transit
Lines nearby: 11, 15, 16, 17, 18, 40, 41, 43, 47
- McMaster Innovation ParkGO Transit · 11.4 km in a straight line · about 142 min walk (estimate) · 15
- Main St. W. @ Haddon Ave. S.GO Transit · 11.4 km in a straight line · about 143 min walk (estimate) · 15, 17, 41, 43, 47
- Main St. W. @ Paisley Ave. S.GO Transit · 11.5 km in a straight line · about 144 min walk (estimate) · 11, 15, 16, 17, 18, 40, 41, 47
Sources
- Contains information licensed under the Open Government Licence – Ontario. Source: Ontario Ministry of Education.
- Data used in this product or service is provided with the permission of Metrolinx. Metrolinx makes no representations or warranties of any kind, express or implied, with respect to the Data and assumes no responsibility for the accuracy or currency of the data used in this product or service.
MLS® #X14131880
Last updated Oct 30, 2026
MLS®, Multiple Listing Service®, and the associated logos are owned by The Canadian Real Estate Association (CREA)/the applicable board and identify the quality of services provided by real estate professionals who are members.
Listing data is provided under licence by the Toronto Regional Real Estate Board and is deemed reliable but not guaranteed accurate.