776 St Jean Street Unit 8
Casselman · Casselman, ON K0A 1M0
Listing brokerage: REMAX BOARDWALK REALTY
Asking price
$289,900
Key facts
- Condo aptProperty type
- 2Bedrooms
- 1Bathrooms
- 1 spaceParking
- 950 sq ftLiving space
- Oct 30, 2026Listed
- 10 daysOn market
- X14131800MLS® number
About this home
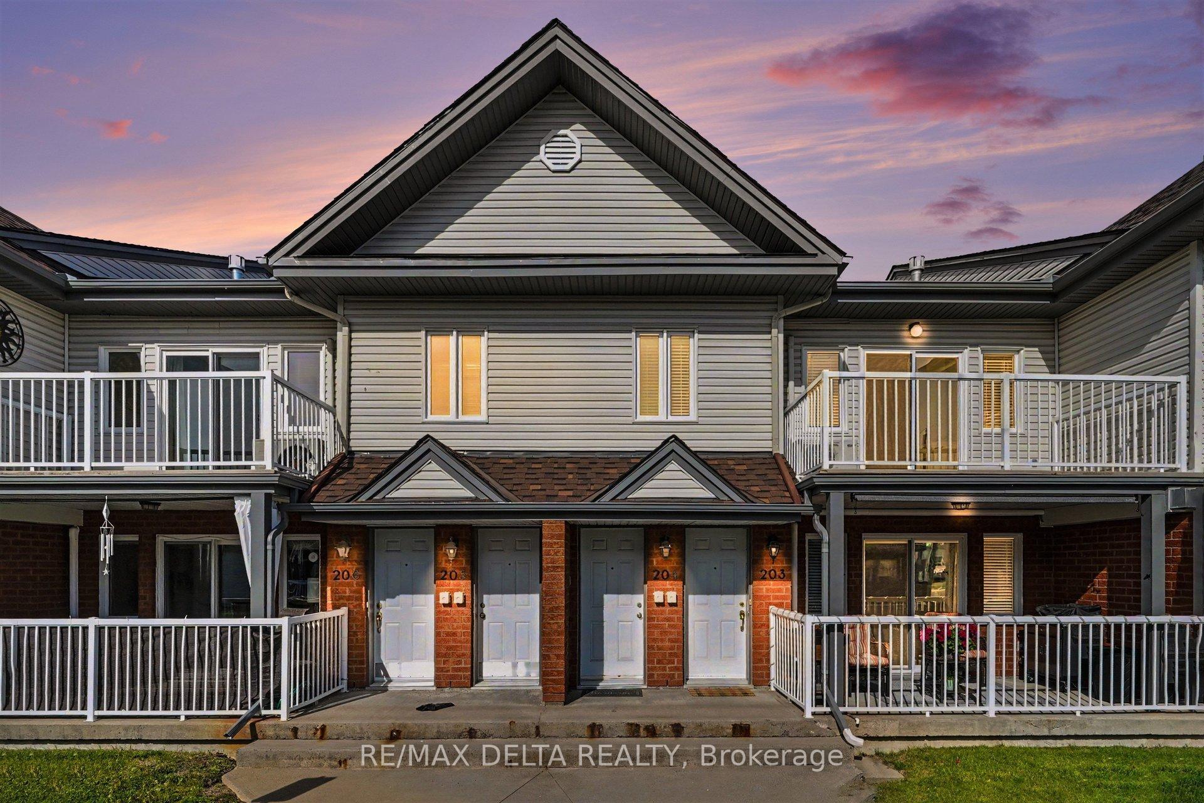
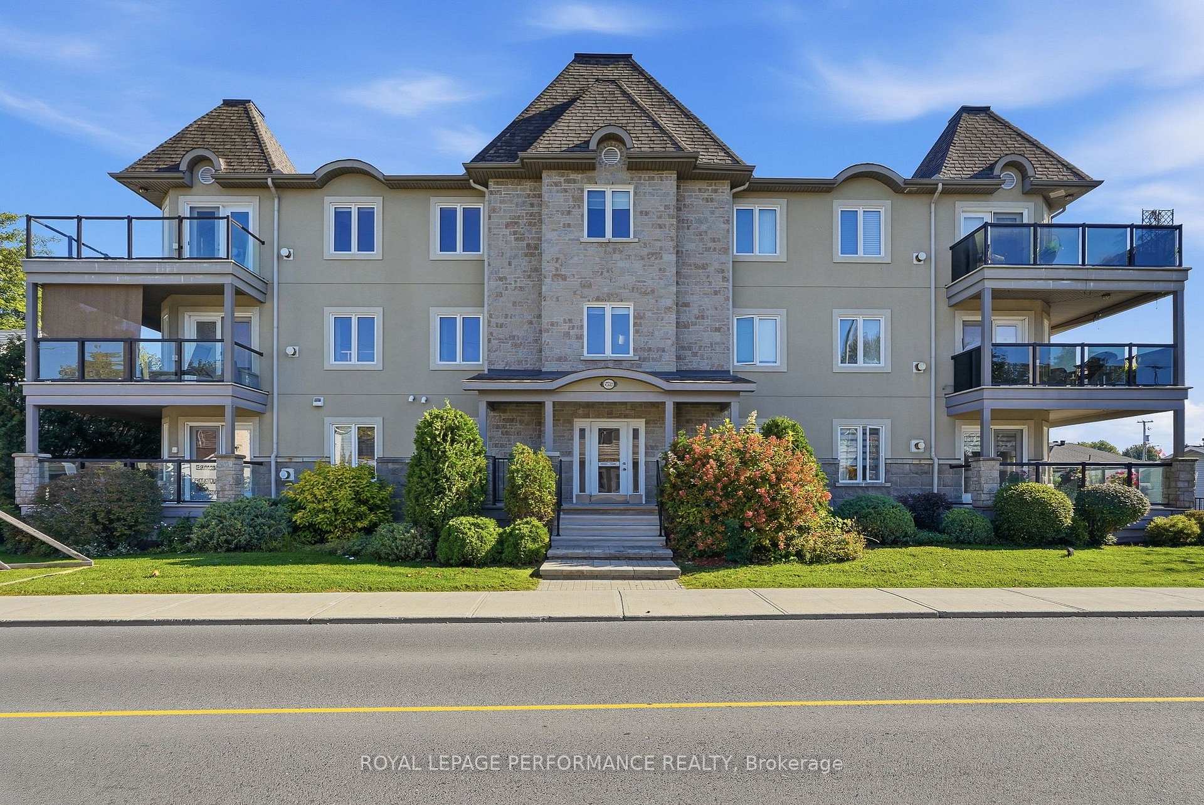
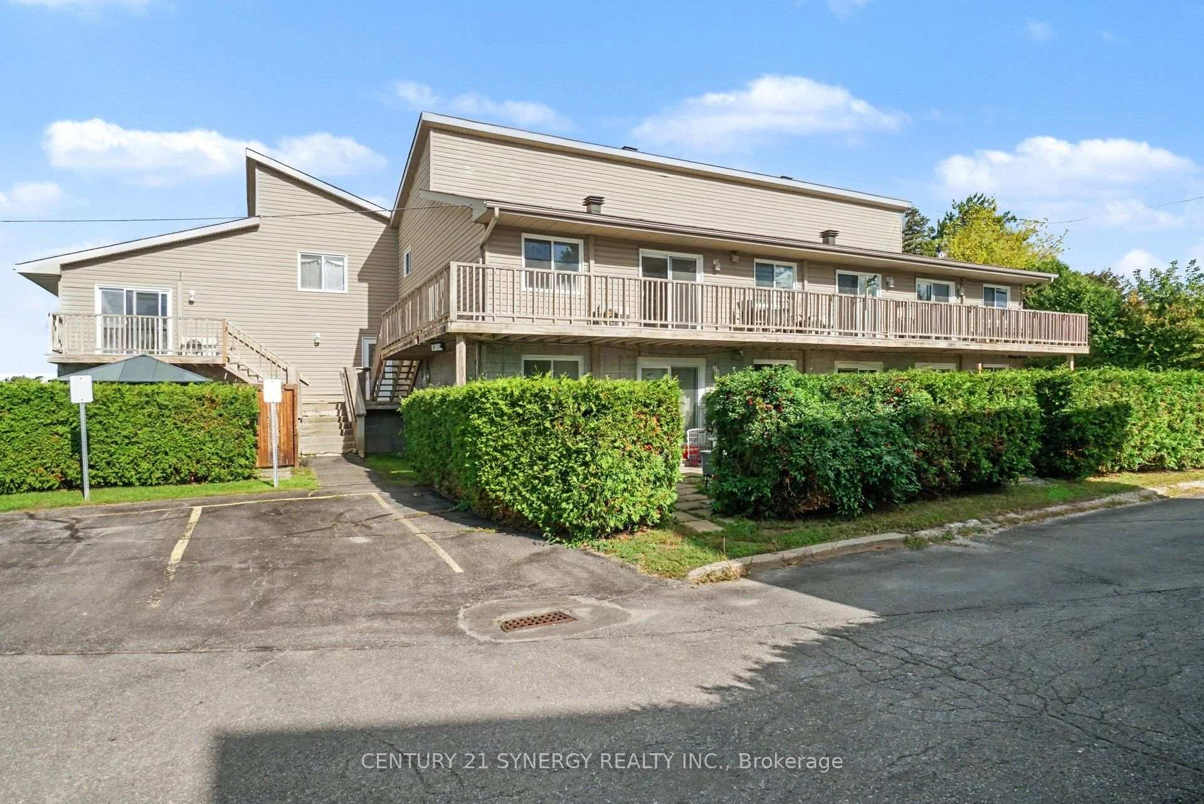
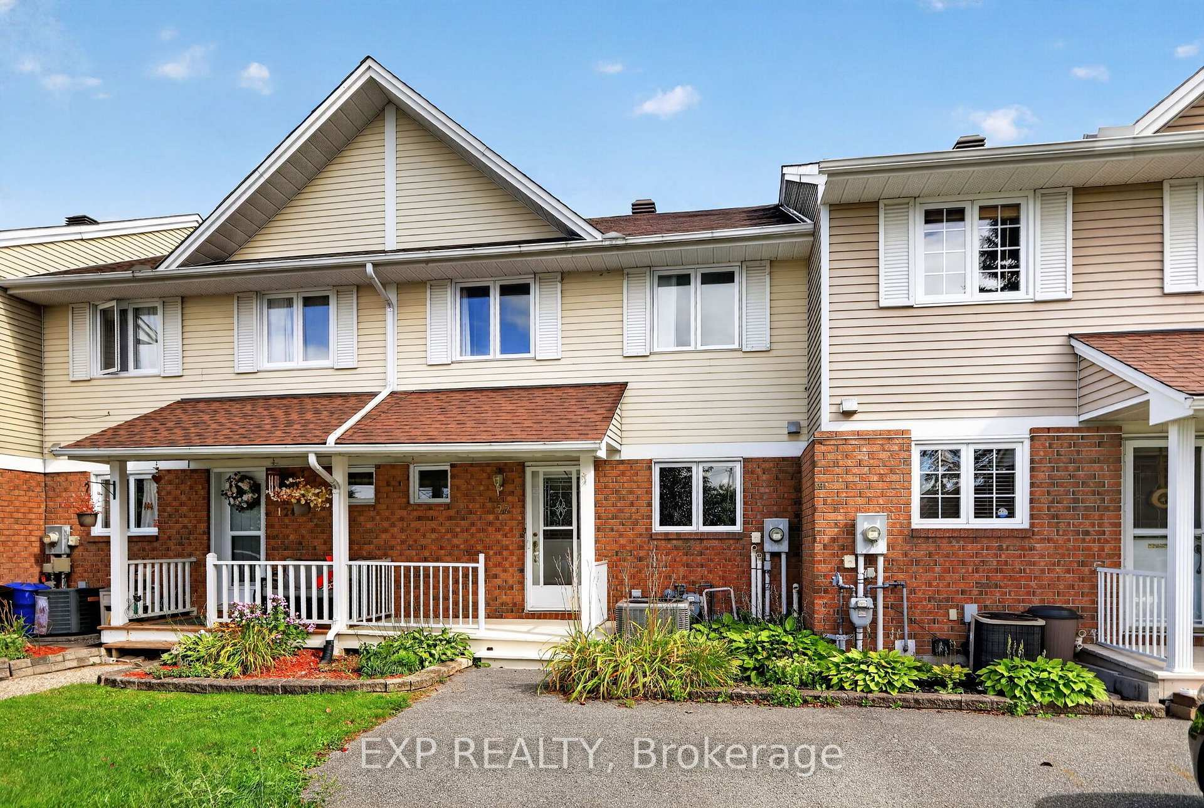
Welcome to 776 St Jean Street, Unit 8 in the heart of Casselman! This charming 2-bedroom, 1-bathroom condominium offers a wonderful combination of comfort, functionality, and low-maintenance living. Step inside through your private entrance, where a convenient main-level laundry room provides additional storage and everyday practicality. Upstairs, you'll discover a bright and inviting open-concept living space featuring beautiful flooring, a cozy electric fireplace, and patio doors leading to your spacious private deck, perfect for enjoying your morning coffee or relaxing outdoors. The functional kitchen offers rich wood cabinetry, a stylish backsplash, ample counter space, and a convenient island with breakfast bar seating, flowing seamlessly into the dining area. The upper level features two generously sized bedrooms, including a primary bedroom with a walk-in closet, along with a full 4-piece bathroom. Additional highlights include a heat pump installed in 2024 providing heating and air conditioning, electric baseboard heating, an owned hot water tank, and one parking space. With approximately 1,032 sq. ft. of total floor area as illustrated on the floor plan, this inviting condo is ideal for first-time buyers, downsizers, or those seeking an easy-care lifestyle. Conveniently located in Casselman, close to local amenities and everyday essentials. An excellent opportunity to enjoy comfortable condo living. Schedule your private showing today!
Price history
- Listed$289,900
Location
776 St Jean Street Unit 8, Casselman
Approximate area — we could only place this home to its postal area, so we don't pin an exact spot.
Schools & transit
School locations and boards shown from open data. We do not publish rankings; any future scores will be sourced, dated and shown factually.
Nearby schools
- Bhakta Prahlad Montessori SchoolPrivate · K–12 · 22.2 km in a straight lineBoundary data unavailable for this board — we don't guess catchment lines.
- Russell Intermediate SchoolUpper Canada DSB · Elementary · 22.4 km in a straight lineBoundary data unavailable for this board — we don't guess catchment lines.
- Russell High SchoolUpper Canada DSB · Secondary · 22.4 km in a straight lineBoundary data unavailable for this board — we don't guess catchment lines.
Nearby transit
No transit stop within 25 km of this address in the data we hold. We carry transit for the Greater Toronto Area only: TTC, GO Transit, UP Express, YRT/Viva, MiWay, Brampton Transit and Durham Region Transit.
Sources
- Contains information licensed under the Open Government Licence – Ontario. Source: Ontario Ministry of Education.
MLS® #X14131800
Last updated Oct 30, 2026
MLS®, Multiple Listing Service®, and the associated logos are owned by The Canadian Real Estate Association (CREA)/the applicable board and identify the quality of services provided by real estate professionals who are members.
Listing data is provided under licence by the Toronto Regional Real Estate Board and is deemed reliable but not guaranteed accurate.