4 LORIMER Street Lower
Fonthill · Pelham, ON L0S 1E3
Listing brokerage: RE/MAX GARDEN CITY REALTY INC, BROKERAGE
Asking rent
$1,799 /mo
Key facts
- DetachedProperty type
- 2Bedrooms
- 1Bathrooms
- 1 spaceParking
- 700 sq ftLiving space
- 62 ftLot frontage
- Oct 30, 2026Listed
- 10 daysOn market
- X14131788MLS® number
About this home
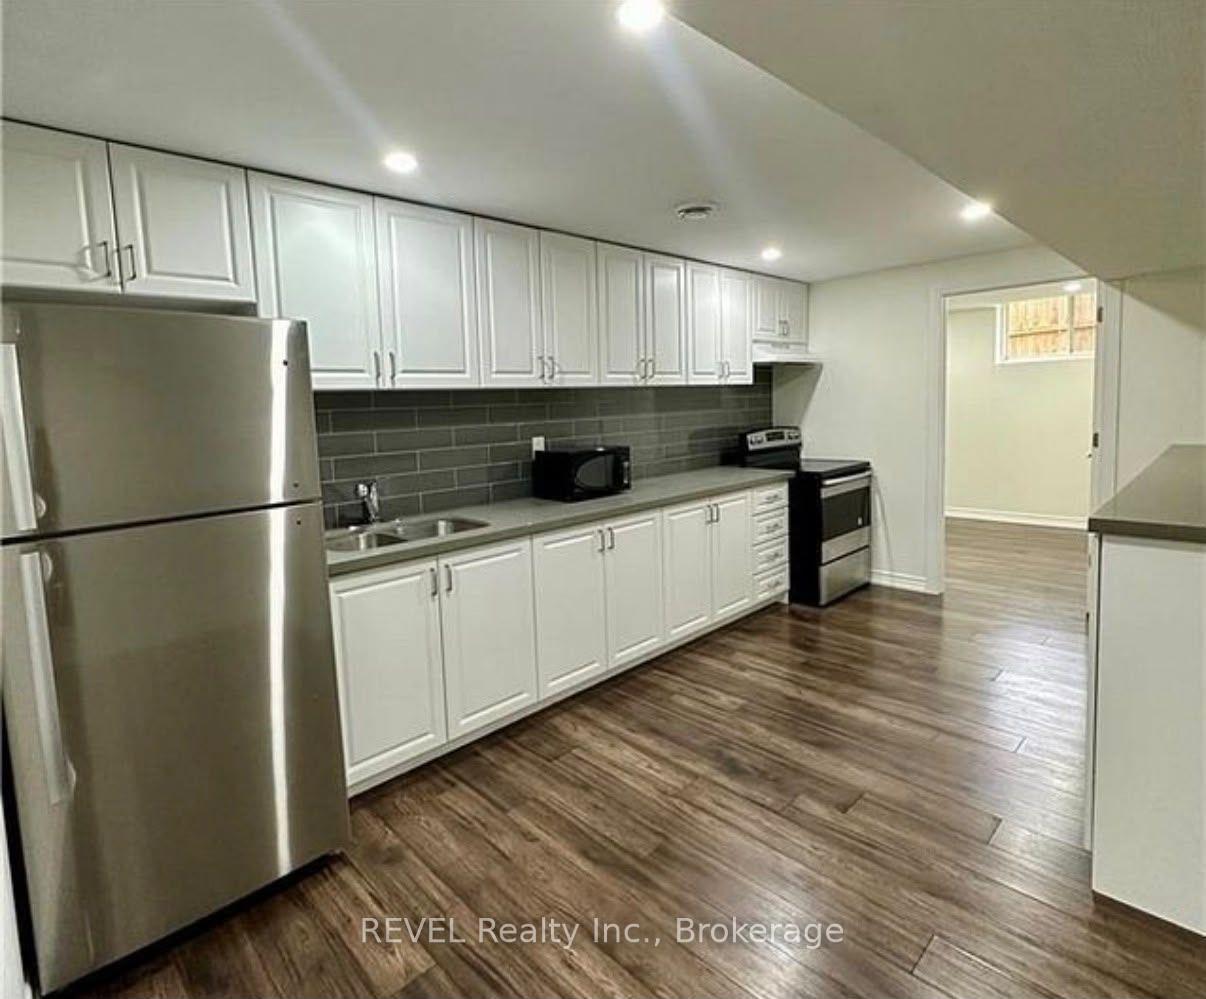
FOR RENT $1799 Inclusive (*water/heat/hydro). Ready to call 4 Lorimer Street lower Fonthill home...this unit has been recently updated, carpet free, move in ready!! With so much to offer, 2 bedroom+ a bonus den/office, 1 bathroom. The open concept eat in kitchen, with brand new custom cabinetry, quartz countertop, plenty of storage, SS appliances, opens up to a generous open concept living room with a gorgeous wall to wall decorative fireplace. Both bedrooms are generous, each with large closets, the bonus den/office is perfect bonus space if you work from home, or can be set up as a hobby/craft room, the possibilities are endless! The 3pc bathroom has a large walk in shower with marble tile, vanity and additional storage, the unit has a huge laundry room, exclusive use for this unit. All of this conveniently located in the heart of Fonthill, most anything is walking distance; to the town centre, shops, parks, walking/hiking trails, cycling trails, arena, schools, farmers market, band shell, restaurants & local craft brewery... short drive; to golf, wineries, maple farms, fruit stands, major malls, historical land marks, amenities, green space, beaches and waterways, hwy access & so much more! Tenant is Responsible For: Snow removal for their own walkway/driveway space & securing/maintaining valid tenant insurance at the expense of the tenant. No Smoking permitted. NOTE; $1799 (all inclusive for 1 tenant = gas/water/hydro) OR $1850 (all inclusive for 2 tenants = gas/water/hydro)
Price history
- Listed$1,799
Location
4 LORIMER Street Lower, Pelham
Schools & transit
School locations and boards shown from open data. We do not publish rankings; any future scores will be sourced, dated and shown factually.
Nearby schools
- Maple Crest Early School Ltd.Private · Elementary · 802 m in a straight lineBoundary data unavailable for this board — we don't guess catchment lines.
- Glynn A Green Public SchoolDSB Niagara · Elementary · 837 m in a straight lineBoundary data unavailable for this board — we don't guess catchment lines.
- A K Wigg Public SchoolDSB Niagara · Elementary · 1.3 km in a straight lineBoundary data unavailable for this board — we don't guess catchment lines.
Nearby transit
Lines nearby: GO Lakeshore West, 11
- Brock UniversityGO Transit · 8.3 km in a straight line · about 104 min walk (estimate) · 11
- St. Catharines GOGO Transit · 11.4 km in a straight line · about 142 min walk (estimate) · GO Lakeshore West
- St. Catharines Downtown TerminalGO Transit · 13.0 km in a straight line · about 163 min walk (estimate) · 11
Sources
- Contains information licensed under the Open Government Licence – Ontario. Source: Ontario Ministry of Education.
- Data used in this product or service is provided with the permission of Metrolinx. Metrolinx makes no representations or warranties of any kind, express or implied, with respect to the Data and assumes no responsibility for the accuracy or currency of the data used in this product or service.
- Contains information licensed under the Open Government Licence - Niagara Region.
MLS® #X14131788
Last updated Oct 30, 2026
MLS®, Multiple Listing Service®, and the associated logos are owned by The Canadian Real Estate Association (CREA)/the applicable board and identify the quality of services provided by real estate professionals who are members.
Listing data is provided under licence by the Toronto Regional Real Estate Board and is deemed reliable but not guaranteed accurate.