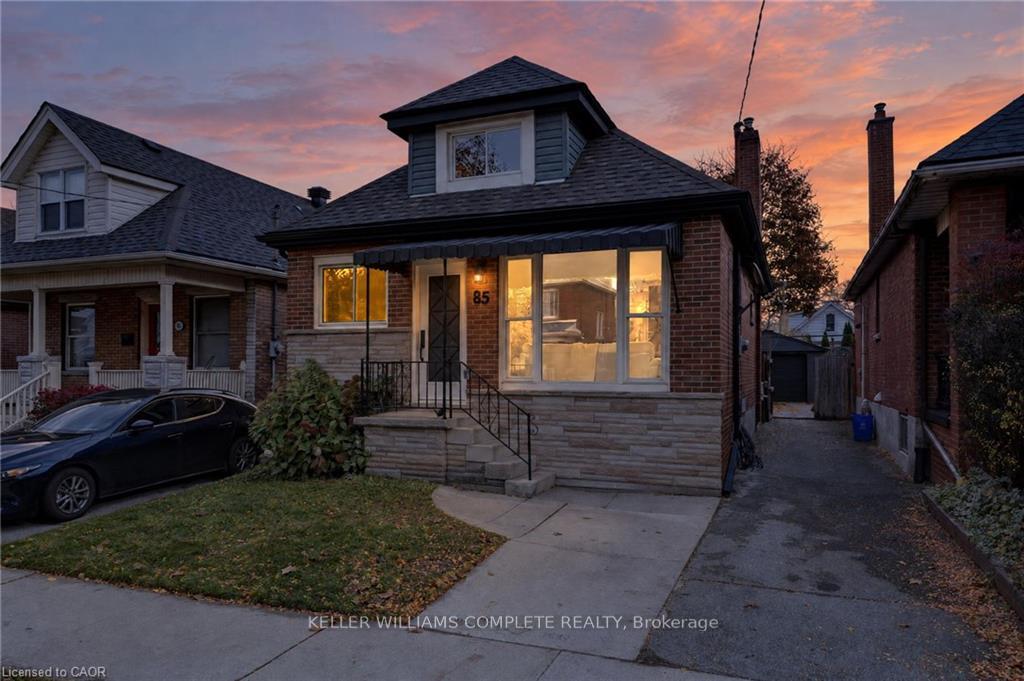
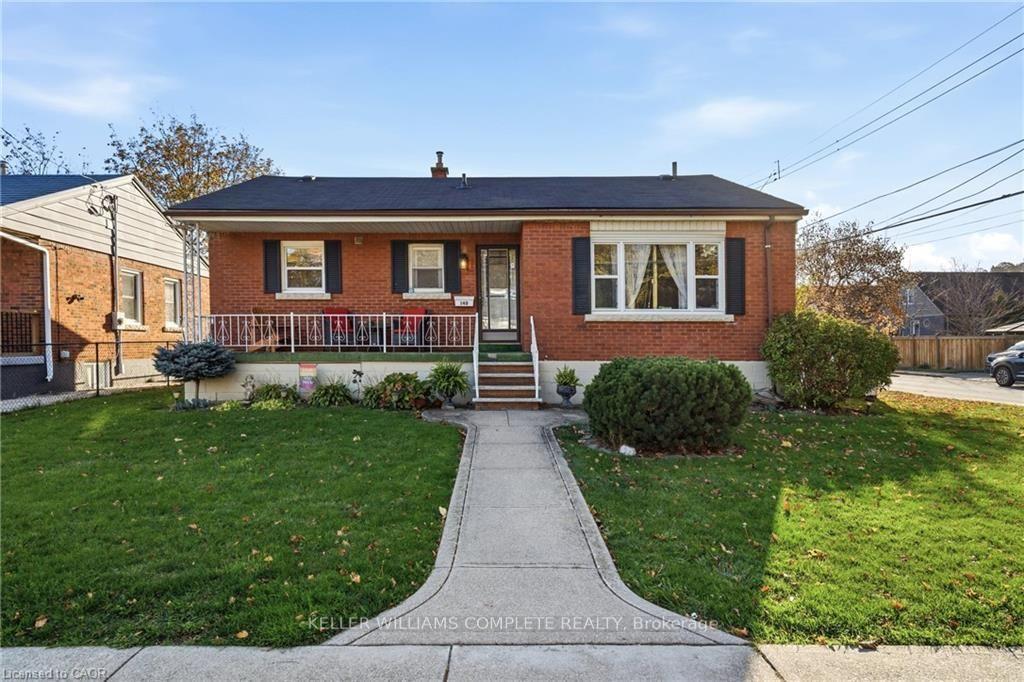
30 Cumberland Avenue
St. Clair · Hamilton, ON L8M 1Y7
Listing brokerage: RE/MAX HALLMARK REALTY LTD.
Asking price
$599,900
Key facts
- DetachedProperty type
- 4Bedrooms
- 2Bathrooms
- 1 spaceParking
- 1,750 sq ftLiving space
- 20.06 ftLot frontage
- Oct 30, 2026Listed
- 10 daysOn market
- X14131618MLS® number
About this home
Welcome to this beautifully maintained 4 bedroom character home nestled in Hamilton's highly sought-after St. Clair neighbourhood. Rich in charm and thoughtfully updated throughout, this exceptional residence offers the perfect blend of timeless architecture and modern convenience. Bright, inviting living spaces are complemented by a beautifully appointed kitchen featuring a new pantry and an effortless flow for everyday living and entertaining. Upstairs, both second-floor bedrooms have been enhanced with custom closet systems, while Ethernet wiring to the third floor bedrooms provides fast, reliable internet-ideal for today's remote professional or creative workspace. Numerous recent updates offer peace of mind, including a new refrigerator ('26), air conditioner (2026), basement sewer backup pipe replacement ('25). An upgraded electrical panel with EV charger adds convenience for modern living. Main floor laundry. Private, fenced yard surrounded by mature trees. Location is everything and St. Clair delivers...just minutes from Gage Park, the boutiques, cafés and restaurants of Ottawa Street, scenic trails, excellent schools, transit, hospitals and vibrant downtown Hamilton, you'll enjoy an exceptional urban lifestyle with a true sense of community. This remarkable home offers an outstanding opportunity to experience the very best of Hamilton living. Room sizes approximate.
Price history
- Listed$599,900
Location
30 Cumberland Avenue, Hamilton
Schools & transit
School locations and boards shown from open data. We do not publish rankings; any future scores will be sourced, dated and shown factually.
Nearby schools
- Sacred Heart of Jesus Catholic Elementary SchoolHamilton-Wentworth CDSB · Elementary · 442 m in a straight lineBoundary data unavailable for this board — we don't guess catchment lines.
- George L Armstrong Public SchoolHamilton-Wentworth DSB · Elementary · 711 m in a straight lineBoundary data unavailable for this board — we don't guess catchment lines.
- Cathedral High SchoolHamilton-Wentworth CDSB · Secondary · 884 m in a straight lineBoundary data unavailable for this board — we don't guess catchment lines.
Nearby transit
Lines nearby: GO Lakeshore West, 11, 16, 17, 18, 40, 41, 47
- Hamilton GO CentreGO Transit · 1.8 km in a straight line · about 22 min walk (estimate) · GO Lakeshore West
- Hamilton GO Centre BusGO Transit · 1.8 km in a straight line · about 22 min walk (estimate) · 11, 16, 17, 18, 40, 41, 47
- King St. E. @ Hughson St. N.GO Transit · 1.8 km in a straight line · about 23 min walk (estimate) · 11, 16, 17, 18, 40, 41, 47
Sources
- Contains information licensed under the Open Government Licence – Ontario. Source: Ontario Ministry of Education.
- Data used in this product or service is provided with the permission of Metrolinx. Metrolinx makes no representations or warranties of any kind, express or implied, with respect to the Data and assumes no responsibility for the accuracy or currency of the data used in this product or service.
MLS® #X14131618
Last updated Oct 30, 2026
MLS®, Multiple Listing Service®, and the associated logos are owned by The Canadian Real Estate Association (CREA)/the applicable board and identify the quality of services provided by real estate professionals who are members.
Listing data is provided under licence by the Toronto Regional Real Estate Board and is deemed reliable but not guaranteed accurate.