729 Queensdale Avenue E
Raleigh · Hamilton, ON L8V 1M4
Listing brokerage: RE/MAX GARDEN CITY REALTY INC, BROKERAGE
Asking rent
$1,590 /mo
Key facts
- Unit in houseProperty type
- 2Bedrooms
- 2Bathrooms
- 1 spaceParking
- 900 sq ftLiving space
- 43 ftLot frontage
- Oct 30, 2026Listed
- 10 daysOn market
- X14131408MLS® number
About this home
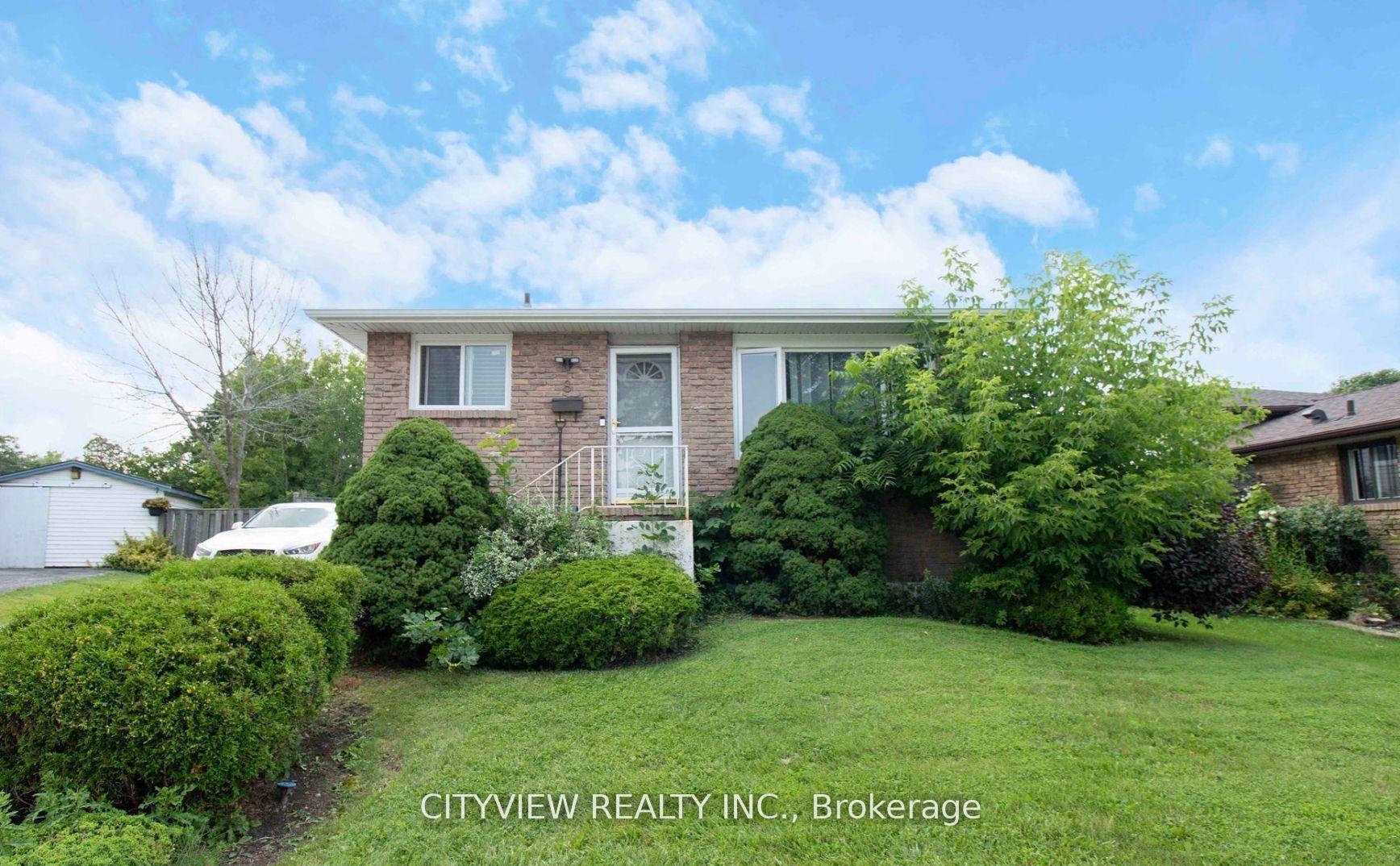
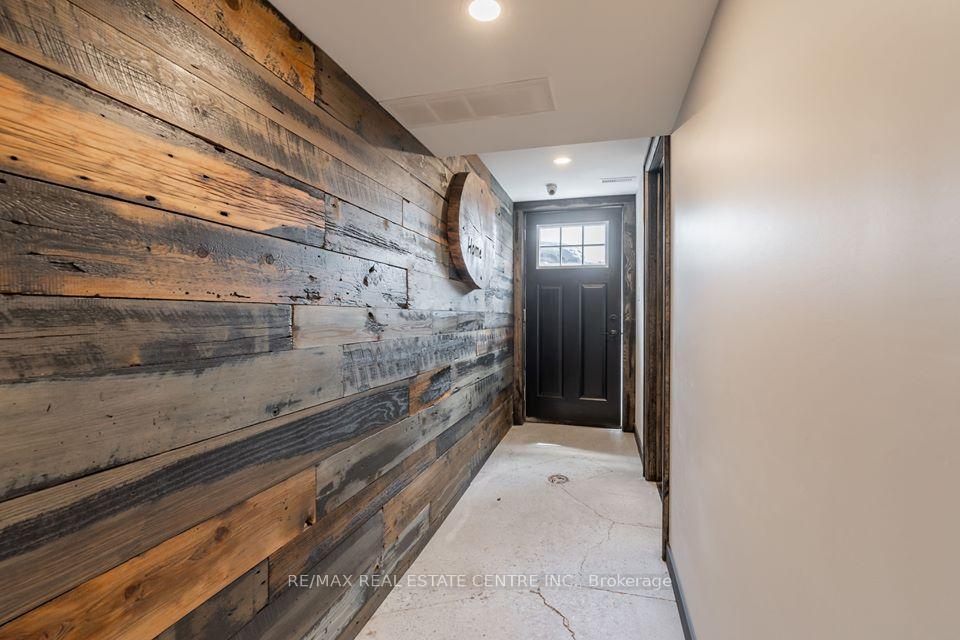
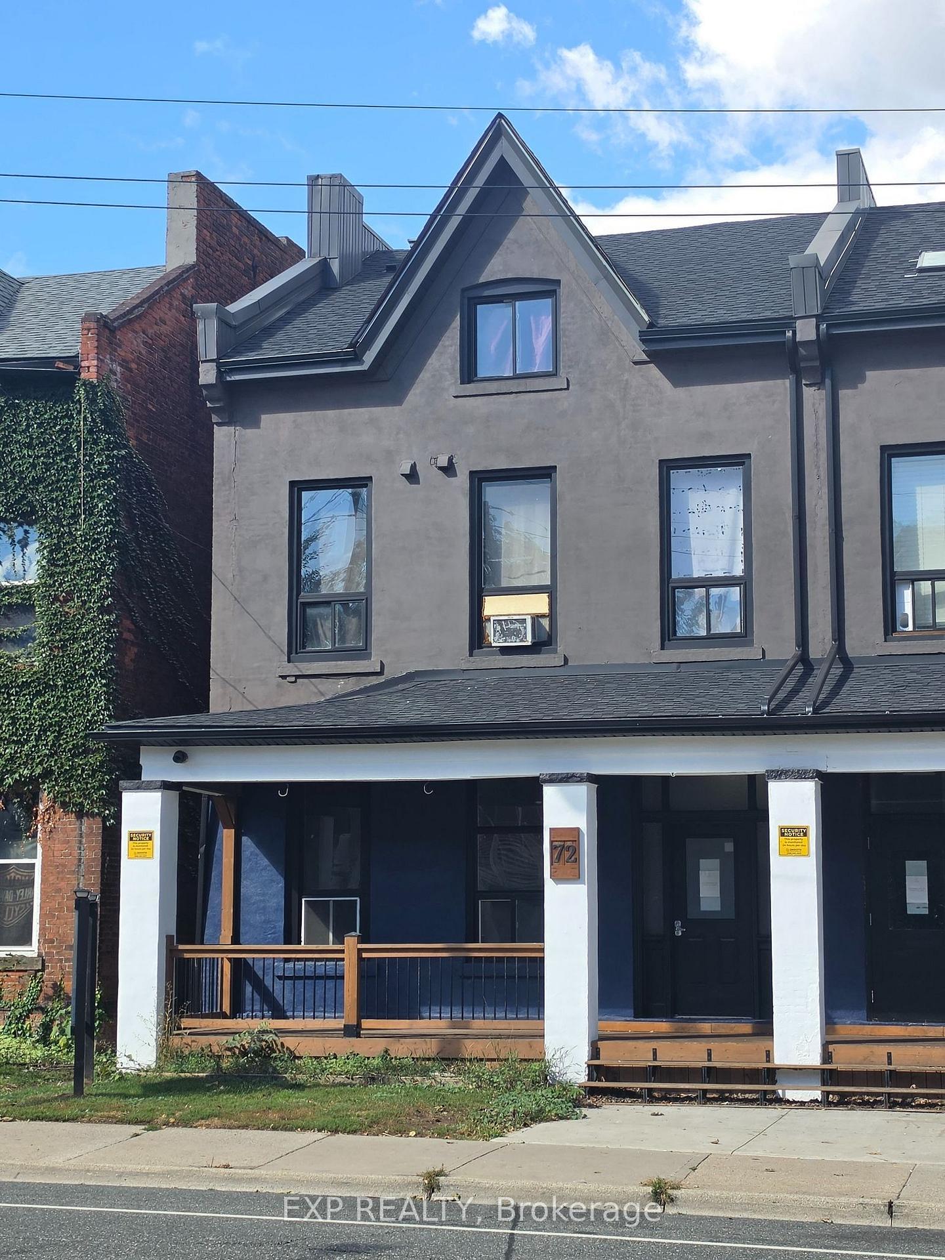
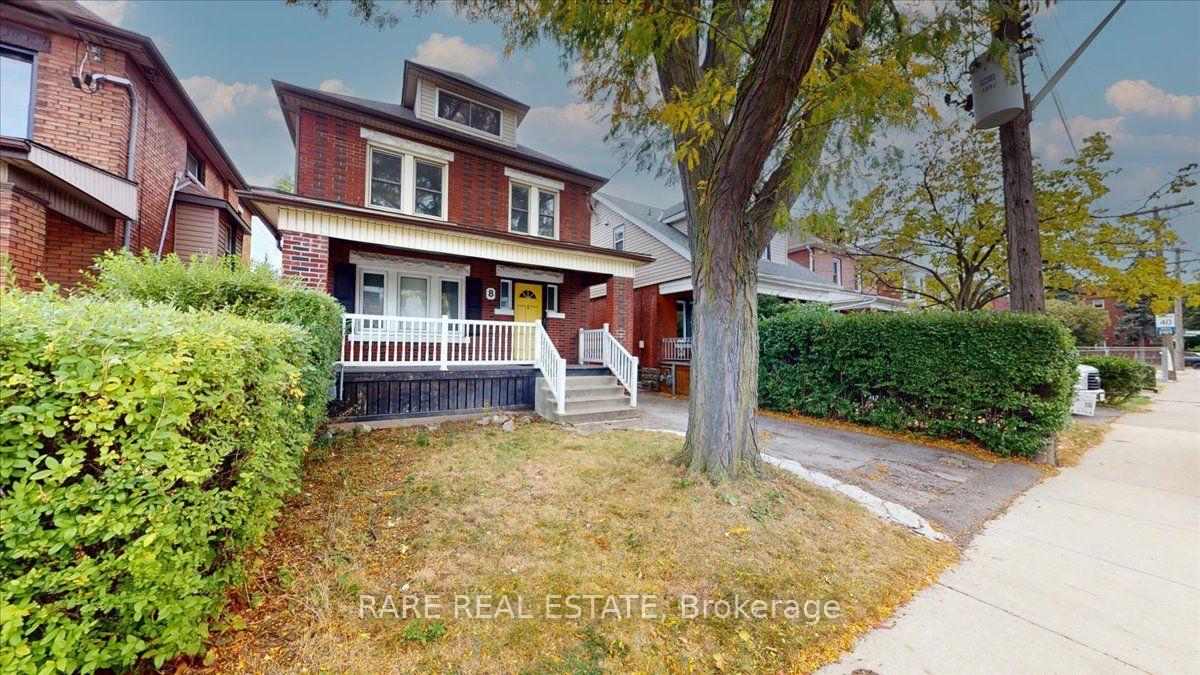
Fully renovated and spacious 2-bedroom, 2-bath lower unit located at 729 Queensdale. This thoughtfully designed suite offers full accessibility, curbless showers, with elevator access available if needed, making it ideal for a wide range of tenants. The bright lower level features a large walk-out patio that fills the unit with natural light, creating an open and comfortable living environment. Modern finishes throughout provide a clean, updated feel while maintaining excellent functionality. Utilities not included. Utilities fully separated.
Price history
- Listed$1,590
Location
729 Queensdale Avenue E, Hamilton
Schools & transit
School locations and boards shown from open data. We do not publish rankings; any future scores will be sourced, dated and shown factually.
Nearby schools
- Blessed Sacrament Catholic Elementary SchoolHamilton-Wentworth CDSB · Elementary · 788 m in a straight lineBoundary data unavailable for this board — we don't guess catchment lines.
- Sacred Heart of Jesus Catholic Elementary SchoolHamilton-Wentworth CDSB · Elementary · 870 m in a straight lineBoundary data unavailable for this board — we don't guess catchment lines.
- ÉÉC Notre-DameCS catholique MonAvenir · Elementary · 1.1 km in a straight lineBoundary data unavailable for this board — we don't guess catchment lines.
Nearby transit
Lines nearby: GO Lakeshore West, 11, 16, 17, 18, 40, 41, 47
- Hamilton GO Centre BusGO Transit · 2.9 km in a straight line · about 36 min walk (estimate) · 11, 16, 17, 18, 40, 41, 47
- Hamilton GO CentreGO Transit · 2.9 km in a straight line · about 36 min walk (estimate) · GO Lakeshore West
- King St. E. @ Hughson St. N.GO Transit · 3.0 km in a straight line · about 38 min walk (estimate) · 11, 16, 17, 18, 40, 41, 47
Sources
- Contains information licensed under the Open Government Licence – Ontario. Source: Ontario Ministry of Education.
- Data used in this product or service is provided with the permission of Metrolinx. Metrolinx makes no representations or warranties of any kind, express or implied, with respect to the Data and assumes no responsibility for the accuracy or currency of the data used in this product or service.
MLS® #X14131408
Last updated Nov 2, 2026
MLS®, Multiple Listing Service®, and the associated logos are owned by The Canadian Real Estate Association (CREA)/the applicable board and identify the quality of services provided by real estate professionals who are members.
Listing data is provided under licence by the Toronto Regional Real Estate Board and is deemed reliable but not guaranteed accurate.