280 Braemore Avenue
Waterloo, ON N2K 1T6
Listing brokerage: RE/MAX Solid Gold Realty (II) Ltd
Asking price
$785,000
Key facts
- DetachedProperty type
- 4Bedrooms
- 2Bathrooms
- 6 spacesParking
- 1,750 sq ftLiving space
- 70.11 ftLot frontage
- Oct 30, 2026Listed
- 10 daysOn market
- X14131084MLS® number
About this home
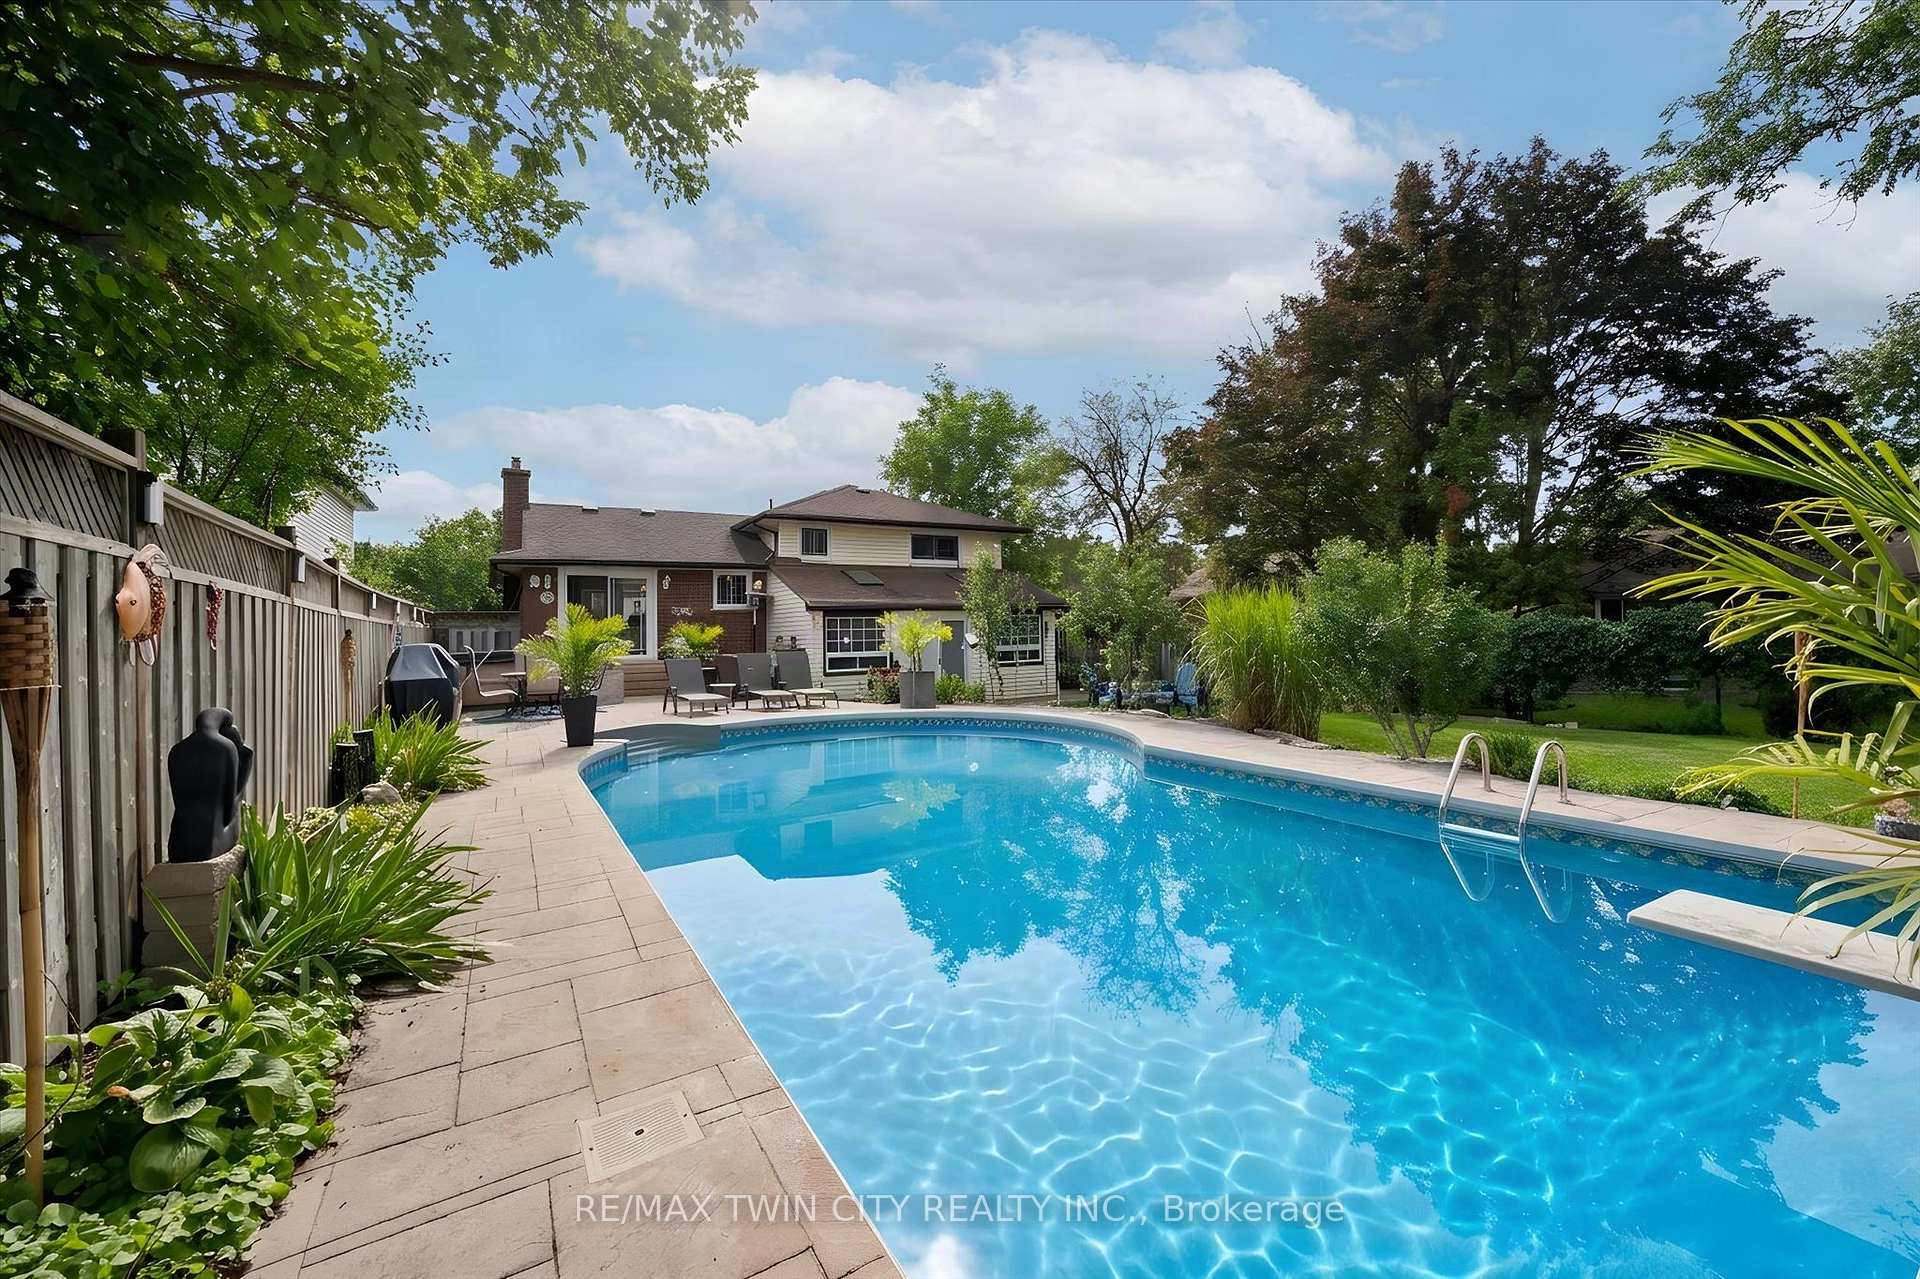
Space, style, incredible outdoor living and updates galore! Welcome to this beautifully maintained and thoughtfully updated 4-bedroom home in sought-after Lincoln Village, offering an exceptional combination of comfort, functionality and room to entertain! Step inside to discover the warmth and character of original hardwood flooring, a spacious layout and a beautifully updated kitchen featuring crisp white cabinetry, stainless steel appliances, a centre island and convenient desk nook. The separate dining room offers sliding doors to the backyard, creating a seamless connection between indoor and outdoor living. Renovated bathrooms and main-floor laundry add to the home's appeal. The backyard is truly a showstopper! Your own private outdoor retreat awaits, complete with a hot tub, two decks, patio, garden shed and charming playhouse, all surrounded by a fully fenced yard. Whether hosting summer barbecues, entertaining friends or unwinding after a long day, this outdoor space has something for everyone!The fully finished lower level offers even more room to relax and entertain, featuring a spacious recreation room with a cozy wood-burning fireplace and bar-perfect for movie nights, family gatherings or entertaining guests. Car enthusiasts, hobbyists and growing families will appreciate the huge oversized double-plus garage, additional parking pad and parking for 6+ vehicles, along with a welcoming front patio. Enjoy peace of mind with numerous updates, including roofing, windows, furnace, siding, doors, soffits and fascia, plus a new water softener and reverse osmosis system in 2026. Ideally situated close to parks, schools, shopping, public transit and amenities, with quick access to the expressway for easy commuting. A fantastic opportunity to enjoy spacious family living, an entertainer's dream backyard and valuable updates in one of Waterloo's established neighbourhoods. Don't miss it!
Price history
- Listed$785,000
Location
280 Braemore Avenue, Waterloo
Schools & transit
School locations and boards shown from open data. We do not publish rankings; any future scores will be sourced, dated and shown factually.
Nearby schools
- St Matthew Catholic Elementary SchoolWaterloo CDSB · Elementary · 719 m in a straight lineBoundary data unavailable for this board — we don't guess catchment lines.
- Sandowne Public SchoolWaterloo Region DSB · Elementary · 907 m in a straight lineBoundary data unavailable for this board — we don't guess catchment lines.
- Bridgeport Public SchoolWaterloo Region DSB · Elementary · 953 m in a straight lineBoundary data unavailable for this board — we don't guess catchment lines.
Nearby transit
Lines nearby: GO Kitchener, 17, 25, 30
- University Ave. E. @ Weber St. N.GO Transit · 2.4 km in a straight line · about 30 min walk (estimate) · 17, 25, 30
- Wilfrid Laurier UniversityGO Transit · 3.0 km in a straight line · about 37 min walk (estimate) · 17, 25, 30
- Kitchener GOGO Transit · 3.7 km in a straight line · about 46 min walk (estimate) · GO Kitchener, 30
Sources
- Contains information licensed under the Open Government Licence – Ontario. Source: Ontario Ministry of Education.
- Data used in this product or service is provided with the permission of Metrolinx. Metrolinx makes no representations or warranties of any kind, express or implied, with respect to the Data and assumes no responsibility for the accuracy or currency of the data used in this product or service.
MLS® #X14131084
Last updated Nov 4, 2026
MLS®, Multiple Listing Service®, and the associated logos are owned by The Canadian Real Estate Association (CREA)/the applicable board and identify the quality of services provided by real estate professionals who are members.
Listing data is provided under licence by the Toronto Regional Real Estate Board and is deemed reliable but not guaranteed accurate.