35 Ebenezer Drive
Waterdown · Hamilton, ON L8B 1Y3
Listing brokerage: HomeLife Power Realty Inc
Asking price
$1,549,000
Key facts
- DetachedProperty type
- 6Bedrooms
- 6Bathrooms
- 4 spacesParking
- 3,250 sq ftLiving space
- 44 ftLot frontage
- Oct 30, 2026Listed
- 10 daysOn market
- X14130992MLS® number
About this home
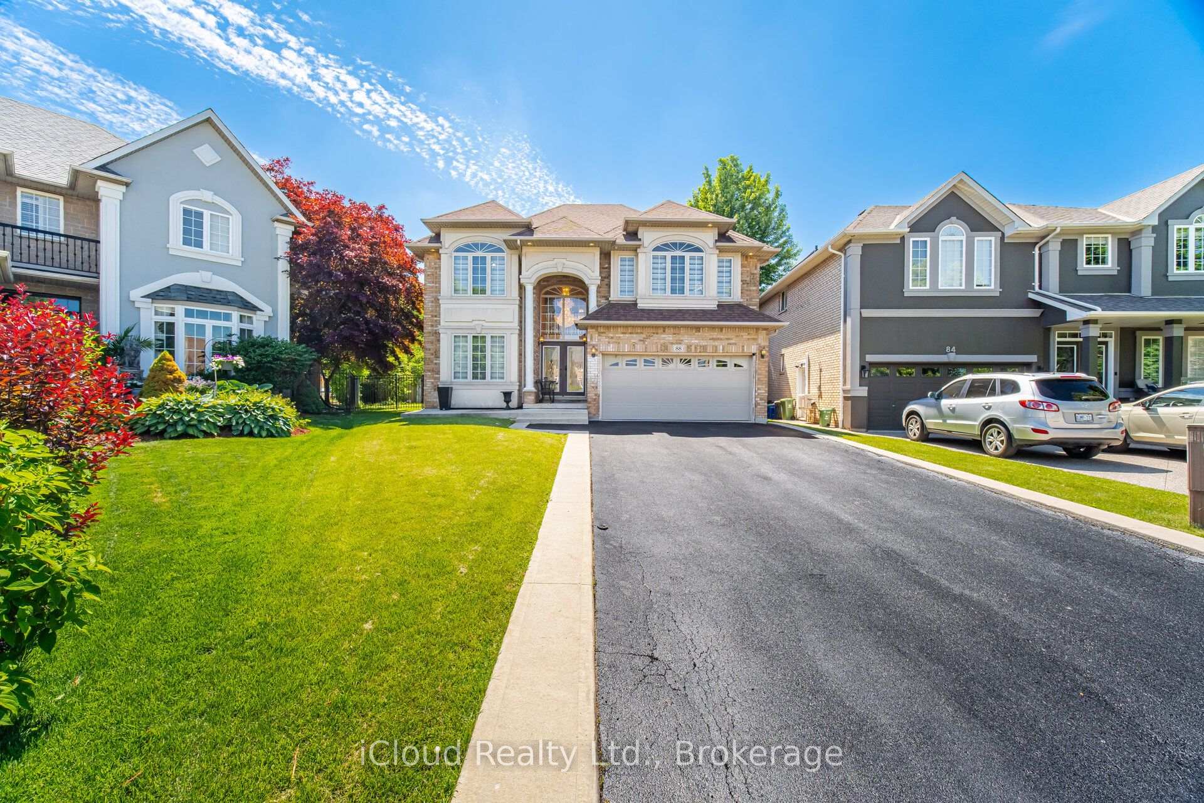
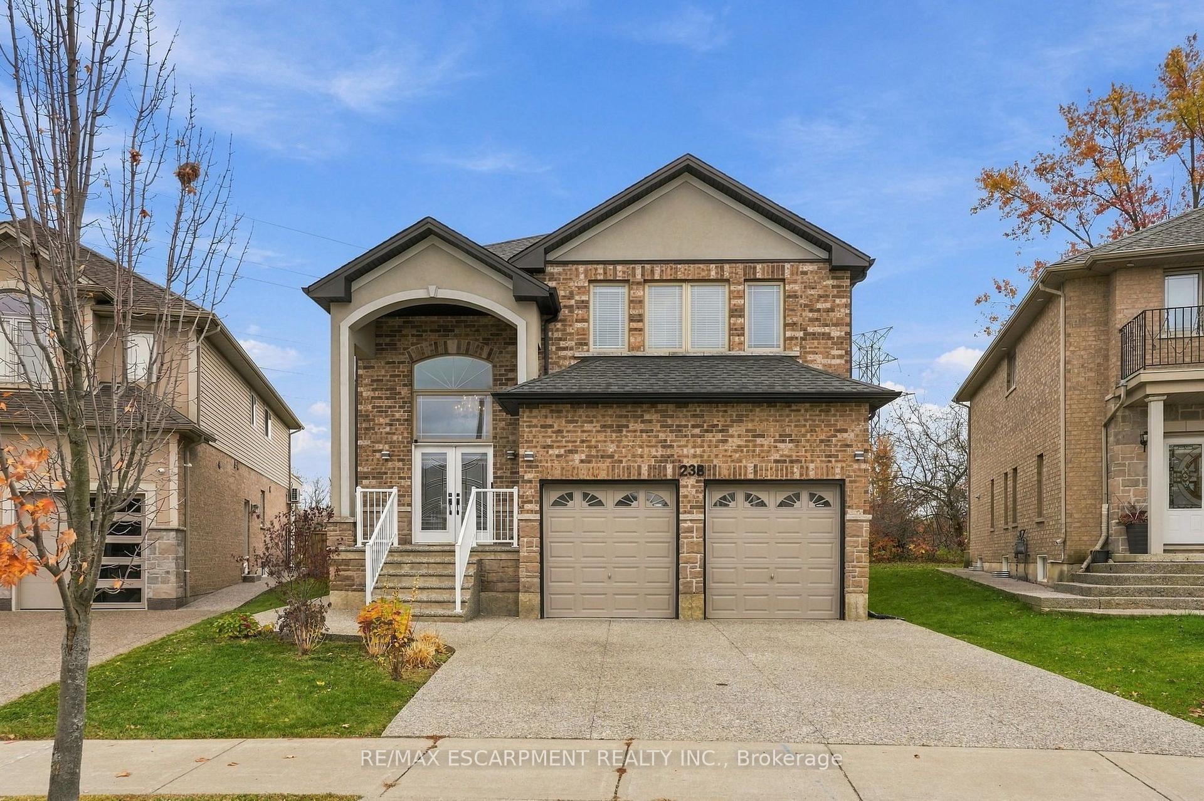
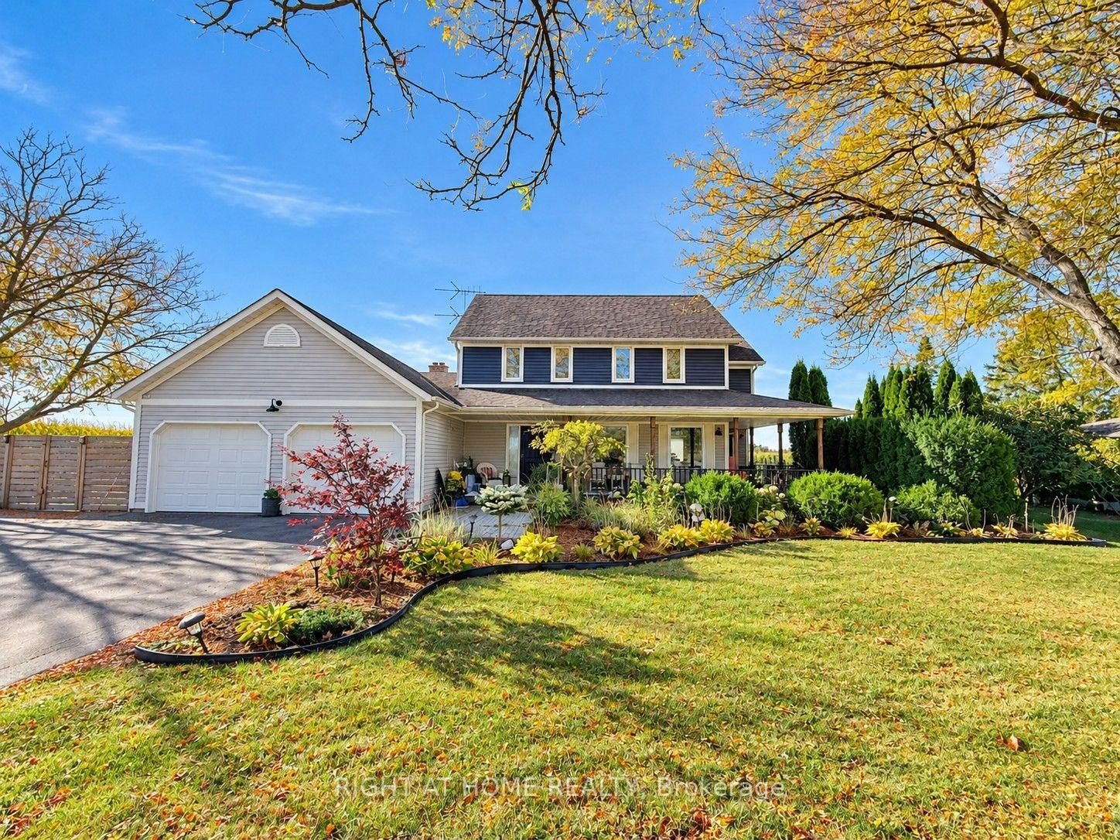
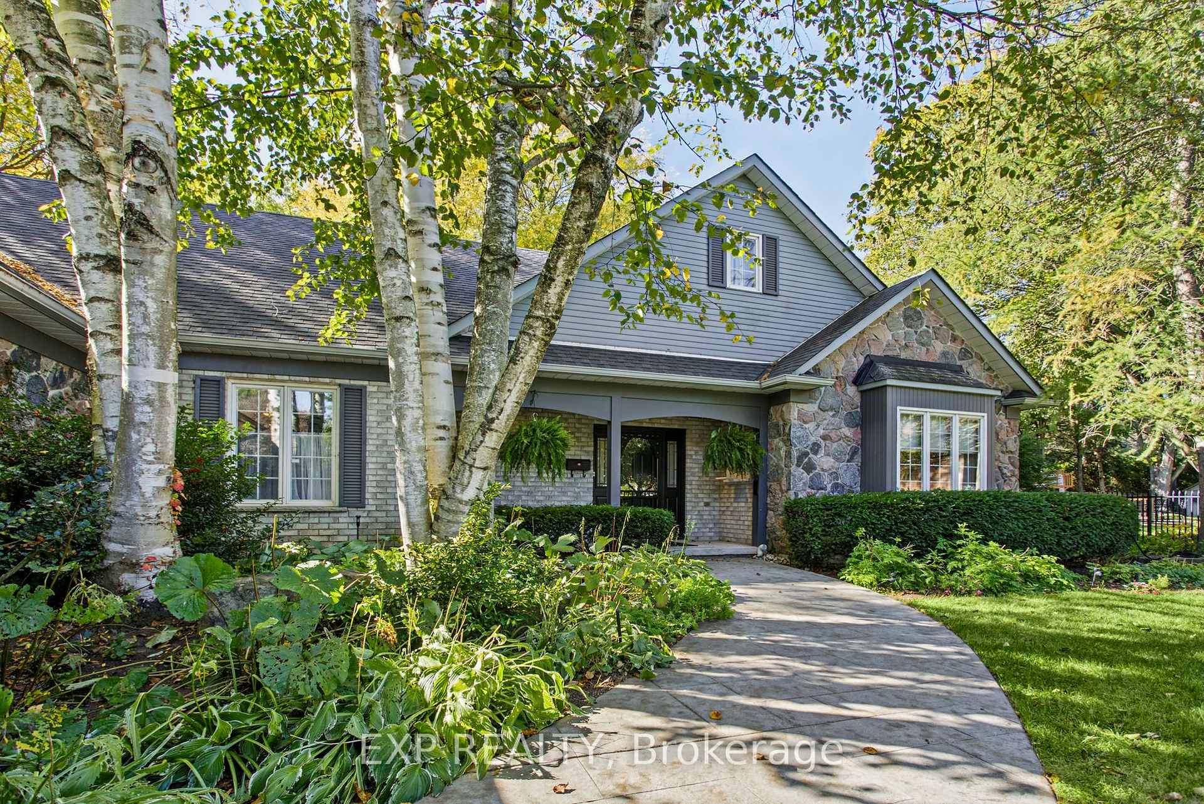
Stunning 4-Year-New Detached Home with Nearly 5,000 Sq. Ft. of Finished Living Space!Professionally designed with approximately $100,000 in kitchen upgrades, this exceptional home combines luxury, functionality, and income potential.Main Floor Welcoming and spacious, featuring 10-ft ceilings, separate living and family rooms, a dedicated home office, and an impressive designer kitchen with a large central island, built-in refrigerator, microwave, oven, quartz countertops, premium finishes, and designer fixtures. Elegant oak stairs add a timeless touch of luxury to the home's interior.Second Floor Featuring 9-ft ceilings, 4 spacious bedrooms, and 3 full bathrooms. All bedrooms offer walk-in closets and access to attached bathrooms, including a luxurious primary suite with his-and-her walk-in closets. An upstairs flex room provides the perfect space for a playroom, study, or additional living area.Basement Includes a legal 2-bedroom basement apartment with separate entrance plus a separate personal unit with its own entrance and private full bathroom, offering excellent potential for rental income, extended family, or multi-generational living.Additional Features includes Double garage, multiple entrances, extensive upgrades, and exceptional storage throughout.Prime Location: Backing onto a school, this beautiful home offers a convenient, family-friendly setting close to parks, scenic trails, IKEA, Costco, Walmart, and major amenities.A rare opportunity to own a luxurious, spacious, and income-generating home designed for modern family living!
Price history
- Listed$1,549,000
Location
35 Ebenezer Drive, Hamilton
Schools & transit
School locations and boards shown from open data. We do not publish rankings; any future scores will be sourced, dated and shown factually.
Nearby schools
- St. Thomas Catholic Elementary SchoolHamilton-Wentworth CDSB · Elementary · 111 m in a straight lineBoundary data unavailable for this board — we don't guess catchment lines.
- Mary Hopkins Public SchoolHamilton-Wentworth DSB · Elementary · 1.6 km in a straight lineBoundary data unavailable for this board — we don't guess catchment lines.
- Waterdown Montessori SchoolPrivate · Elementary · 2.2 km in a straight lineBoundary data unavailable for this board — we don't guess catchment lines.
Nearby transit
Lines nearby: GO Lakeshore West, 11, 12, 15, 17, 18
- Aldershot GOGO Transit · 3.3 km in a straight line · about 41 min walk (estimate) · GO Lakeshore West, 11, 15, 17, 18
- Fairview St. @ Maple Ave.GO Transit · 4.7 km in a straight line · about 58 min walk (estimate) · 12, 18
- Brant St. @ Churchill Ave.GO Transit · 4.7 km in a straight line · about 59 min walk (estimate) · 18
Sources
- Contains information licensed under the Open Government Licence – Ontario. Source: Ontario Ministry of Education.
- Data used in this product or service is provided with the permission of Metrolinx. Metrolinx makes no representations or warranties of any kind, express or implied, with respect to the Data and assumes no responsibility for the accuracy or currency of the data used in this product or service.
MLS® #X14130992
Last updated Oct 30, 2026
MLS®, Multiple Listing Service®, and the associated logos are owned by The Canadian Real Estate Association (CREA)/the applicable board and identify the quality of services provided by real estate professionals who are members.
Listing data is provided under licence by the Toronto Regional Real Estate Board and is deemed reliable but not guaranteed accurate.