47 San Pedro Drive
Mountview · Hamilton, ON L9C 2C4
Listing brokerage: RE/MAX GARDEN CITY REALTY INC, BROKERAGE
Asking price
$879,900
Key facts
- DetachedProperty type
- 5Bedrooms
- 2Bathrooms
- 4 spacesParking
- 1,300 sq ftLiving space
- 50 ftLot frontage
- Oct 30, 2026Listed
- 10 daysOn market
- X14130844MLS® number
About this home
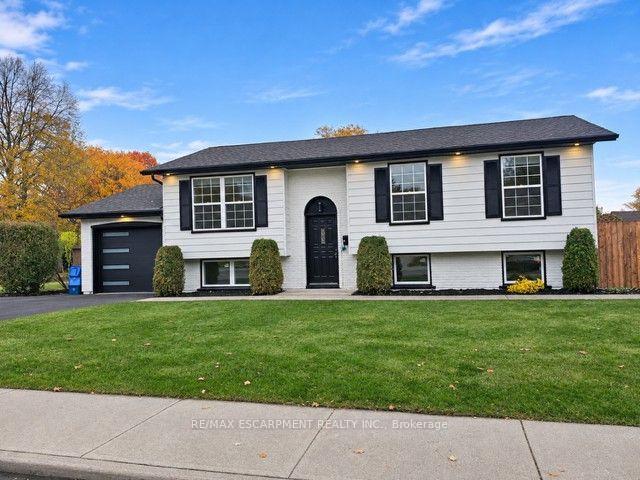
Amazing quality 5-bedroom 2-bathroom raised bungalow in Hamilton's sought after Mountainview community. Located just off Scenic Drive this wonderful detached home sits in a peaceful neighbourhood at the top of the Niagara Escarpment and features its own backyard oasis to match the beautiful surroundings. As you walk into the foyer of this welcoming and stylish home you'll instantly feel the quality and well cared for nature. The open concept living and dining room flow smoothly into the kitchen space which is all overlooking the incredible backyard. With three bedrooms and a full 4-piece bathroom on the main floor as well as two additional bedrooms, a 3-piece bathroom, and large family room on the lower level this solid home a great option for a variety of buyers. A short walk or drive away from everything that Hamilton has to offer and a completely move-in-ready option, an easy choice in a challenging market.
Price history
- Listed$879,900
Location
47 San Pedro Drive, Hamilton
Schools & transit
School locations and boards shown from open data. We do not publish rankings; any future scores will be sourced, dated and shown factually.
Nearby schools
- Mountview Junior Public SchoolHamilton-Wentworth DSB · Elementary · 564 m in a straight lineBoundary data unavailable for this board — we don't guess catchment lines.
- St. Teresa of Avila Catholic Elementary SchoolHamilton-Wentworth CDSB · Elementary · 767 m in a straight lineBoundary data unavailable for this board — we don't guess catchment lines.
- Chedoke Middle SchoolHamilton-Wentworth DSB · Elementary · 1.2 km in a straight lineBoundary data unavailable for this board — we don't guess catchment lines.
Nearby transit
Lines nearby: 11, 15, 16, 17, 18, 40, 41, 43, 47
- Main St. W. @ Haddon Ave. S.GO Transit · 1.8 km in a straight line · about 23 min walk (estimate) · 15, 17, 41, 43, 47
- Main St. W. @ Paisley Ave. S.GO Transit · 2.1 km in a straight line · about 26 min walk (estimate) · 11, 15, 16, 17, 18, 40, 41, 47
- McMaster Innovation ParkGO Transit · 2.1 km in a straight line · about 26 min walk (estimate) · 15
Sources
- Contains information licensed under the Open Government Licence – Ontario. Source: Ontario Ministry of Education.
- Data used in this product or service is provided with the permission of Metrolinx. Metrolinx makes no representations or warranties of any kind, express or implied, with respect to the Data and assumes no responsibility for the accuracy or currency of the data used in this product or service.
MLS® #X14130844
Last updated Oct 30, 2026
MLS®, Multiple Listing Service®, and the associated logos are owned by The Canadian Real Estate Association (CREA)/the applicable board and identify the quality of services provided by real estate professionals who are members.
Listing data is provided under licence by the Toronto Regional Real Estate Board and is deemed reliable but not guaranteed accurate.