111 Wellesley Cres Crescent A
East I · London, ON N5V 1J6
Listing brokerage: ROYAL LEPAGE TRILAND REALTY
Asking price
$299,900
Key facts
- Condo THProperty type
- 2Bedrooms
- 1Bathrooms
- 1 spaceParking
- 950 sq ftLiving space
- Oct 29, 2026Listed
- 11 daysOn market
- X14130380MLS® number
About this home
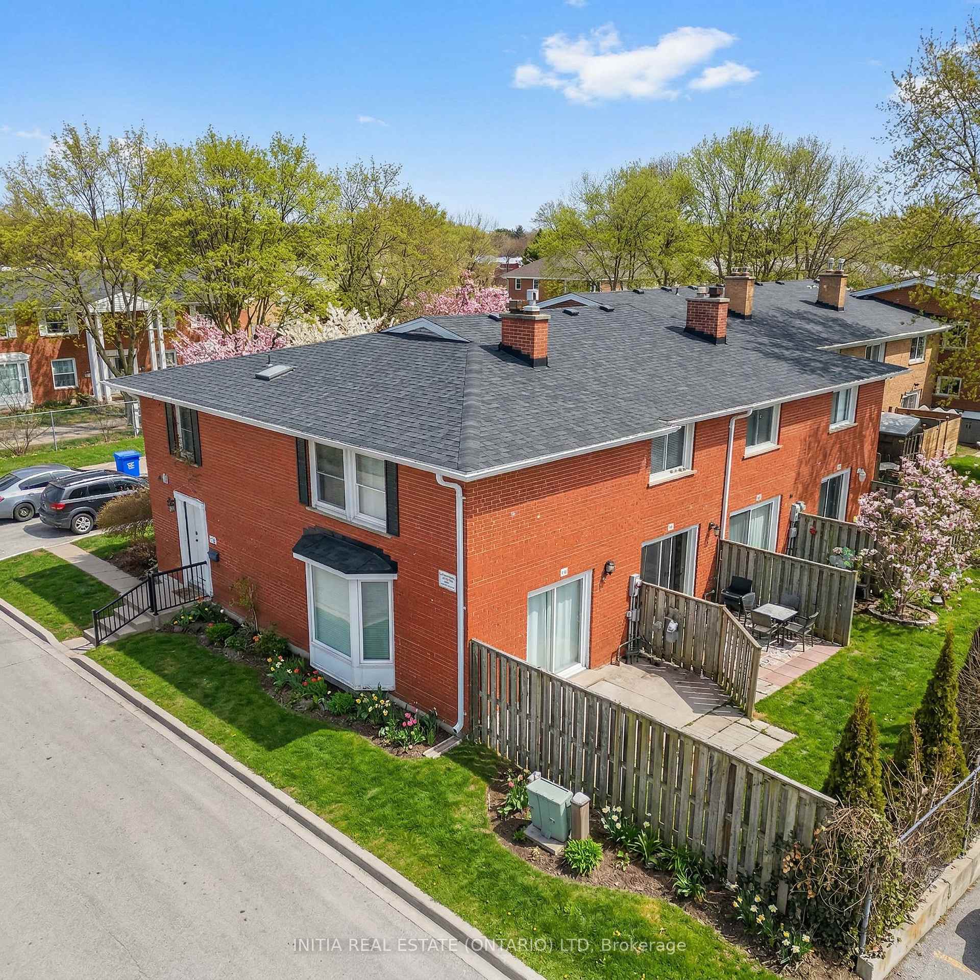
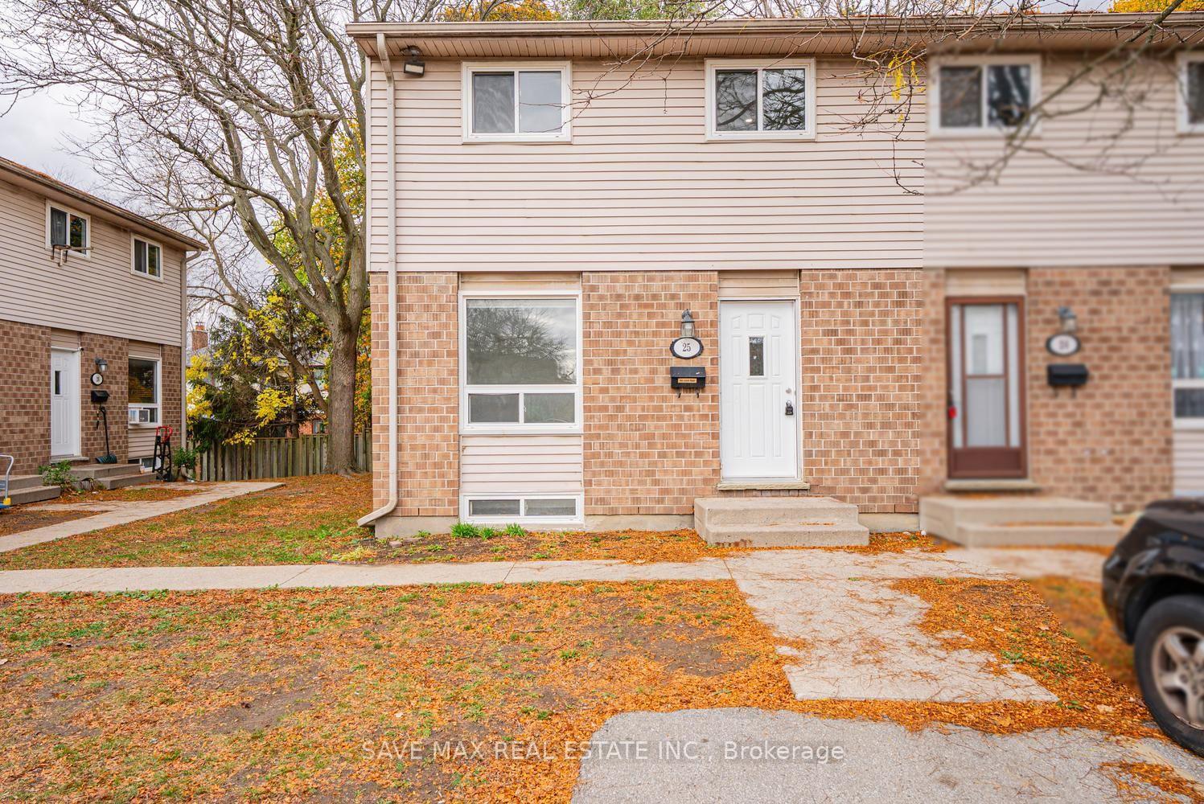
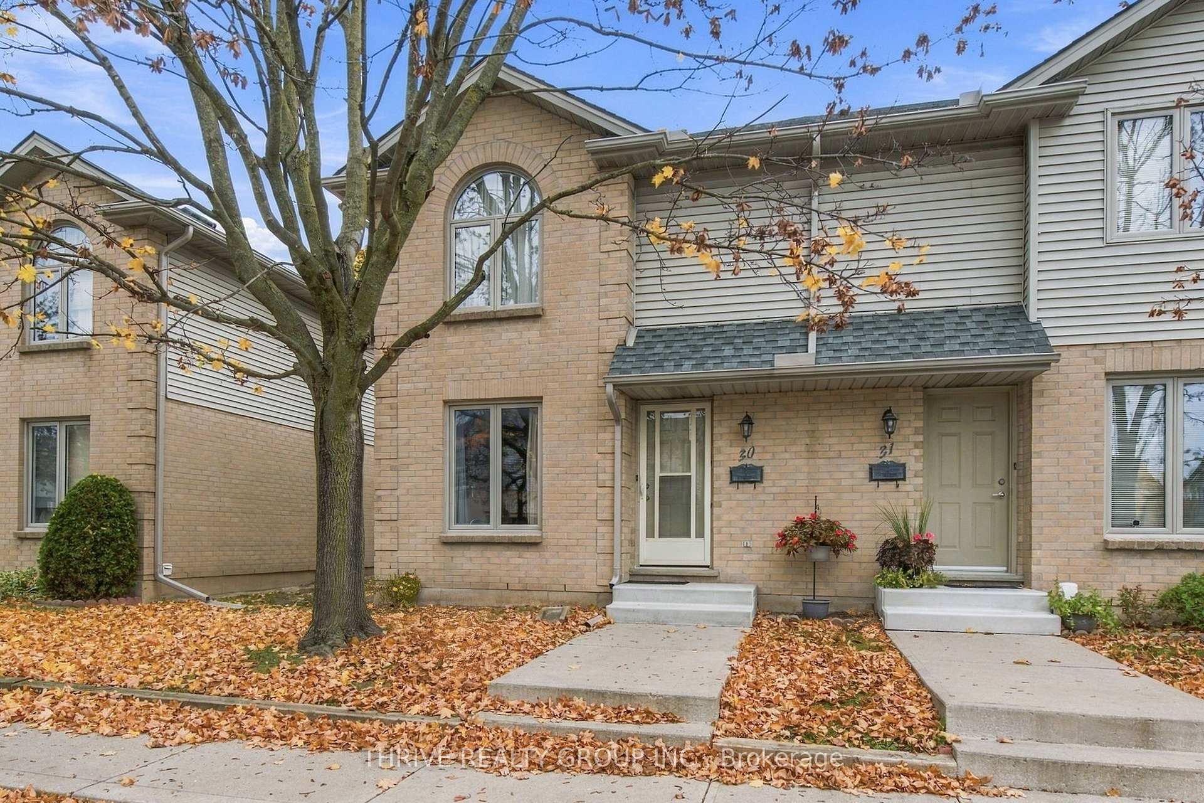
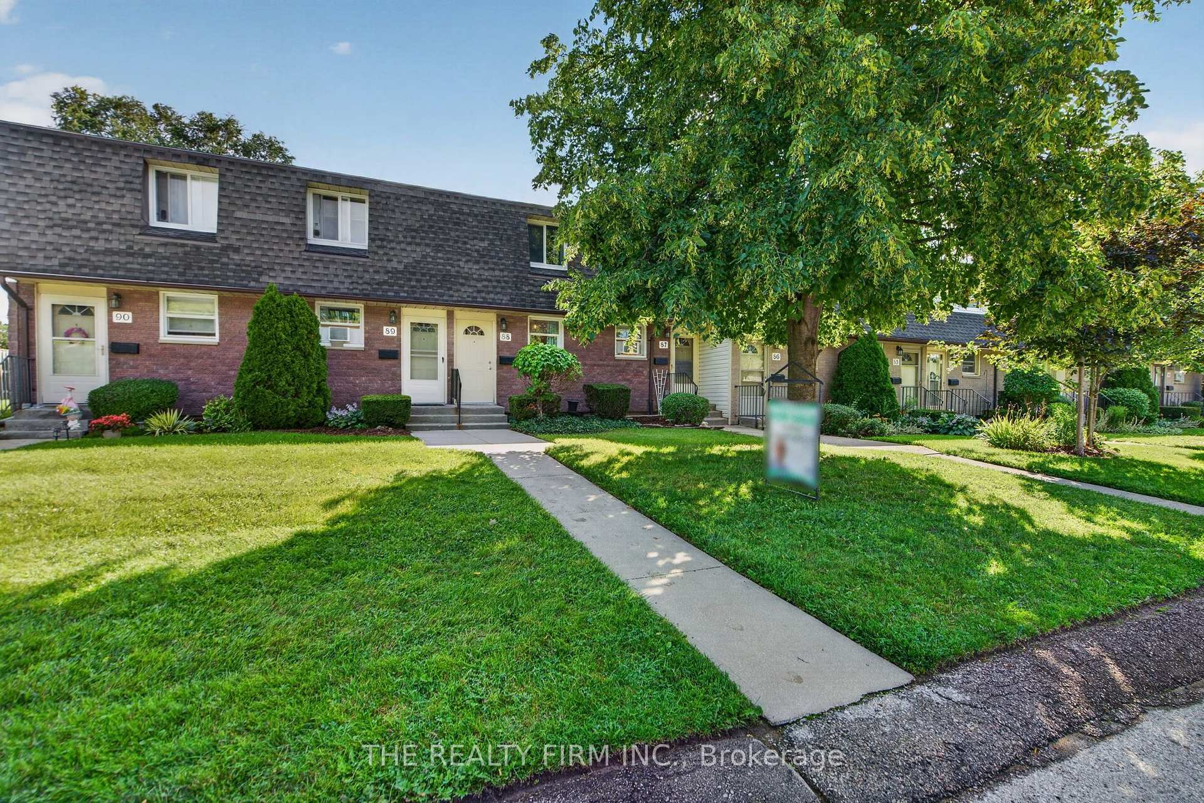
Turn-key end unit condo in Nelson Park. This 2 Bedroom, 1 Bathroom Townhouse style condo shows pride of ownership throughout. Some features include a bright living room and updated kitchen area with quality flooring, backyard access from kitchen to private patio great for a BBQ and entertaining. The bedrooms are generously proportioned. The lower level features a fantastic rec-room. Other updates include the kitchen backsplash, some custom trim work, and a custom staircase railing. Enjoy worry free living with condo fees including exterior and ground maintenance, water and management. Steel roof, windows and doors were all recently upgraded. This property is an ideal fit for a first time home buyer, or someone looking for affordable living in a well cared for property. Close to many amenities and quick access to the 401.
Price history
- Listed$299,900
Location
111 Wellesley Cres Crescent A, London
Schools & transit
School locations and boards shown from open data. We do not publish rankings; any future scores will be sourced, dated and shown factually.
Nearby schools
- Holy Family Elementary SchoolLondon District Catholic School Board · Elementary · 571 m in a straight lineBoundary data unavailable for this board — we don't guess catchment lines.
- John P Robarts Public SchoolThames Valley DSB · Elementary · 778 m in a straight lineBoundary data unavailable for this board — we don't guess catchment lines.
- Lord Nelson Public SchoolThames Valley DSB · Elementary · 899 m in a straight lineBoundary data unavailable for this board — we don't guess catchment lines.
Nearby transit
No transit stop within 25 km of this address in the data we hold. We carry transit for the Greater Toronto Area only: TTC, GO Transit, UP Express, YRT/Viva, MiWay, Brampton Transit and Durham Region Transit.
Sources
- Contains information licensed under the Open Government Licence – Ontario. Source: Ontario Ministry of Education.
MLS® #X14130380
Last updated Oct 30, 2026
MLS®, Multiple Listing Service®, and the associated logos are owned by The Canadian Real Estate Association (CREA)/the applicable board and identify the quality of services provided by real estate professionals who are members.
Listing data is provided under licence by the Toronto Regional Real Estate Board and is deemed reliable but not guaranteed accurate.