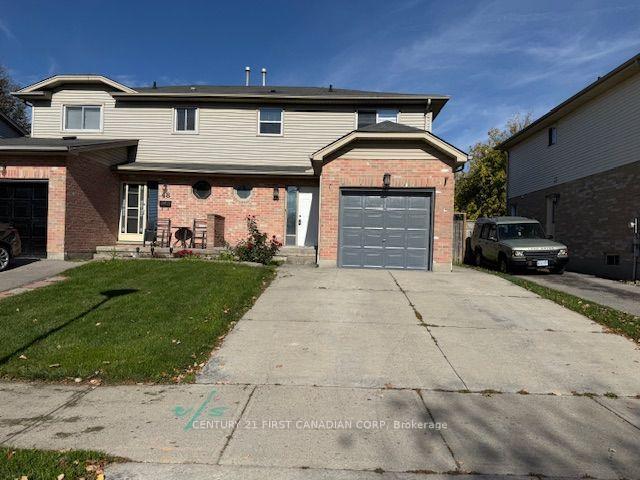
426 Edenridge Drive
East A · London, ON N5Y 5V2
Listing brokerage: CENTURY 21 FIRST CANADIAN CORP
Asking price
$529,000
Key facts
- Semi detachedProperty type
- 3Bedrooms
- 3Bathrooms
- 5 spacesParking
- 1,300 sq ftLiving space
- 27.24 ftLot frontage
- Oct 29, 2026Listed
- 11 daysOn market
- X14129870MLS® number
About this home
Welcome to this lovely link home in a friendly neighbourhood located in Ridgeview heights, with one and a half car garage with inside entry. Ideal for first time buyer, this open-concept home features ceramic tiles in the foyer leading to a spacious great room with oak hardwood floors that flows through a bright kitchen & eating area overlooking the gorgeous grounds. Highlights include 3 bedrooms, 2 1/2 baths including the huge 4-piece ensuite in the primary bedroom, walk-in closet, central air. Roughed-in for central vac & a 3-piece bath in lower level. The basement provides a newly renovated recreation room w/c is perfect for a cozy movie night, children's play area, laundry & storage. Fantastic location close to schools, park, and minutes to unlimited shopping & favourite eateries. Don't miss this incredible opportunity to own this home & start building happy lifelong memories
Price history
- Listed$529,000
Location
426 Edenridge Drive, London
Schools & transit
School locations and boards shown from open data. We do not publish rankings; any future scores will be sourced, dated and shown factually.
Nearby schools
- Hillcrest Public SchoolThames Valley DSB · Elementary · 701 m in a straight lineBoundary data unavailable for this board — we don't guess catchment lines.
- École élémentaire catholique Monseigneur-BruyèreConseil scolaire catholique Providence · Elementary · 771 m in a straight lineBoundary data unavailable for this board — we don't guess catchment lines.
- École secondaire catholique Monseigneur-BruyèreConseil scolaire catholique Providence · Secondary · 771 m in a straight lineBoundary data unavailable for this board — we don't guess catchment lines.
Nearby transit
No transit stop within 25 km of this address in the data we hold. We carry transit for the Greater Toronto Area only: TTC, GO Transit, UP Express, YRT/Viva, MiWay, Brampton Transit and Durham Region Transit.
Sources
- Contains information licensed under the Open Government Licence – Ontario. Source: Ontario Ministry of Education.
- These data sets are publicly available from the City of London under its Open Data Terms of Use.
MLS® #X14129870
Last updated Nov 6, 2026
MLS®, Multiple Listing Service®, and the associated logos are owned by The Canadian Real Estate Association (CREA)/the applicable board and identify the quality of services provided by real estate professionals who are members.
Listing data is provided under licence by the Toronto Regional Real Estate Board and is deemed reliable but not guaranteed accurate.