68 Mills Road
Brighton · Brighton, ON K0K 1H0
Listing brokerage: Keller Williams Energy Real Estate
Asking price
$574,900
Key facts
- DetachedProperty type
- 2Bedrooms
- 2Bathrooms
- 6 spacesParking
- 1,750 sq ftLiving space
- 53.02 ftLot frontage
- Oct 29, 2026Listed
- 11 daysOn market
- X14129768MLS® number
About this home
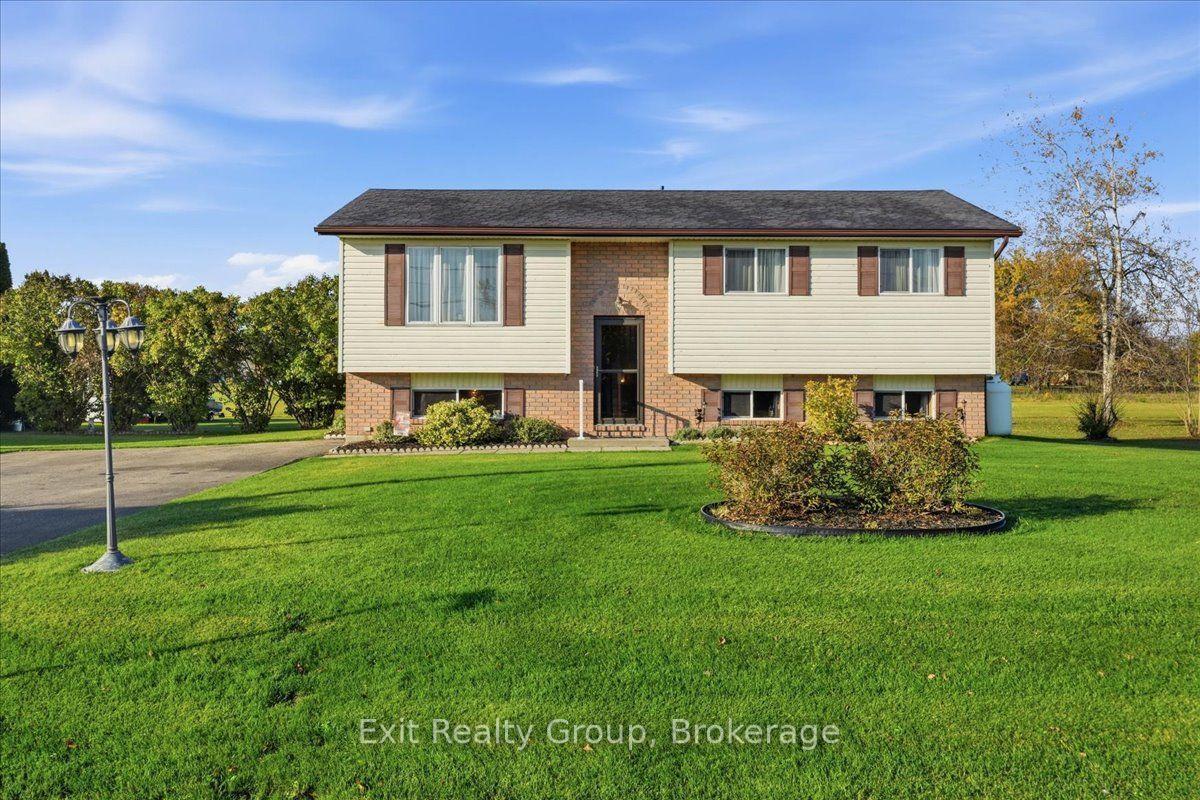
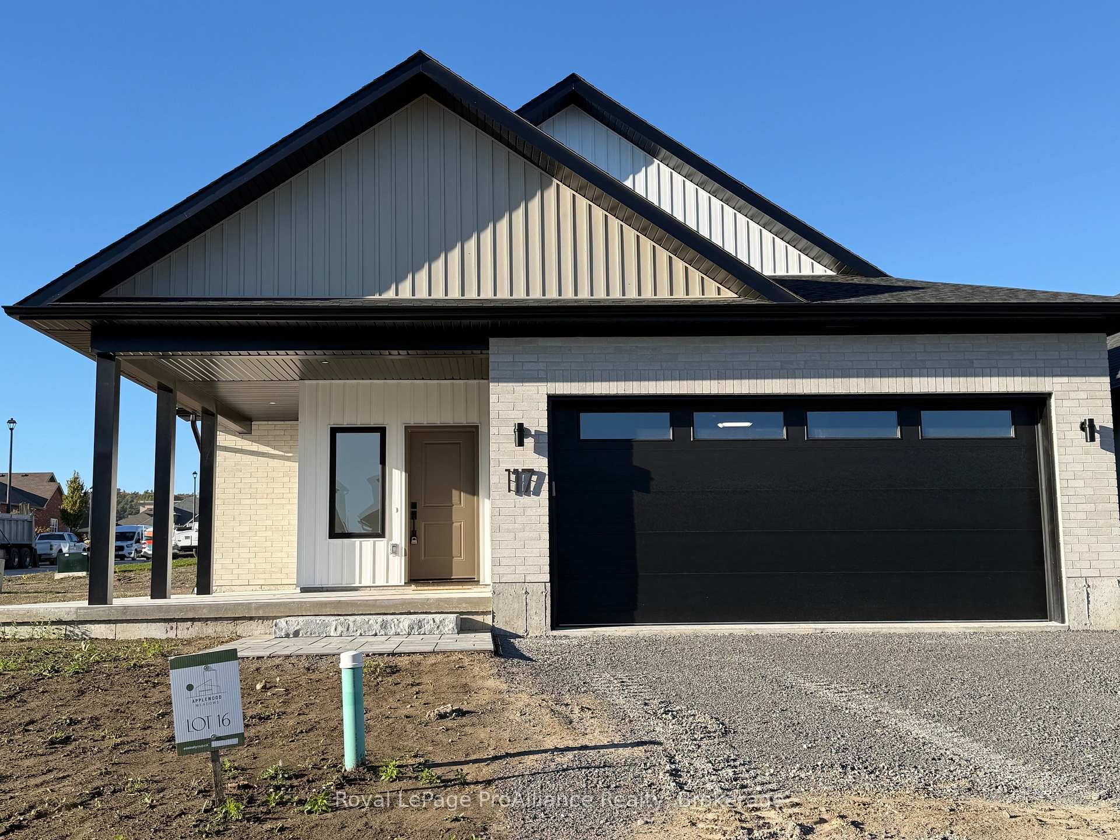
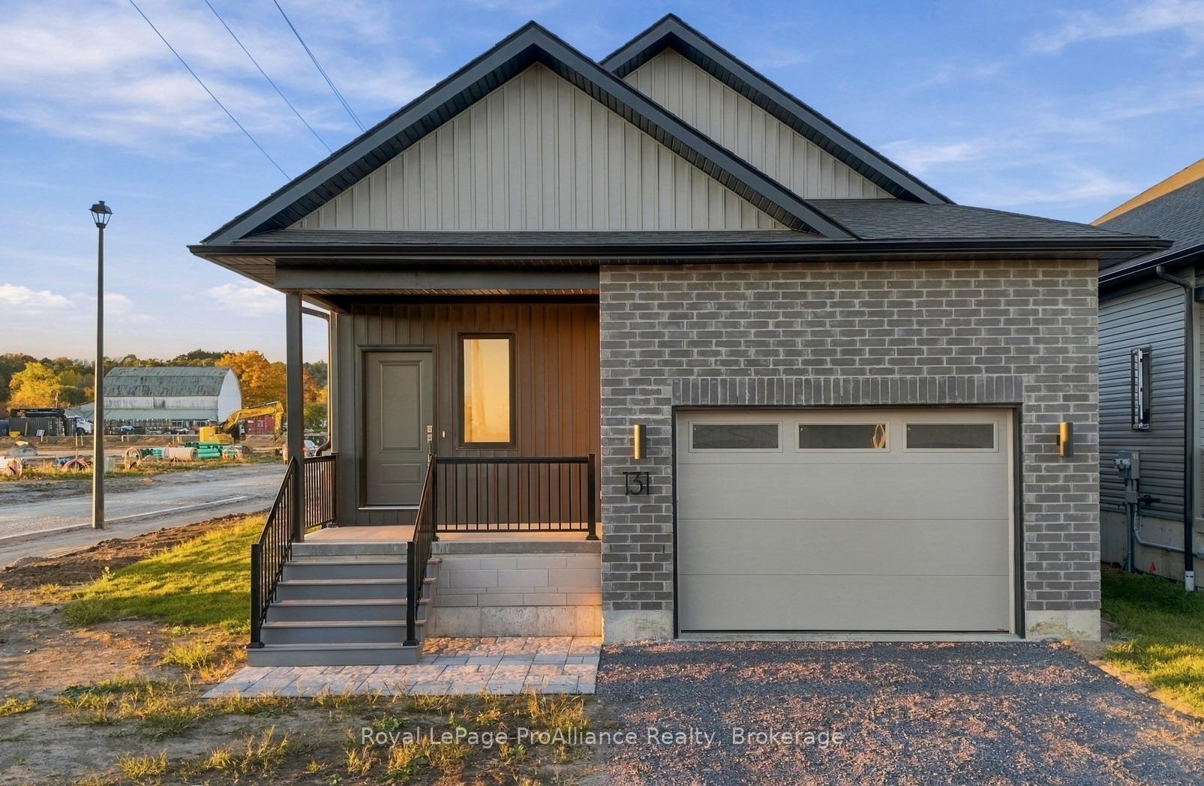
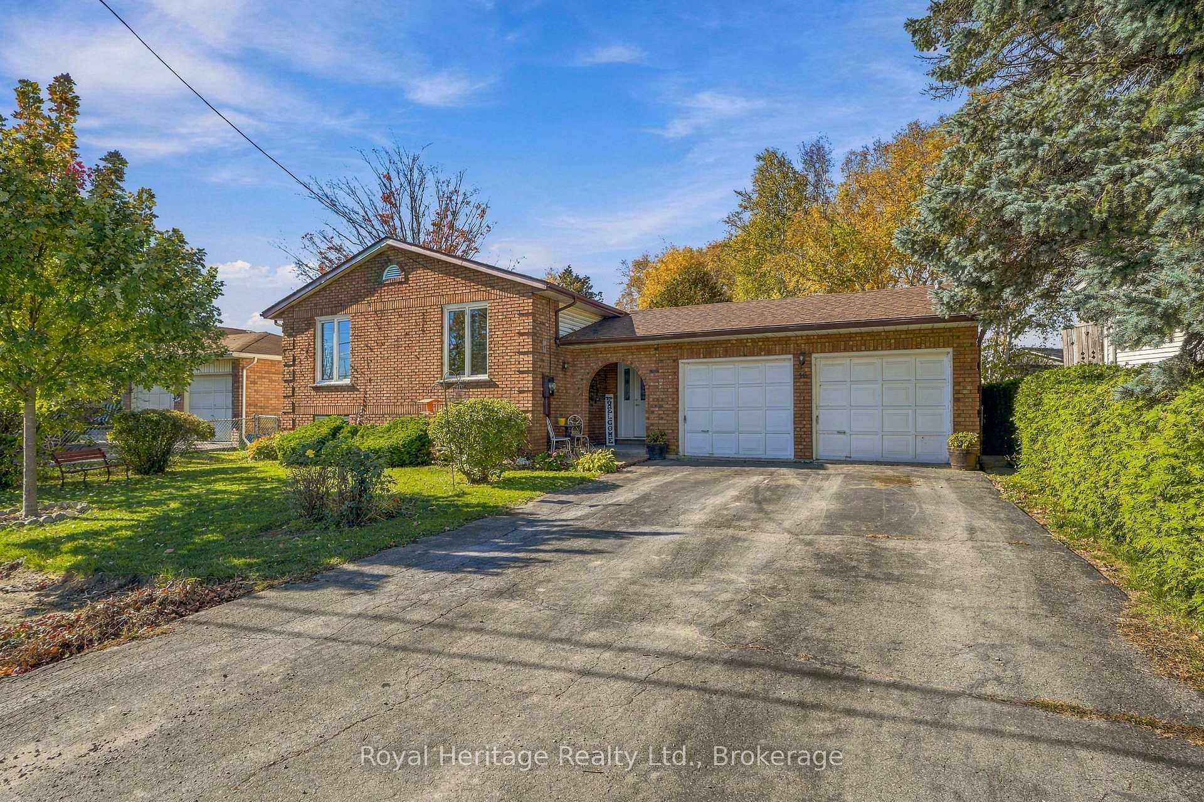
Welcome To 68 Mills Road, Nestled In The Highly Sought-After Adult Lifestyle Community Of Brighton By The Bay. This Beautifully Maintained,Move-In Ready Bungalow Offers The Perfect Blend Of Comfort, Convenience, And Low-Maintenance Living. Featuring 2 Bedrooms, 2 Bathrooms,And A Double-Car Garage, This Home Is Ideal For Downsizers Seeking Spacious One-Level Living. The Thoughtfully Designed Main Floor BoastsAn Expansive Layout With A Bright, Well-Appointed Kitchen Overlooking The Dining Area, Complete With A Walk-Out To The Deck-Perfect ForMorning Coffee Or Outdoor Entertaining Featuring An Awning For Both The Back Deck & Front Porch As Well As Irrigation System. A GenerousLiving Room And Separate Family Room Provide Multiple Spaces To Relax, Unwind, And Host Family And Friends. The Primary Suite Serves As APrivate Retreat, Featuring A Walk-In Closet And A 4-Piece Ensuite Bath. A Second Bedroom And Full Bathroom Offer Comfort And Flexibility ForGuests Or A Home Office. Freshly Painted Throughout And Complemented By Mostly Newer Appliances, This Home Is Truly Turnkey. LocatedJust Minutes From Shopping, Dining, Recreation, And All The Amenities Brighton Has To Offer, This Is An Exceptional Opportunity To Enjoy AVibrant Community And Carefree Lifestyle. Your Next Chapter Begins Here.
Price history
- Listed$574,900
Location
68 Mills Road, Brighton
Schools & transit
School locations and boards shown from open data. We do not publish rankings; any future scores will be sourced, dated and shown factually.
Nearby schools
- Brighton Public SchoolKawartha Pine Ridge DSB · Elementary · 2.8 km in a straight lineBoundary data unavailable for this board — we don't guess catchment lines.
- East Northumberland Secondary SchoolKawartha Pine Ridge DSB · Secondary · 3.1 km in a straight lineBoundary data unavailable for this board — we don't guess catchment lines.
- Child of the WildPrivate · Elementary · 11.4 km in a straight lineBoundary data unavailable for this board — we don't guess catchment lines.
Nearby transit
No transit stop within 25 km of this address in the data we hold. We carry transit for the Greater Toronto Area only: TTC, GO Transit, UP Express, YRT/Viva, MiWay, Brampton Transit and Durham Region Transit.
Sources
- Contains information licensed under the Open Government Licence – Ontario. Source: Ontario Ministry of Education.
- Adapted from Statistics Canada, National Address Register, 2024-05-11. This does not constitute an endorsement by Statistics Canada of this product.
MLS® #X14129768
Last updated Oct 29, 2026
MLS®, Multiple Listing Service®, and the associated logos are owned by The Canadian Real Estate Association (CREA)/the applicable board and identify the quality of services provided by real estate professionals who are members.
Listing data is provided under licence by the Toronto Regional Real Estate Board and is deemed reliable but not guaranteed accurate.