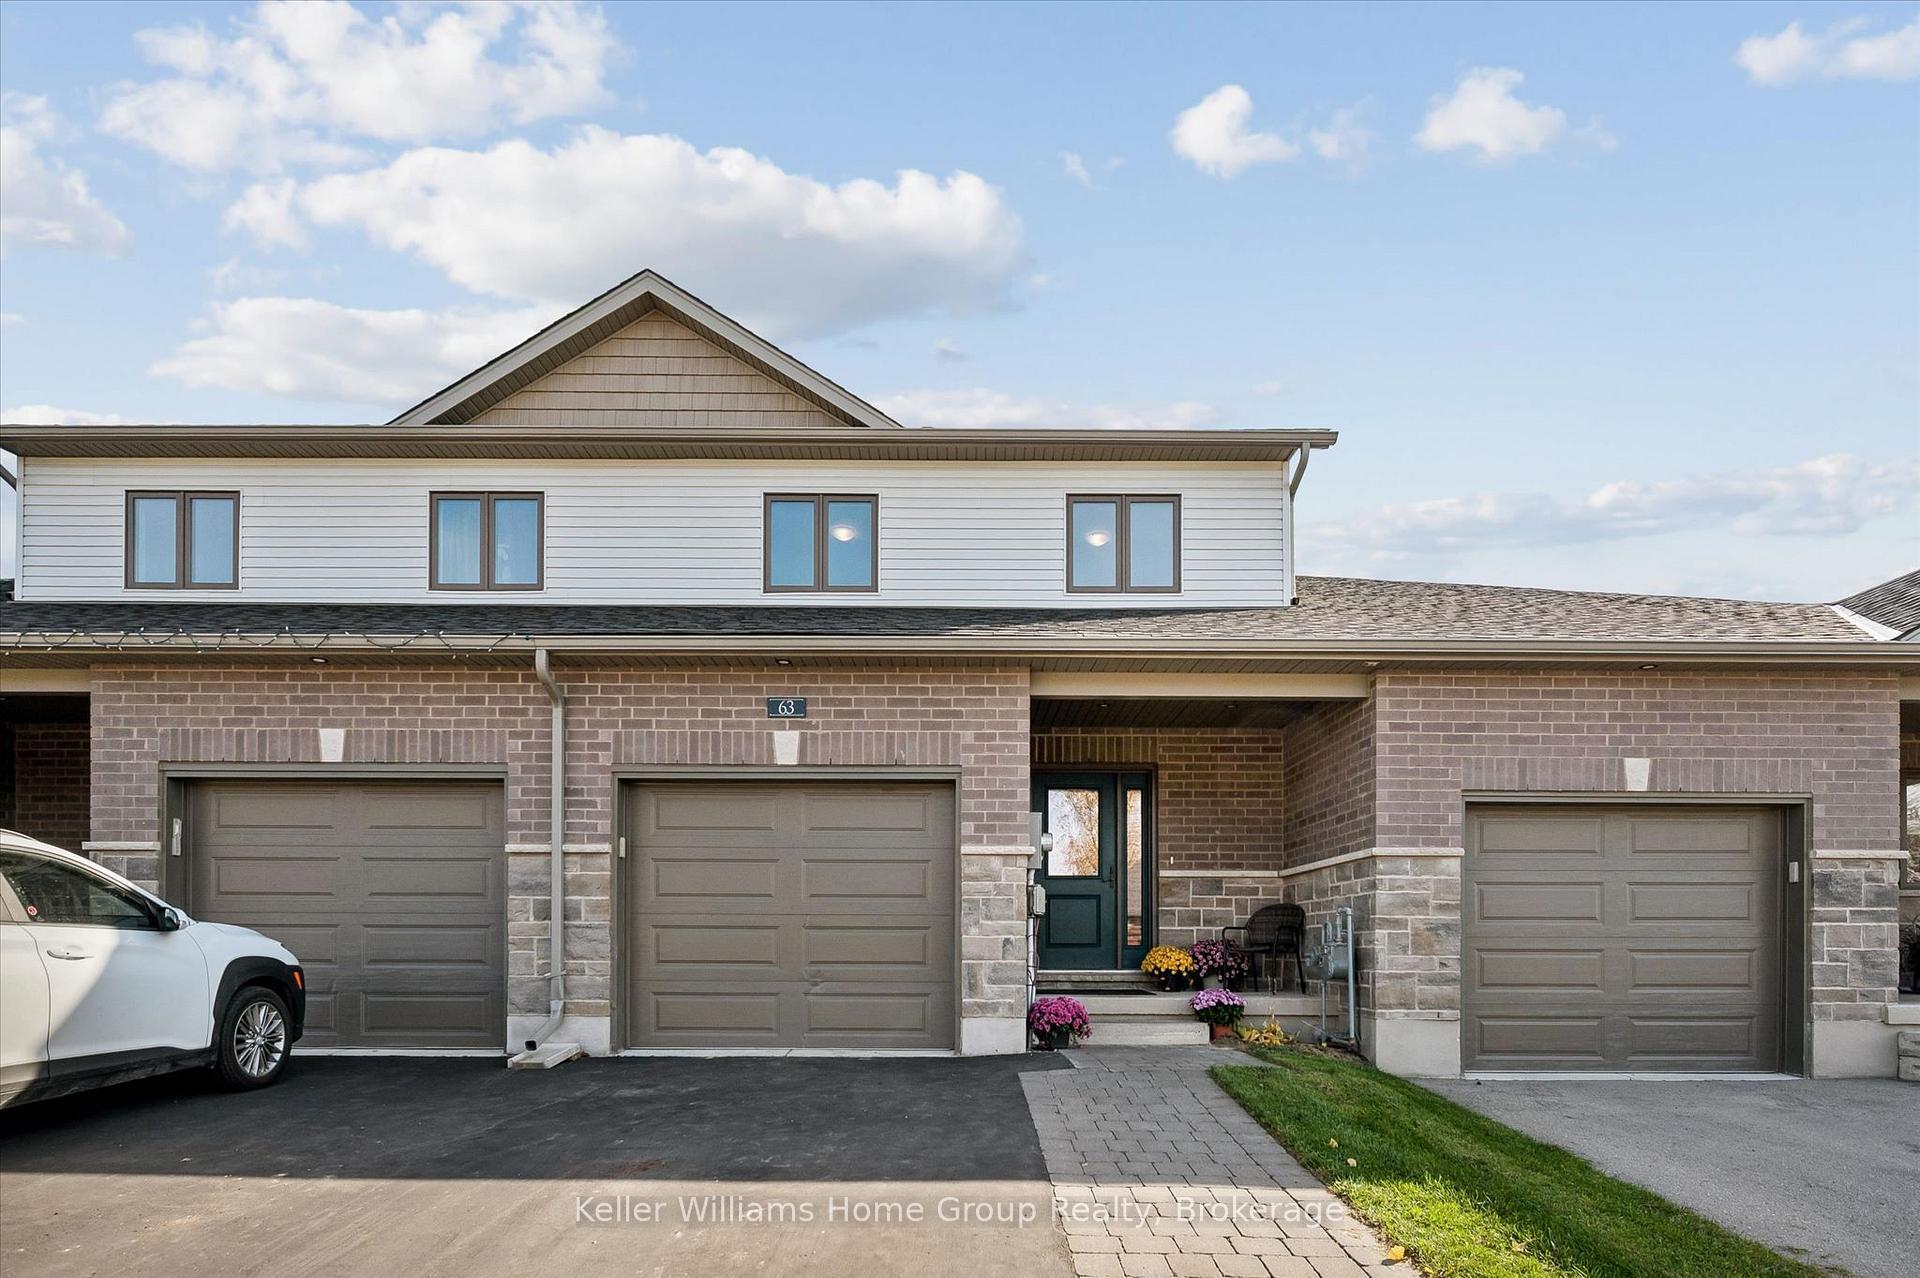
63 Rea Drive
Fergus · Centre Wellington, ON N1M 0H5
Listing brokerage: Keller Williams Home Group Realty
Asking price
$769,900
Key facts
- TownhouseProperty type
- 3Bedrooms
- 3Bathrooms
- 3 spacesParking
- 2,250 sq ftLiving space
- 21 ftLot frontage
- Oct 29, 2026Listed
- 11 daysOn market
- X14128994MLS® number
About this home
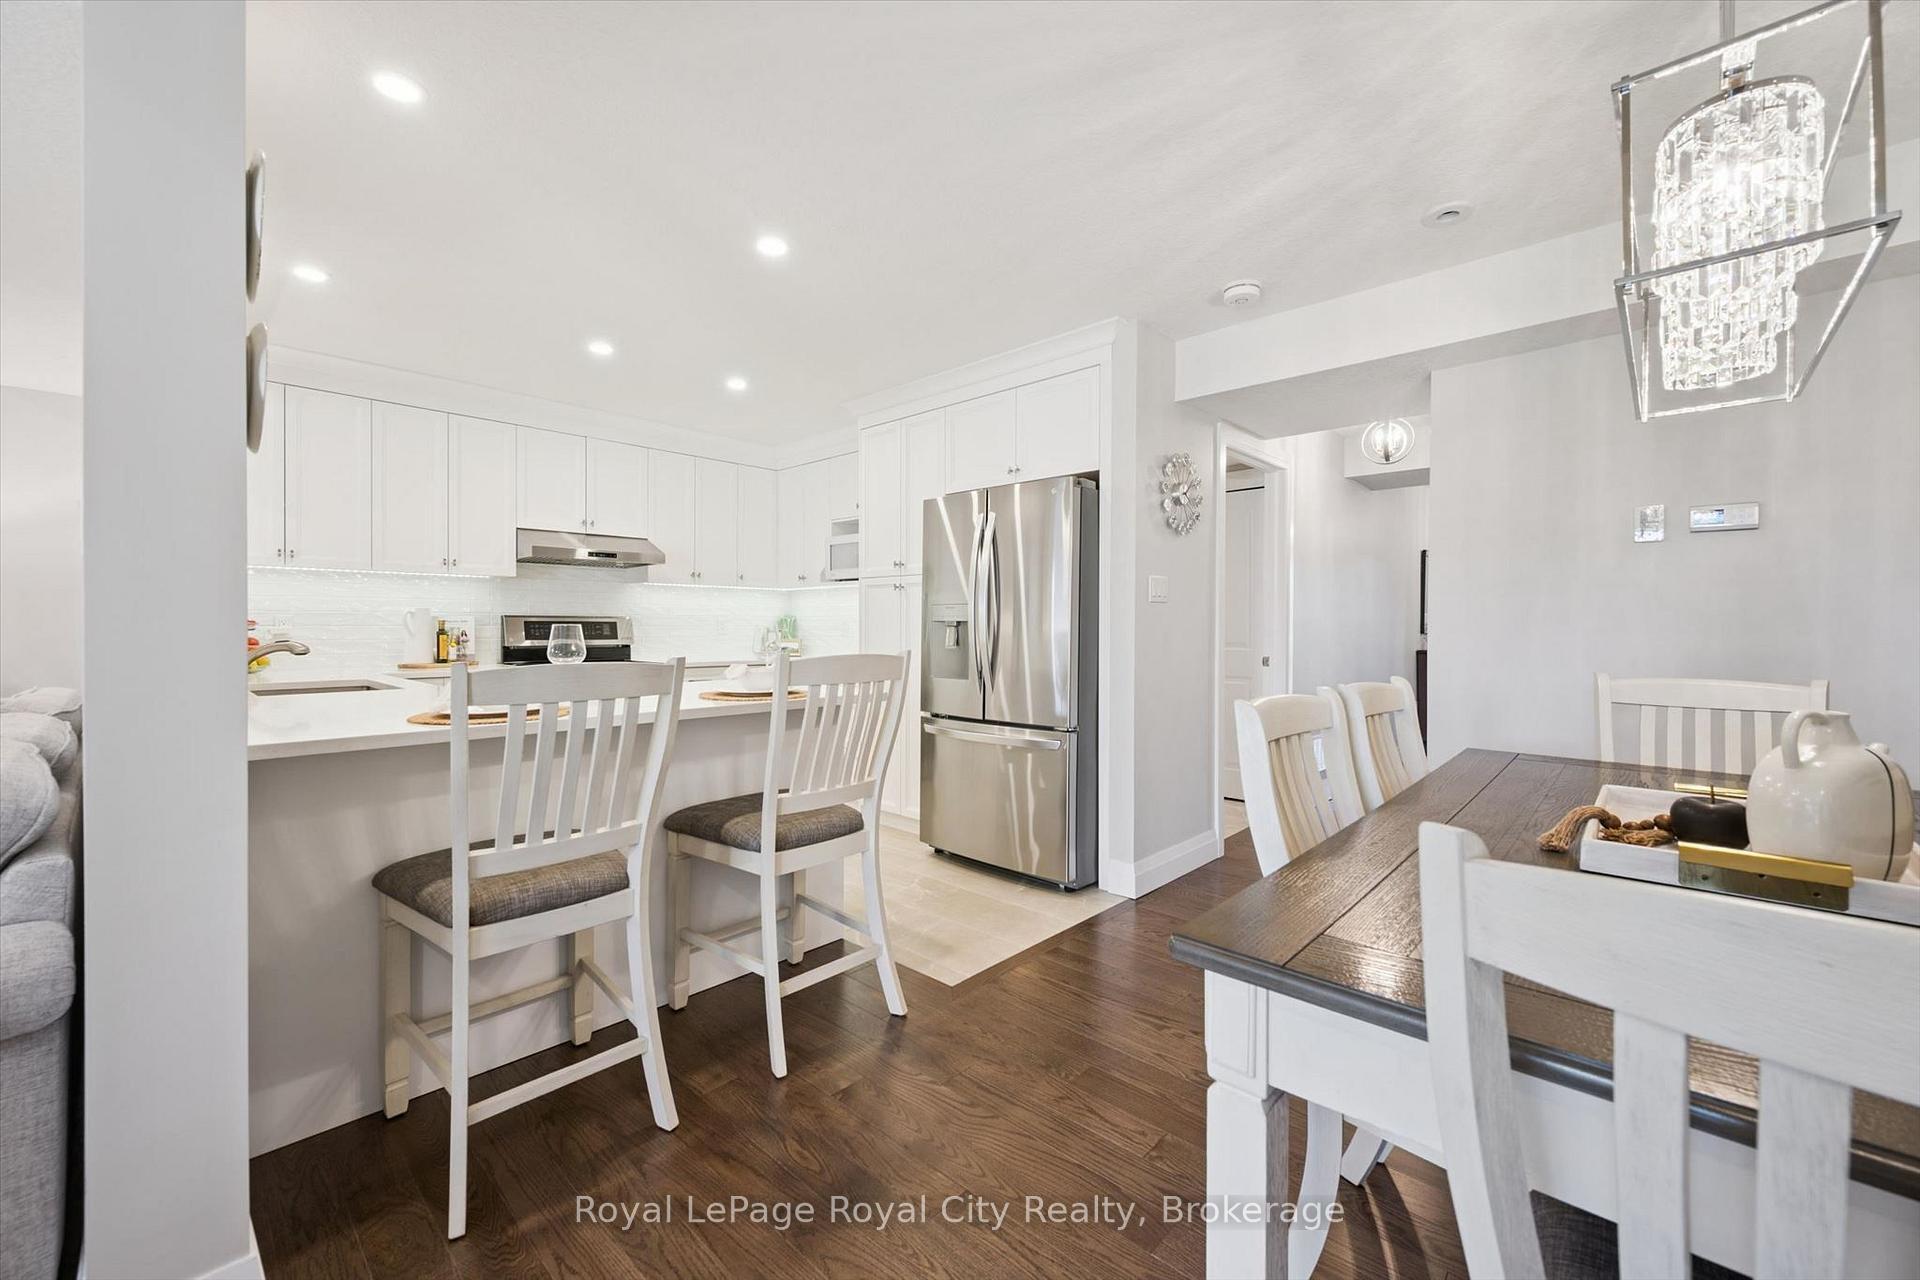
Spacious freehold townhome offering over 2,100 sq. ft. of living space in Fergus' desirable and growing Beatty Hollow neighbourhood. Built by Keating Construction, this thoughtfully designed home offers an inviting open concept layout with engineered Canadian hardwood floors, offering plenty of room for the whole family. The bright main floor features a gourmet kitchen with plenty of custom cabinetry, sprawling island, stainless high end appliances and tile backsplash. Custom pantry area of the single car attached garage provides a perfect coffee bar with beverage fridge and display cabinets. The adjoining dining area provides an exceptional space for family dinners and flows seamlessly into the sun-filled living room. Large windows fill the space with natural light, while the fireplace adds warmth and character. A main floor walkout leads to oversized covered porch with fabulous awning and fully landscaped, fenced rear yard creating an inviting outdoor living space to enjoy your morning coffee or unwind at the end of the day. Venture to the upper level and find the oversized primary retreat featuring a spacious walk-in closet and a stylish, luxury 3-piece ensuite with glass shower. The generous secondary bedrooms offer flexibility for family, guests or a home office, complemented by the convenience of a second-floor laundry room. Custom closet organizers express the care, thought and detail put into this stunning home. The unfinished basement provides a blank canvas to create the space that best suits your lifestyle, whether a recreation room, home gym, office or additional living area, let your imagination run wild! Ideally situated close to parks, the Cataract Trail and schools and just a short distance from Groves Memorial Community Hospital, this home combines generous living space, modern functionality and an excellent location within one of Fergus' growing communities. A wonderful opportunity to enjoy the comfort and convenience of freehold townhome living.
Price history
- Listed$769,900
Location
63 Rea Drive, Centre Wellington
Schools & transit
School locations and boards shown from open data. We do not publish rankings; any future scores will be sourced, dated and shown factually.
Nearby schools
- St Mary - Elora Catholic Elementary SchoolWellington CDSB · Elementary · 2.1 km in a straight lineBoundary data unavailable for this board — we don't guess catchment lines.
- St Joseph - Fergus Catholic Elementary SchoolWellington CDSB · Elementary · 2.1 km in a straight lineBoundary data unavailable for this board — we don't guess catchment lines.
- Free Bird Nature SchoolPrivate · Elementary · 2.4 km in a straight lineBoundary data unavailable for this board — we don't guess catchment lines.
Nearby transit
Lines nearby: 17, 31, 33
- Woodlawn Rd. W. @ Regal Rd.GO Transit · 19.6 km in a straight line · about 245 min walk (estimate) · 17
- Elizabeth St. @ Stevenson St. S.GO Transit · 22.1 km in a straight line · about 277 min walk (estimate) · 31, 33
- Elizabeth St. @ Victoria Rd.GO Transit · 22.2 km in a straight line · about 278 min walk (estimate) · 31, 33
Sources
- Contains information licensed under the Open Government Licence – Ontario. Source: Ontario Ministry of Education.
- Data used in this product or service is provided with the permission of Metrolinx. Metrolinx makes no representations or warranties of any kind, express or implied, with respect to the Data and assumes no responsibility for the accuracy or currency of the data used in this product or service.
- Adapted from Statistics Canada, National Address Register, 2024-05-11. This does not constitute an endorsement by Statistics Canada of this product.
MLS® #X14128994
Last updated Oct 29, 2026
MLS®, Multiple Listing Service®, and the associated logos are owned by The Canadian Real Estate Association (CREA)/the applicable board and identify the quality of services provided by real estate professionals who are members.
Listing data is provided under licence by the Toronto Regional Real Estate Board and is deemed reliable but not guaranteed accurate.