166 Bur Oak Drive
Confederation Heights · Thorold, ON L2V 0L8
Listing brokerage: HOMELIFE G1 REALTY INC.
Asking rent
$2,499 /mo
Key facts
- TownhouseProperty type
- 4Bedrooms
- 4Bathrooms
- 3 spacesParking
- 1,750 sq ftLiving space
- Oct 29, 2026Listed
- 11 daysOn market
- X14128802MLS® number
About this home
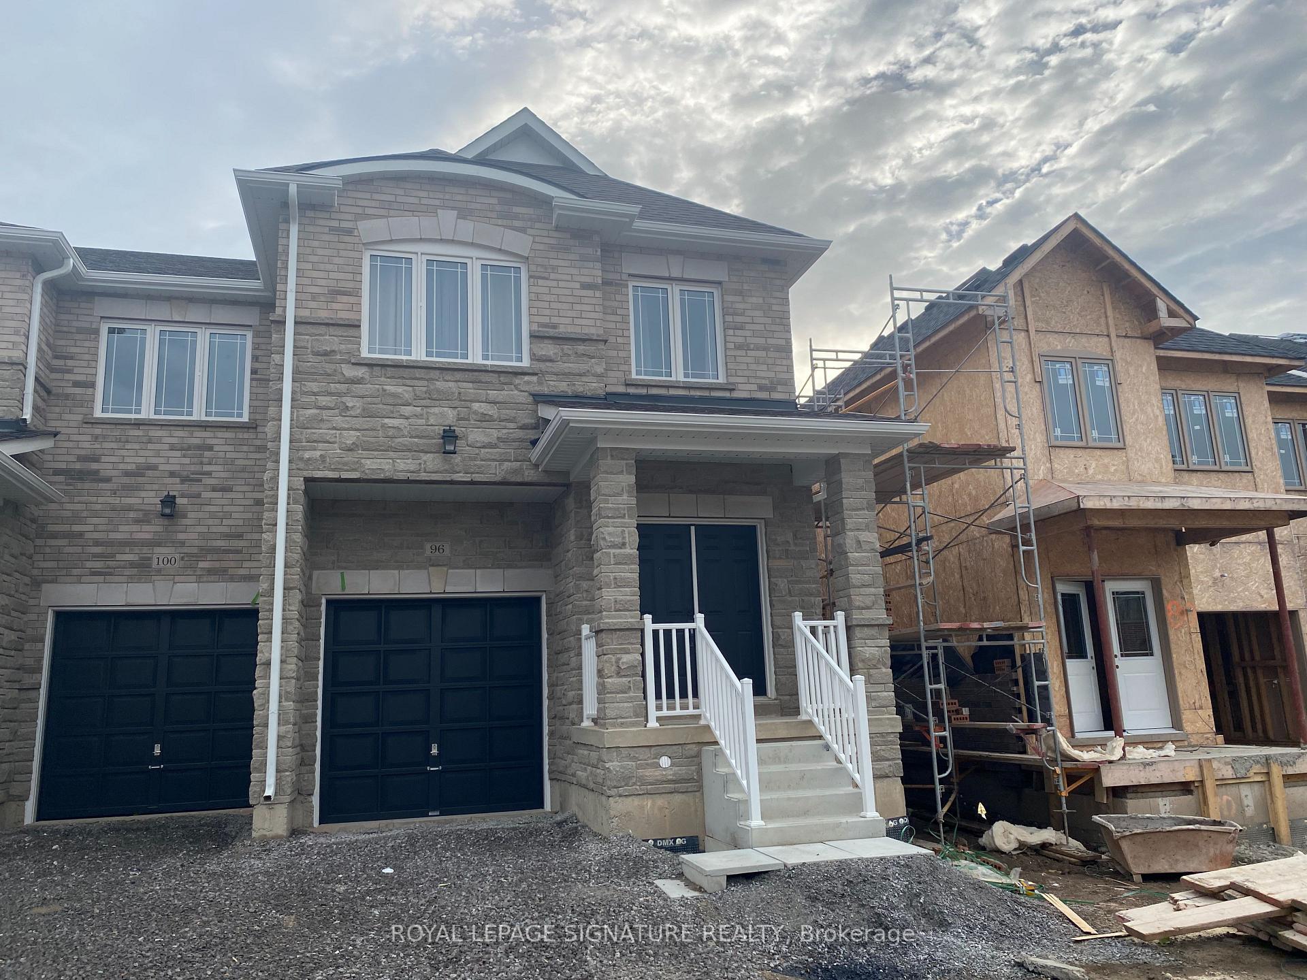
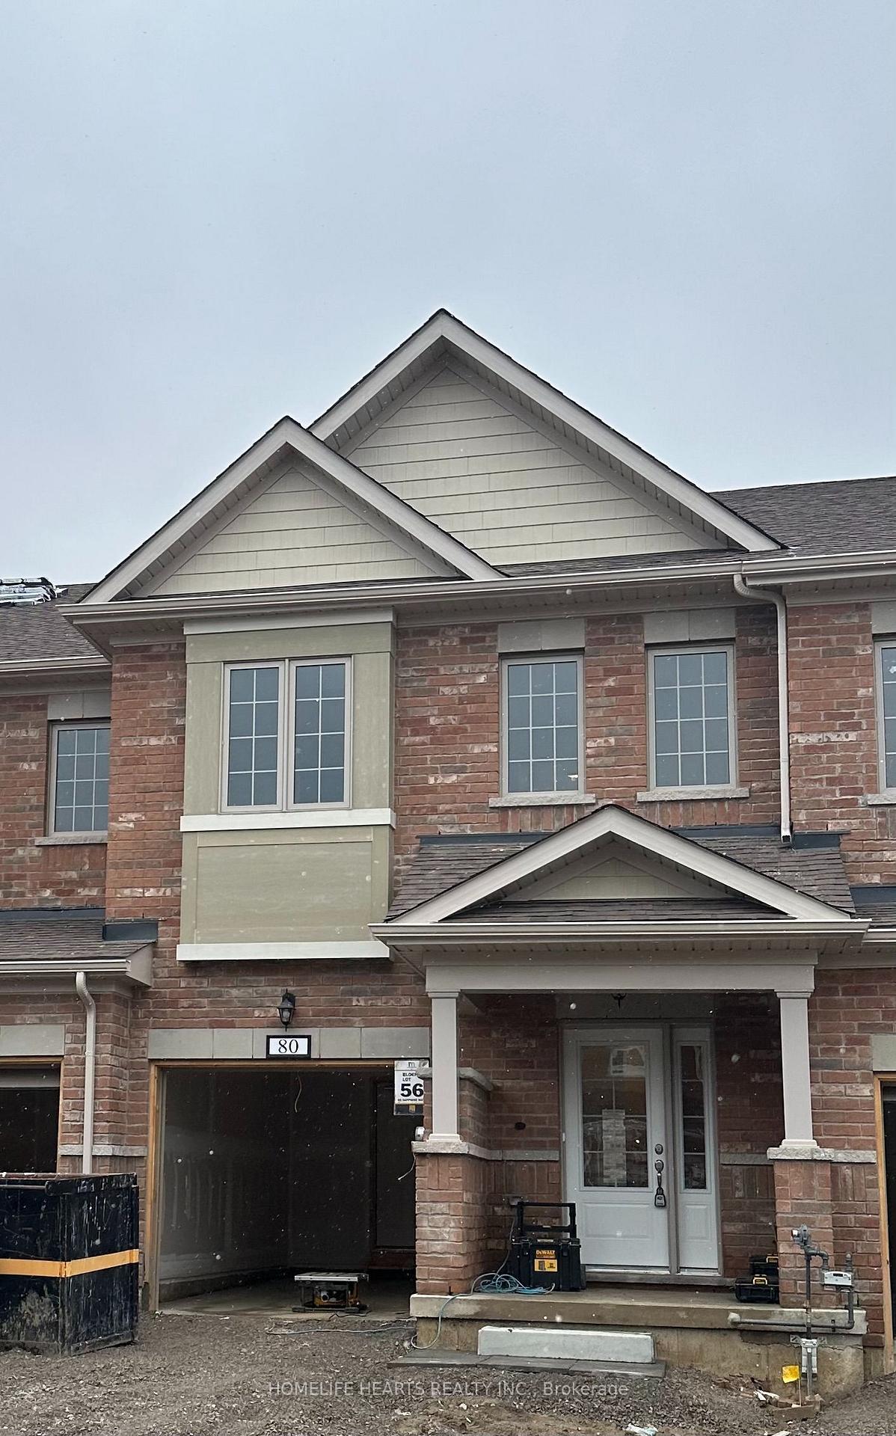
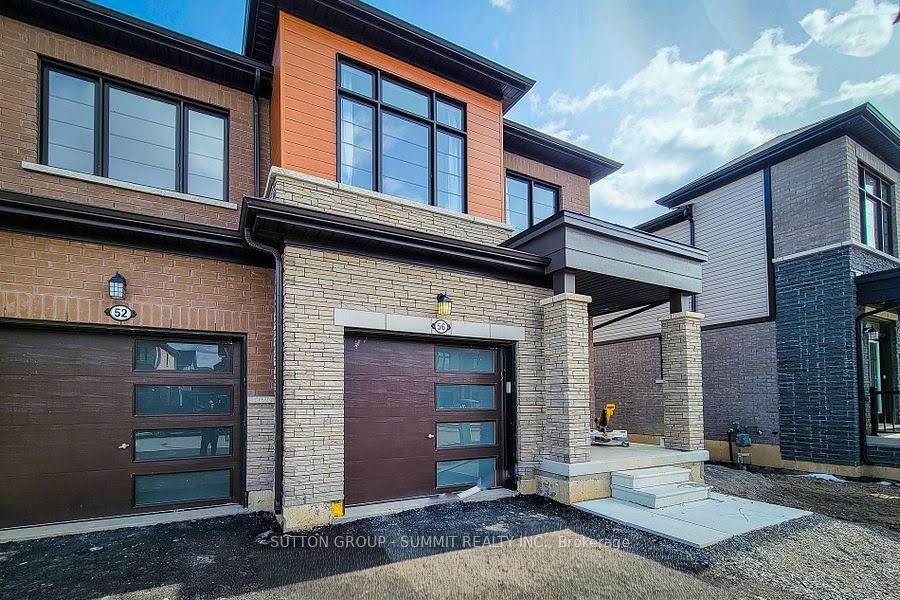
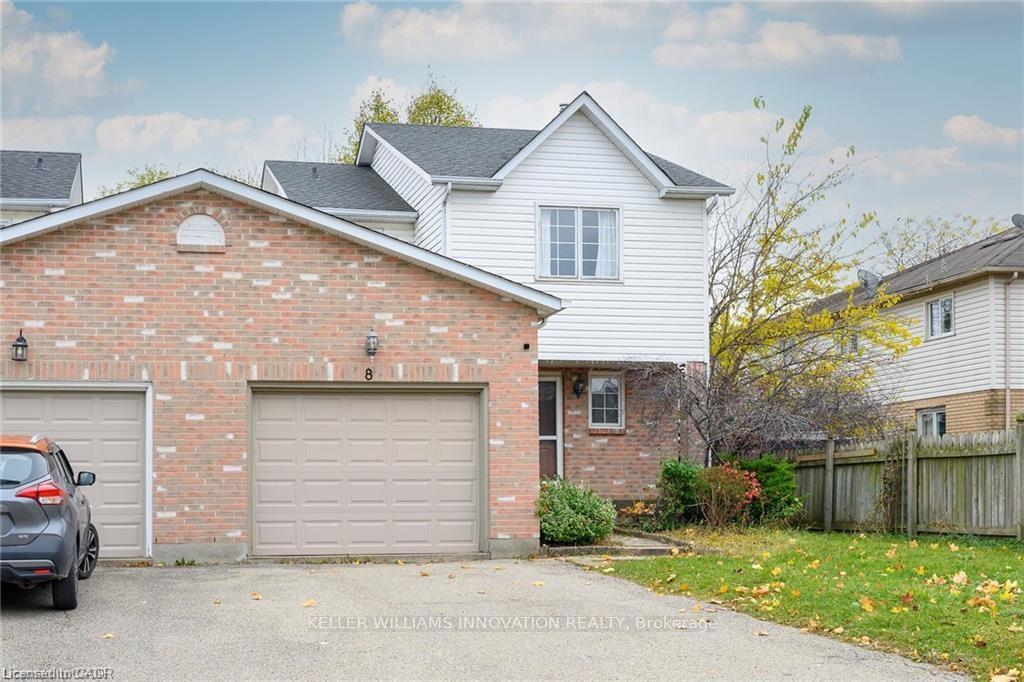
less than 3 years old 2-Storey Townhouse property with 3+1 bedroomsand an attached 1 Car Garage Located In A New Community of Thorold.There's Nothing To Do But Move In! This Upgraded Home Is Very BrightAnd Welcoming, Offers 1650 Sqft of living space, Spacious 3+1Bedrooms, 3+1 Bath, 9' Ceilings On Main Floor, Modern Kitchen, NewAppliances, Open concept Great room, Top Floor Laundry, Finishedbasement for storage, & much more. EV charging rough in
Price history
- Listed$2,499
Location
166 Bur Oak Drive, Thorold
Schools & transit
School locations and boards shown from open data. We do not publish rankings; any future scores will be sourced, dated and shown factually.
Nearby schools
- Niagara Peninsula Children's Centre SchoolNiagara Peninsula Children's Centre SA · Elementary · 881 m in a straight lineBoundary data unavailable for this board — we don't guess catchment lines.
- Our Lady of the Holy Rosary Catholic Elementary SchoolNiagara CDSB · Elementary · 1.3 km in a straight lineBoundary data unavailable for this board — we don't guess catchment lines.
- Richmond Street Public SchoolDSB Niagara · Elementary · 1.4 km in a straight lineBoundary data unavailable for this board — we don't guess catchment lines.
Nearby transit
Lines nearby: GO Lakeshore West, 11
- Brock UniversityGO Transit · 1.5 km in a straight line · about 18 min walk (estimate) · 11
- St. Catharines GOGO Transit · 3.7 km in a straight line · about 47 min walk (estimate) · GO Lakeshore West
- St. Catharines Downtown TerminalGO Transit · 4.8 km in a straight line · about 60 min walk (estimate) · 11
Sources
- Contains information licensed under the Open Government Licence – Ontario. Source: Ontario Ministry of Education.
- Data used in this product or service is provided with the permission of Metrolinx. Metrolinx makes no representations or warranties of any kind, express or implied, with respect to the Data and assumes no responsibility for the accuracy or currency of the data used in this product or service.
MLS® #X14128802
Last updated Oct 29, 2026
MLS®, Multiple Listing Service®, and the associated logos are owned by The Canadian Real Estate Association (CREA)/the applicable board and identify the quality of services provided by real estate professionals who are members.
Listing data is provided under licence by the Toronto Regional Real Estate Board and is deemed reliable but not guaranteed accurate.