250 Pall Mall Street 605
East F · London, ON N6A 6K3
Listing brokerage: SUTTON GROUP PREFERRED REALTY INC.
Asking price
$459,900
Key facts
- Condo aptProperty type
- 2Bedrooms
- 2Bathrooms
- 2 spacesParking
- 1,500 sq ftLiving space
- Oct 29, 2026Listed
- 12 daysOn market
- X14128432MLS® number
About this home
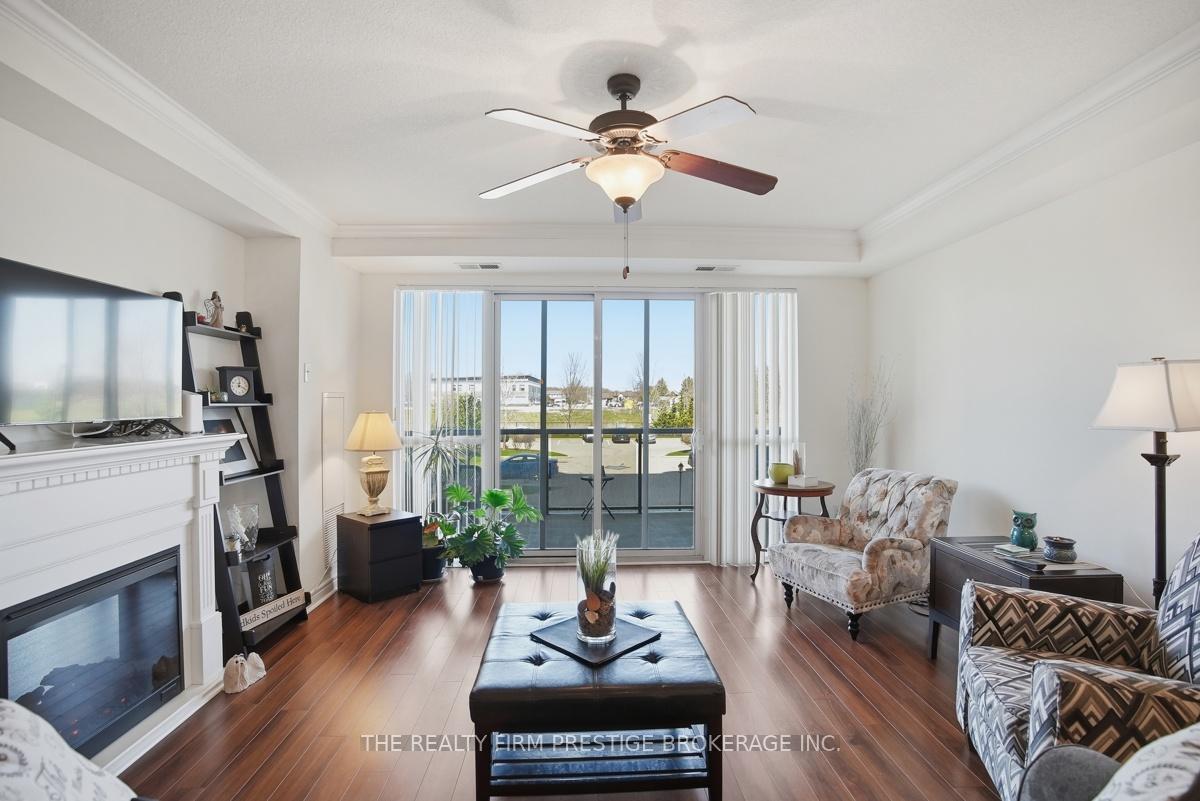
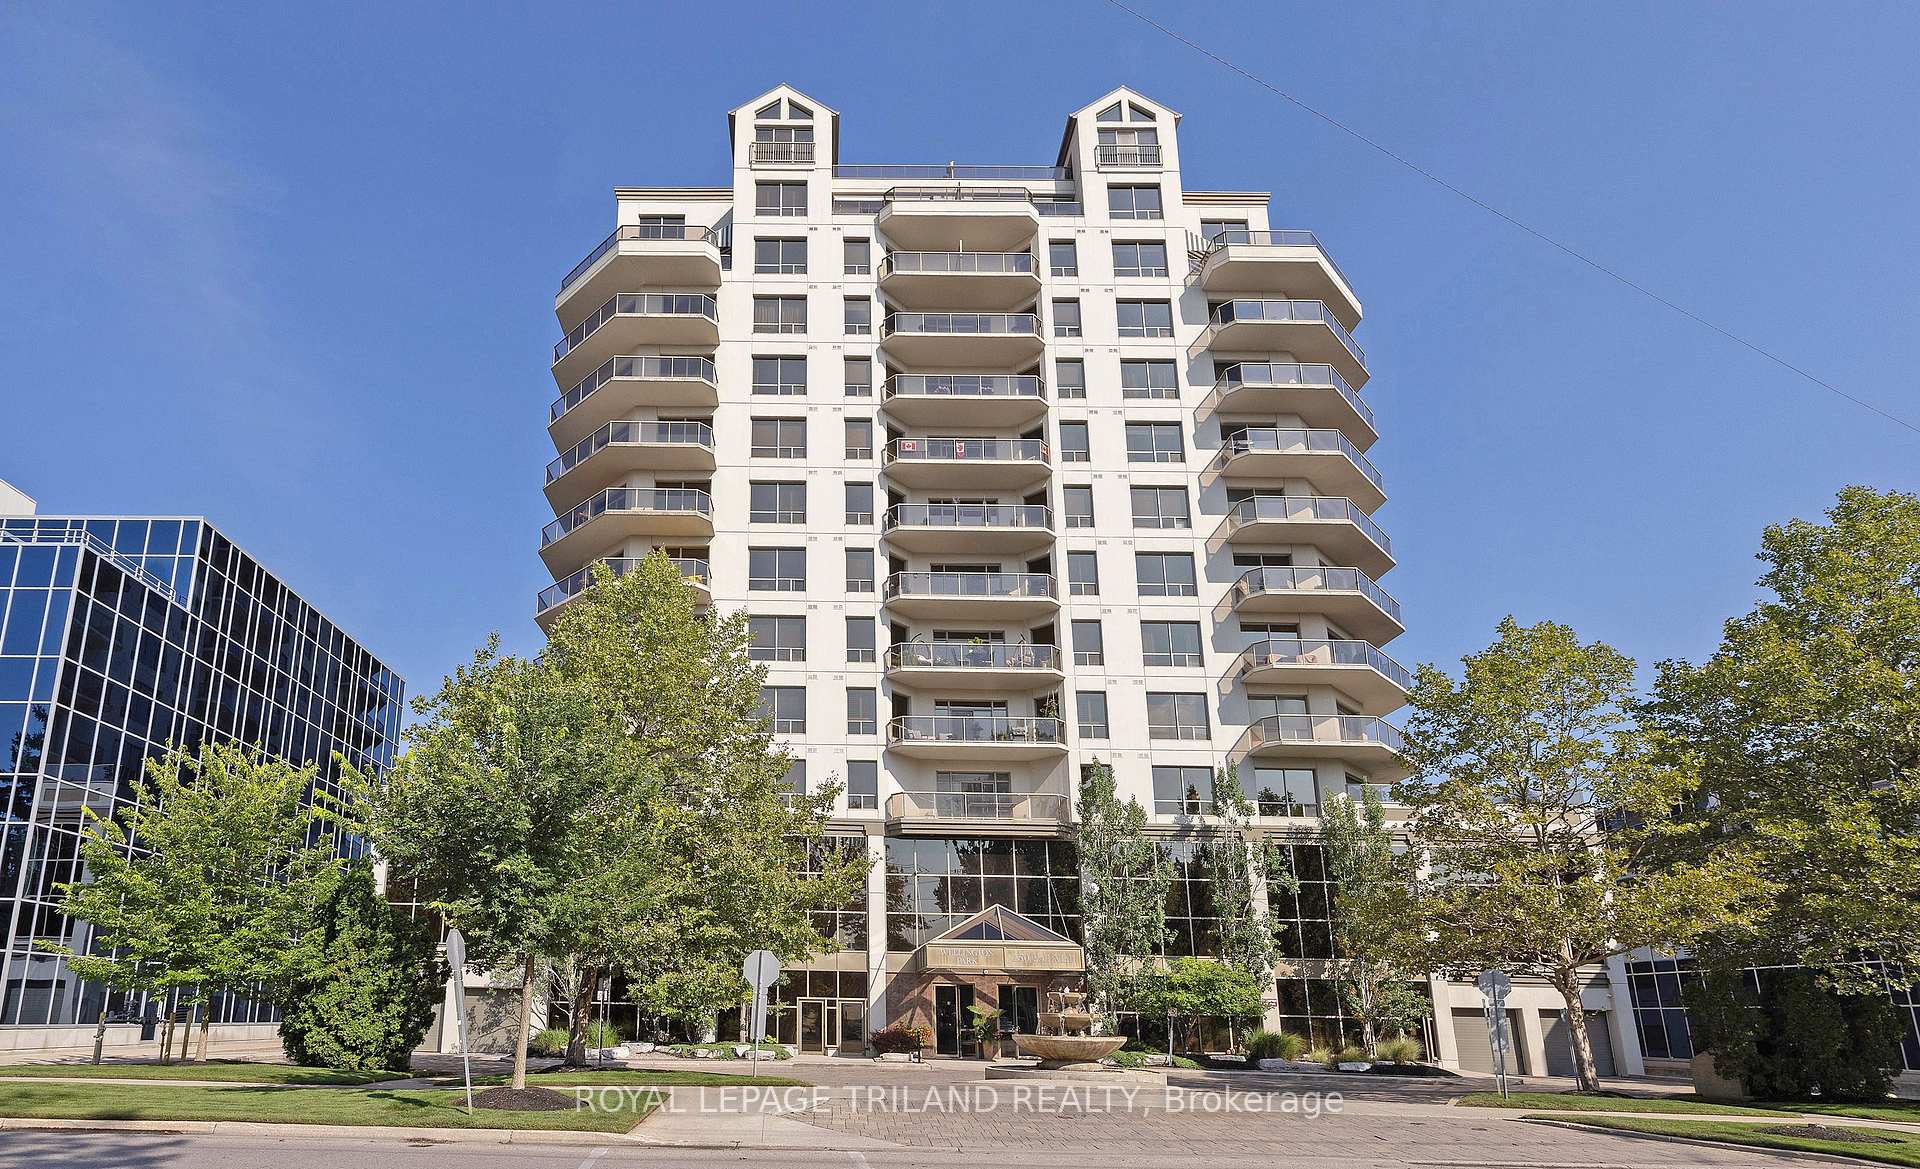
Welcome to Wellington Park, an exceptional condominium offering comfortable Downtown living with beautiful south-facing views to enjoy day and night. This bright, well maintained suite features two bedrooms plus den, abundant natural light, and a move in ready interior. Enjoy the added value and convenience of condo fees that include all building maintenance and utilities (water, heat, air conditioning, furnace filter replacement, etc). Ideally located within walking distance to shopping, restaurants, and the green space of Victoria Park, this is an excellent opportunity to enjoy a convenient and vibrant downtown lifestyle.
Price history
- Listed$459,900
Location
250 Pall Mall Street 605, London
Schools & transit
School locations and boards shown from open data. We do not publish rankings; any future scores will be sourced, dated and shown factually.
Nearby schools
- Montessori Academy of LondonPrivate · Elementary · 275 m in a straight lineBoundary data unavailable for this board — we don't guess catchment lines.
- St Georges Public SchoolThames Valley DSB · Elementary · 552 m in a straight lineBoundary data unavailable for this board — we don't guess catchment lines.
- London Central Secondary SchoolThames Valley DSB · Secondary · 649 m in a straight lineBoundary data unavailable for this board — we don't guess catchment lines.
Nearby transit
No transit stop within 25 km of this address in the data we hold. We carry transit for the Greater Toronto Area only: TTC, GO Transit, UP Express, YRT/Viva, MiWay, Brampton Transit and Durham Region Transit.
Sources
- Contains information licensed under the Open Government Licence – Ontario. Source: Ontario Ministry of Education.
MLS® #X14128432
Last updated Oct 29, 2026
MLS®, Multiple Listing Service®, and the associated logos are owned by The Canadian Real Estate Association (CREA)/the applicable board and identify the quality of services provided by real estate professionals who are members.
Listing data is provided under licence by the Toronto Regional Real Estate Board and is deemed reliable but not guaranteed accurate.