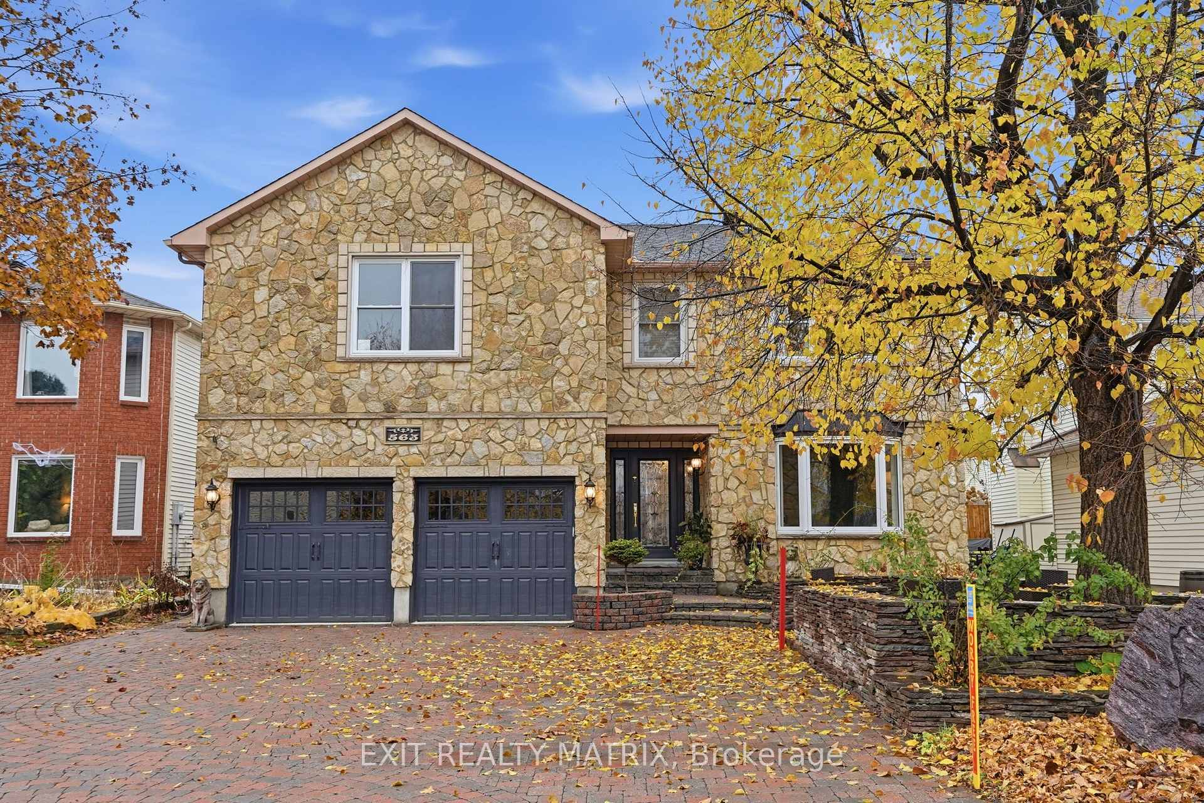
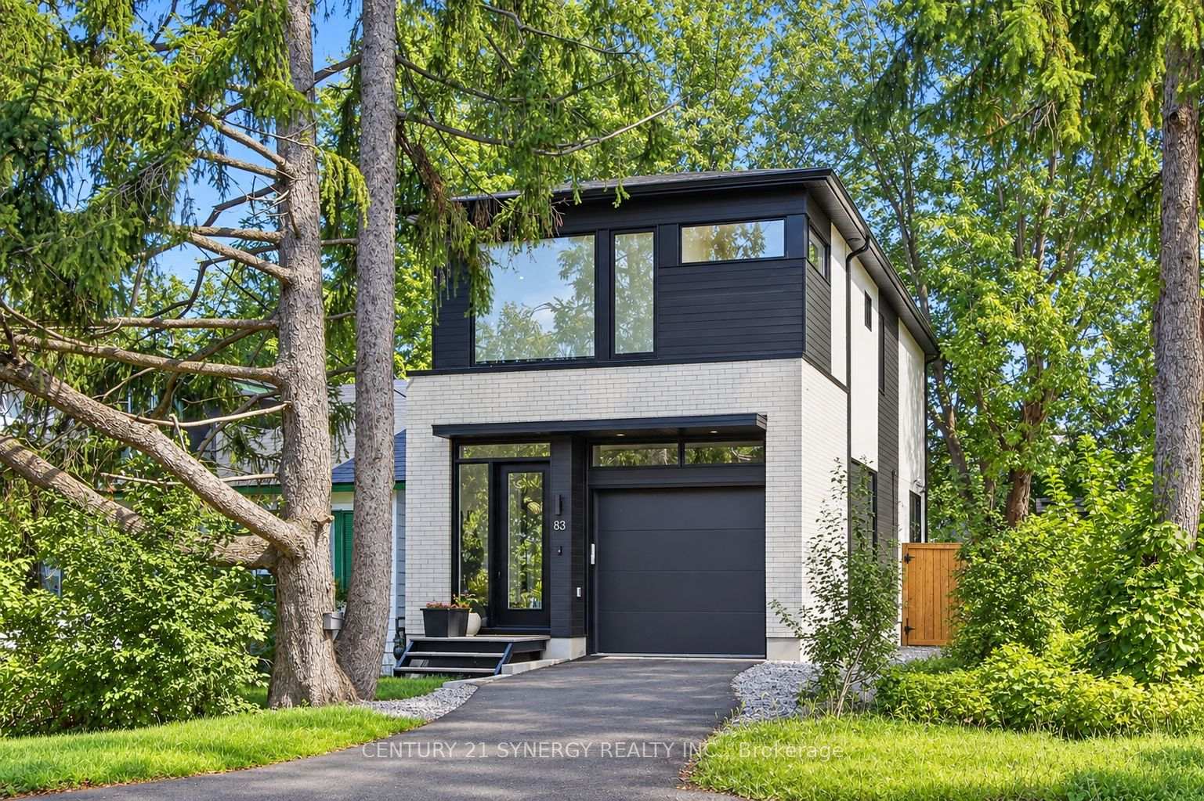
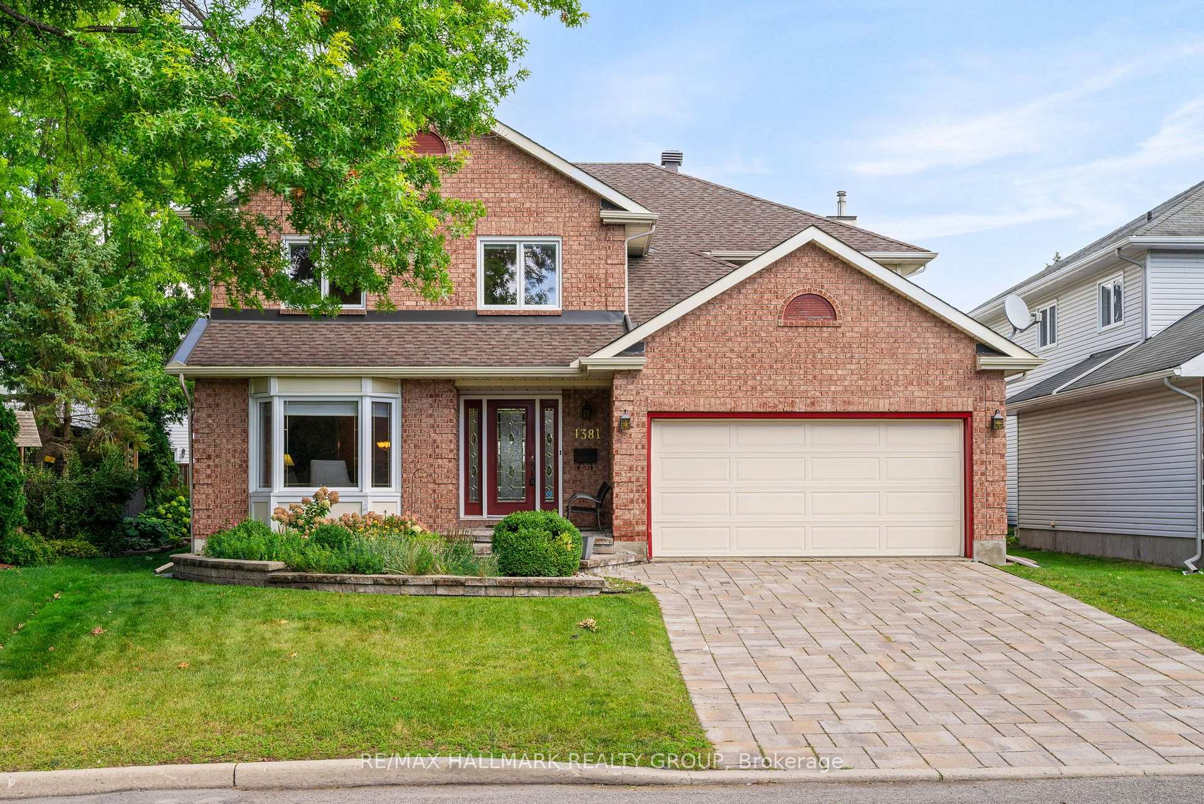
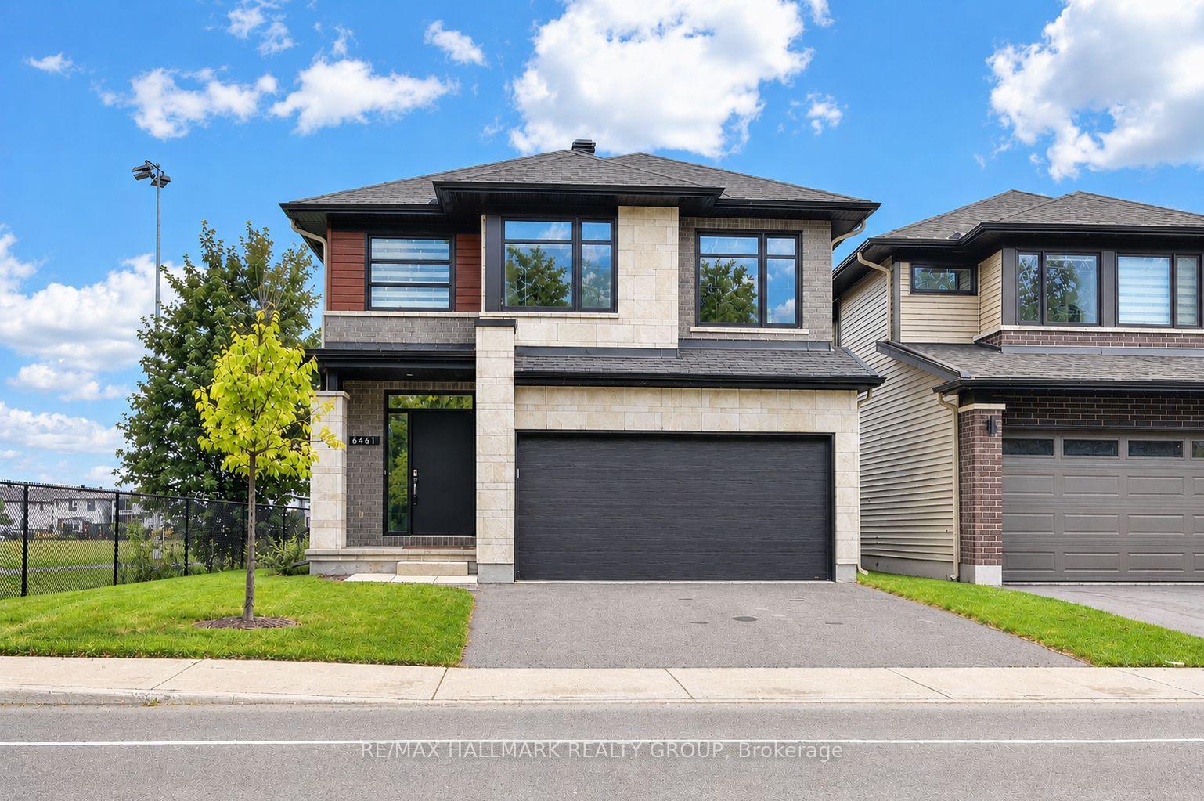
384 Vibert Douglas Drive
Kanata - Morgan's Grant/South March · Ottawa, ON K2W 0M4
Listing brokerage: ROYAL LEPAGE TEAM REALTY
Asking price
$929,900
Key facts
- DetachedProperty type
- 4Bedrooms
- 3Bathrooms
- 4 spacesParking
- 2,250 sq ftLiving space
- 36 ftLot frontage
- Oct 29, 2026Listed
- 10 daysOn market
- X14128402MLS® number
About this home
Experience true relaxation in the Jasper, a 36' detached single-family home offering 4 bedrooms, 2.5 bathrooms, and a double-car garage, available exclusively on corner lots. The thoughtfully designed main floor features an open-concept living space and a convenient den, perfect for a home office, while the finished lookout basement with recreation room provides additional space for relaxing and entertaining. Smooth ceilings throughout, 9' ceilings on the main and second floors, and 8' high doors throughout in designated locations. Additional upgrades include hardwood flooring on the main floor (excluding tiled areas), quartz kitchen countertops, a red oak staircase, pot lights in the great room, dining room, kitchen and hallways, and double sinks in both the ensuite and Bath 2. The ensuite also features a 4' ceramic tile shower base with a 48" two-wall seamless glass enclosure, swing door, and chrome trim and hardware. Complete with a natural gas fireplace, gas BBQ line, central air conditioning, garage door opener and keypad, and the Minto Smarter Home Starter package with ecobee, the Jasper offers modern comfort, stylish finishes, and functional living space. Don't miss this opportunity to own a modern masterpiece in a desirable neighbourhood. September 23rd 2027 occupancy.
Price history
- Listed$929,900
Location
384 Vibert Douglas Drive, Ottawa
Schools & transit
School locations and boards shown from open data. We do not publish rankings; any future scores will be sourced, dated and shown factually.
Nearby schools
- South March Public SchoolOttawa-Carleton DSB · Elementary · 805 m in a straight lineBoundary data unavailable for this board — we don't guess catchment lines.
- March Academy Private SchoolPrivate · Elementary · 987 m in a straight lineBoundary data unavailable for this board — we don't guess catchment lines.
- Jack Donohue Public SchoolOttawa-Carleton DSB · Elementary · 1.0 km in a straight lineBoundary data unavailable for this board — we don't guess catchment lines.
Nearby transit
No transit stop within 25 km of this address in the data we hold. We carry transit for the Greater Toronto Area only: TTC, GO Transit, UP Express, YRT/Viva, MiWay, Brampton Transit and Durham Region Transit.
Estimated commute
- Downtown Ottawa (Parliament Hill)~77 minestimate
How is the commute estimated?
Estimate only. A coarse model from straight-line distance and an average transit speed — not a live routed trip. Actual times vary with schedules, transfers and traffic.
Sources
- Contains information licensed under the Open Government Licence – Ontario. Source: Ontario Ministry of Education.
MLS® #X14128402
Last updated Oct 29, 2026
MLS®, Multiple Listing Service®, and the associated logos are owned by The Canadian Real Estate Association (CREA)/the applicable board and identify the quality of services provided by real estate professionals who are members.
Listing data is provided under licence by the Toronto Regional Real Estate Board and is deemed reliable but not guaranteed accurate.