1 Mowat Avenue 304
Central City West · Kingston, ON K7M 1J8
Listing brokerage: EXP REALTY, BROKERAGE
Asking price
$515,000
Key facts
- Condo aptProperty type
- 3Bedrooms
- 1Bathrooms
- 1 spaceParking
- 1,100 sq ftLiving space
- Oct 29, 2026Listed
- 11 daysOn market
- X14128150MLS® number
About this home
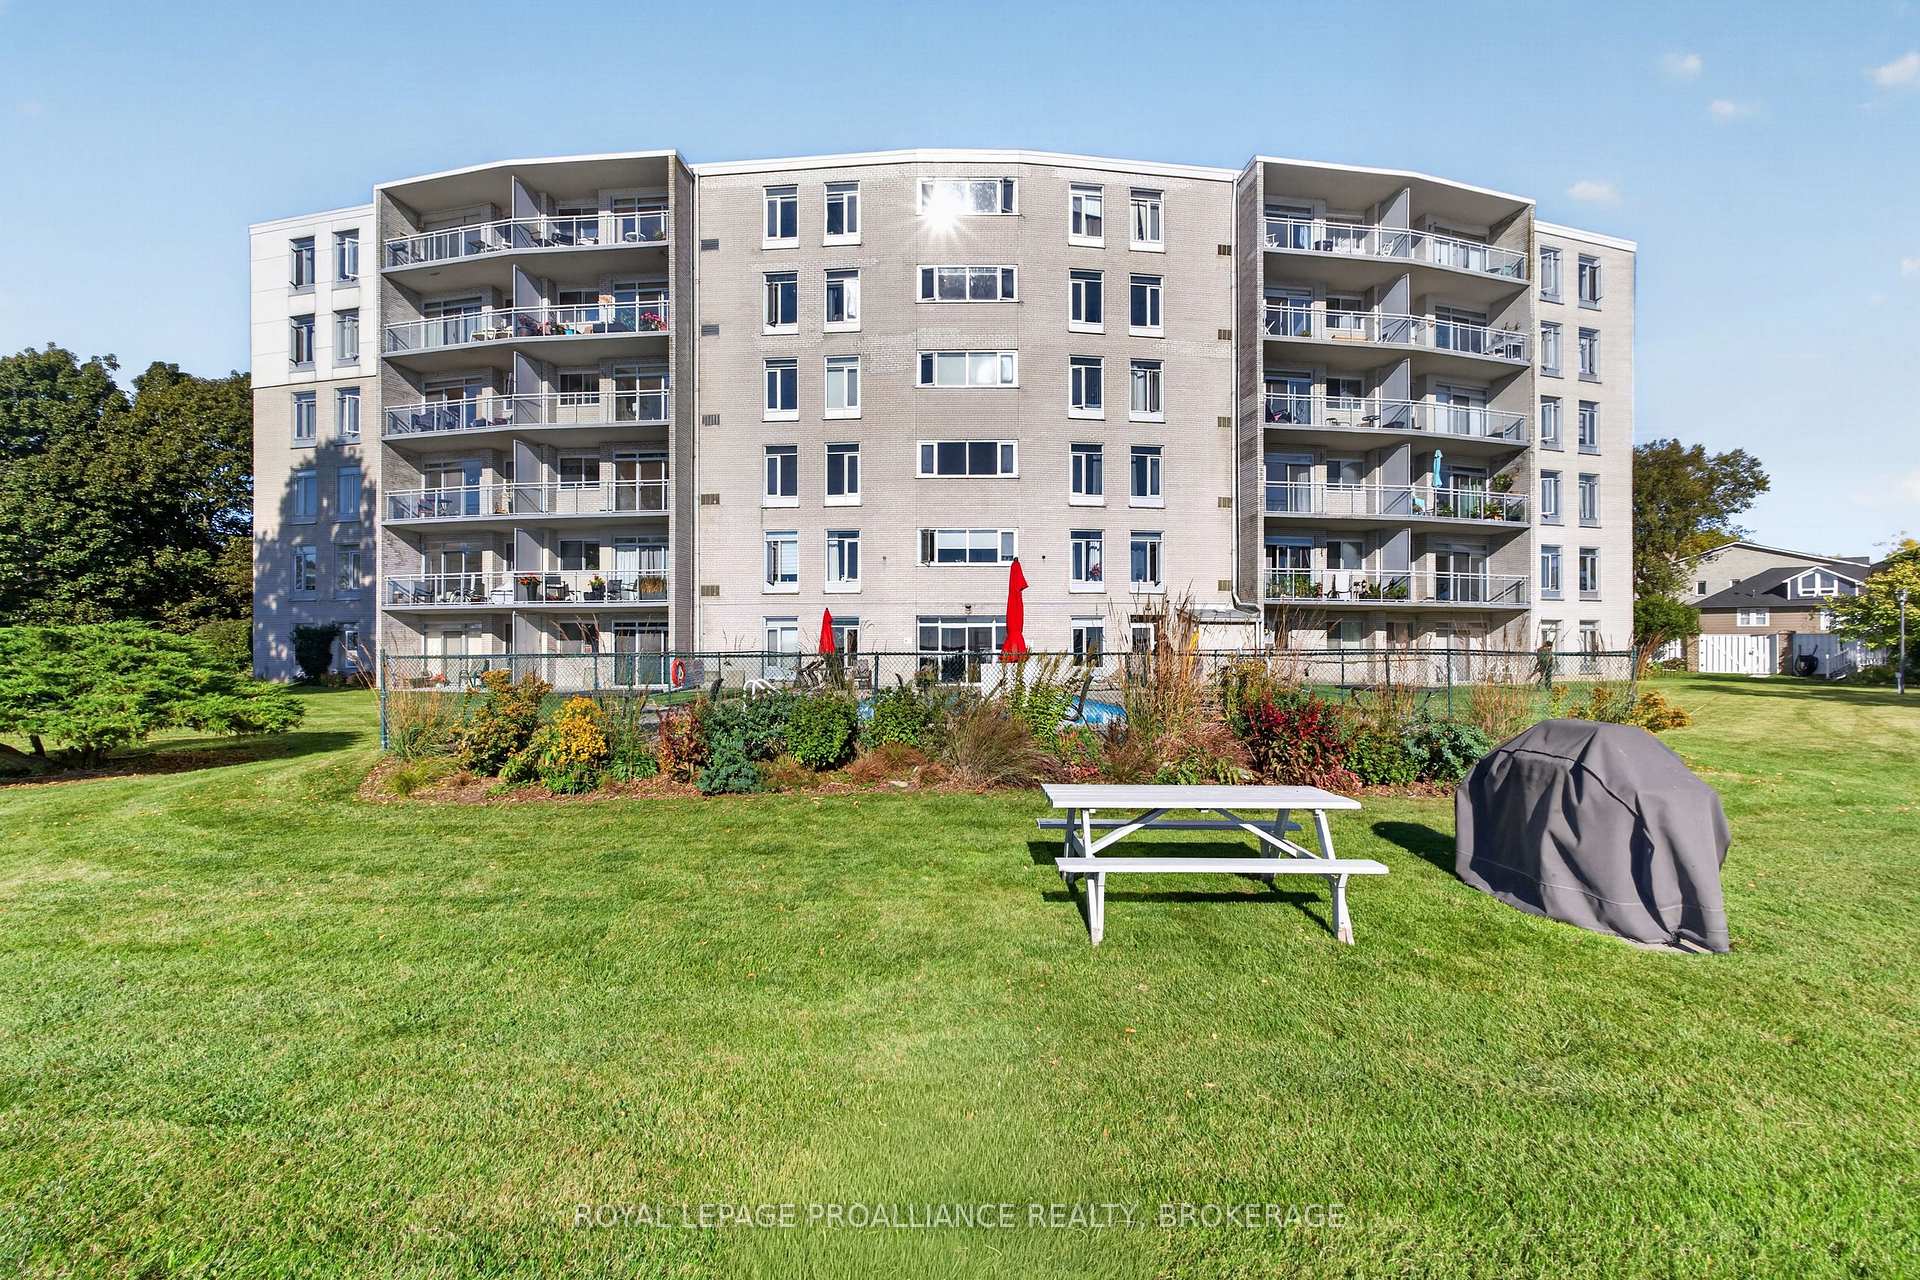
Welcome to 1 Mowat Avenue, where beautiful views of Lake Ontario meet comfortable condo living in Kingston. This inviting three-bedroom, one-bathroom condo offers a wonderful opportunity to enjoy a spacious layout with a private balcony overlooking the stunning waterfront. Take in the lake views, enjoy your morning coffee outdoors, or unwind at the end of the day in this welcoming lakeside setting. The building offers an excellent selection of amenities, including an outdoor swimming pool, elevator, controlled entry, shared laundry facilities, a community meeting and party room, a guest suite for visiting family and friends. Additional conveniences include one dedicated parking space, visitor parking. Whether you're looking for a place to call home or an opportunity to enjoy Kingston's waterfront lifestyle, this condo is worth a closer look.
Price history
- Listed$515,000
Location
1 Mowat Avenue 304, Kingston
Schools & transit
School locations and boards shown from open data. We do not publish rankings; any future scores will be sourced, dated and shown factually.
Nearby schools
- Quintilian Private School of KingstonPrivate · Elementary · 515 m in a straight lineBoundary data unavailable for this board — we don't guess catchment lines.
- Centennial Public SchoolLimestone DSB · Elementary · 1.6 km in a straight lineBoundary data unavailable for this board — we don't guess catchment lines.
- Winston Churchill Public SchoolLimestone DSB · Elementary · 1.8 km in a straight lineBoundary data unavailable for this board — we don't guess catchment lines.
Nearby transit
No transit stop within 25 km of this address in the data we hold. We carry transit for the Greater Toronto Area only: TTC, GO Transit, UP Express, YRT/Viva, MiWay, Brampton Transit and Durham Region Transit.
Sources
- Contains information licensed under the Open Government Licence – Ontario. Source: Ontario Ministry of Education.
MLS® #X14128150
Last updated Nov 3, 2026
MLS®, Multiple Listing Service®, and the associated logos are owned by The Canadian Real Estate Association (CREA)/the applicable board and identify the quality of services provided by real estate professionals who are members.
Listing data is provided under licence by the Toronto Regional Real Estate Board and is deemed reliable but not guaranteed accurate.