481 Maplewood Avenue
West End · North Bay, ON P1B 8Z3
Listing brokerage: Royal LePage Northern Life Realty, Brokerage
Asking price
$699,900
Key facts
- DetachedProperty type
- 4Bedrooms
- 4Bathrooms
- 6 spacesParking
- 2,250 sq ftLiving space
- 47.14 ftLot frontage
- Oct 29, 2026Listed
- 10 daysOn market
- X14127504MLS® number
About this home
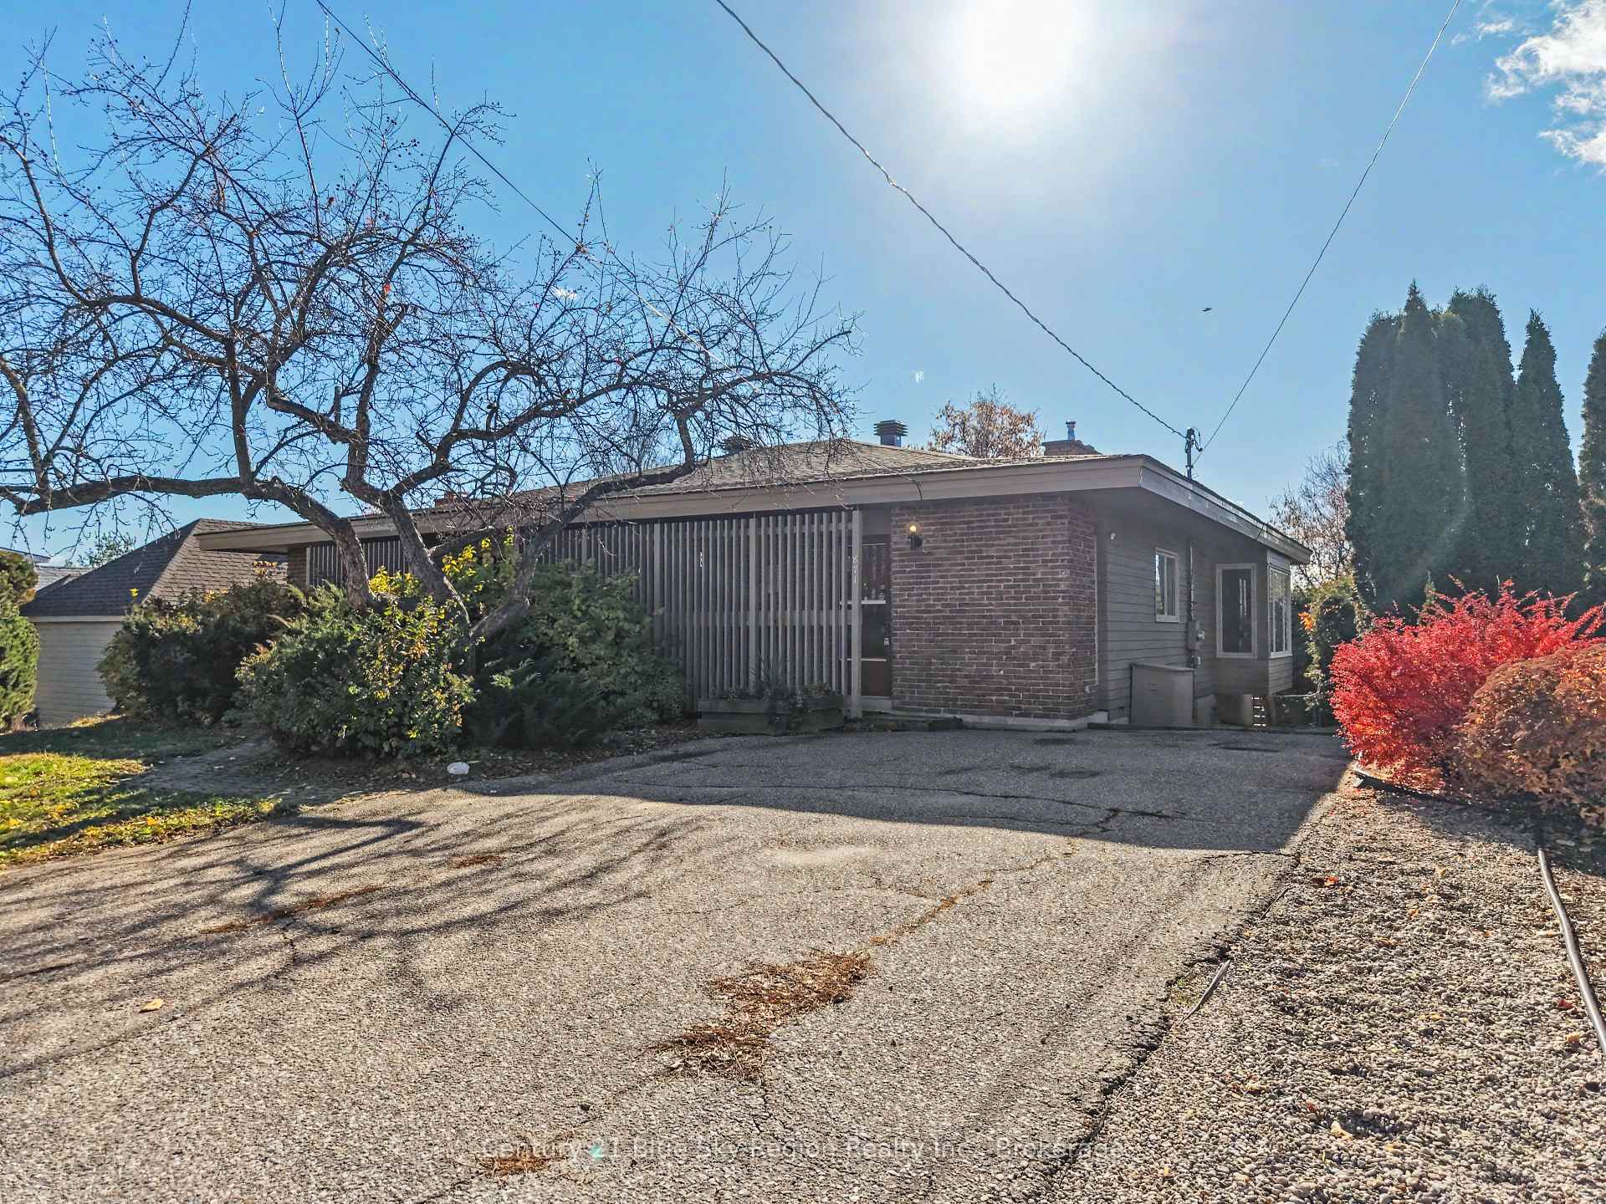
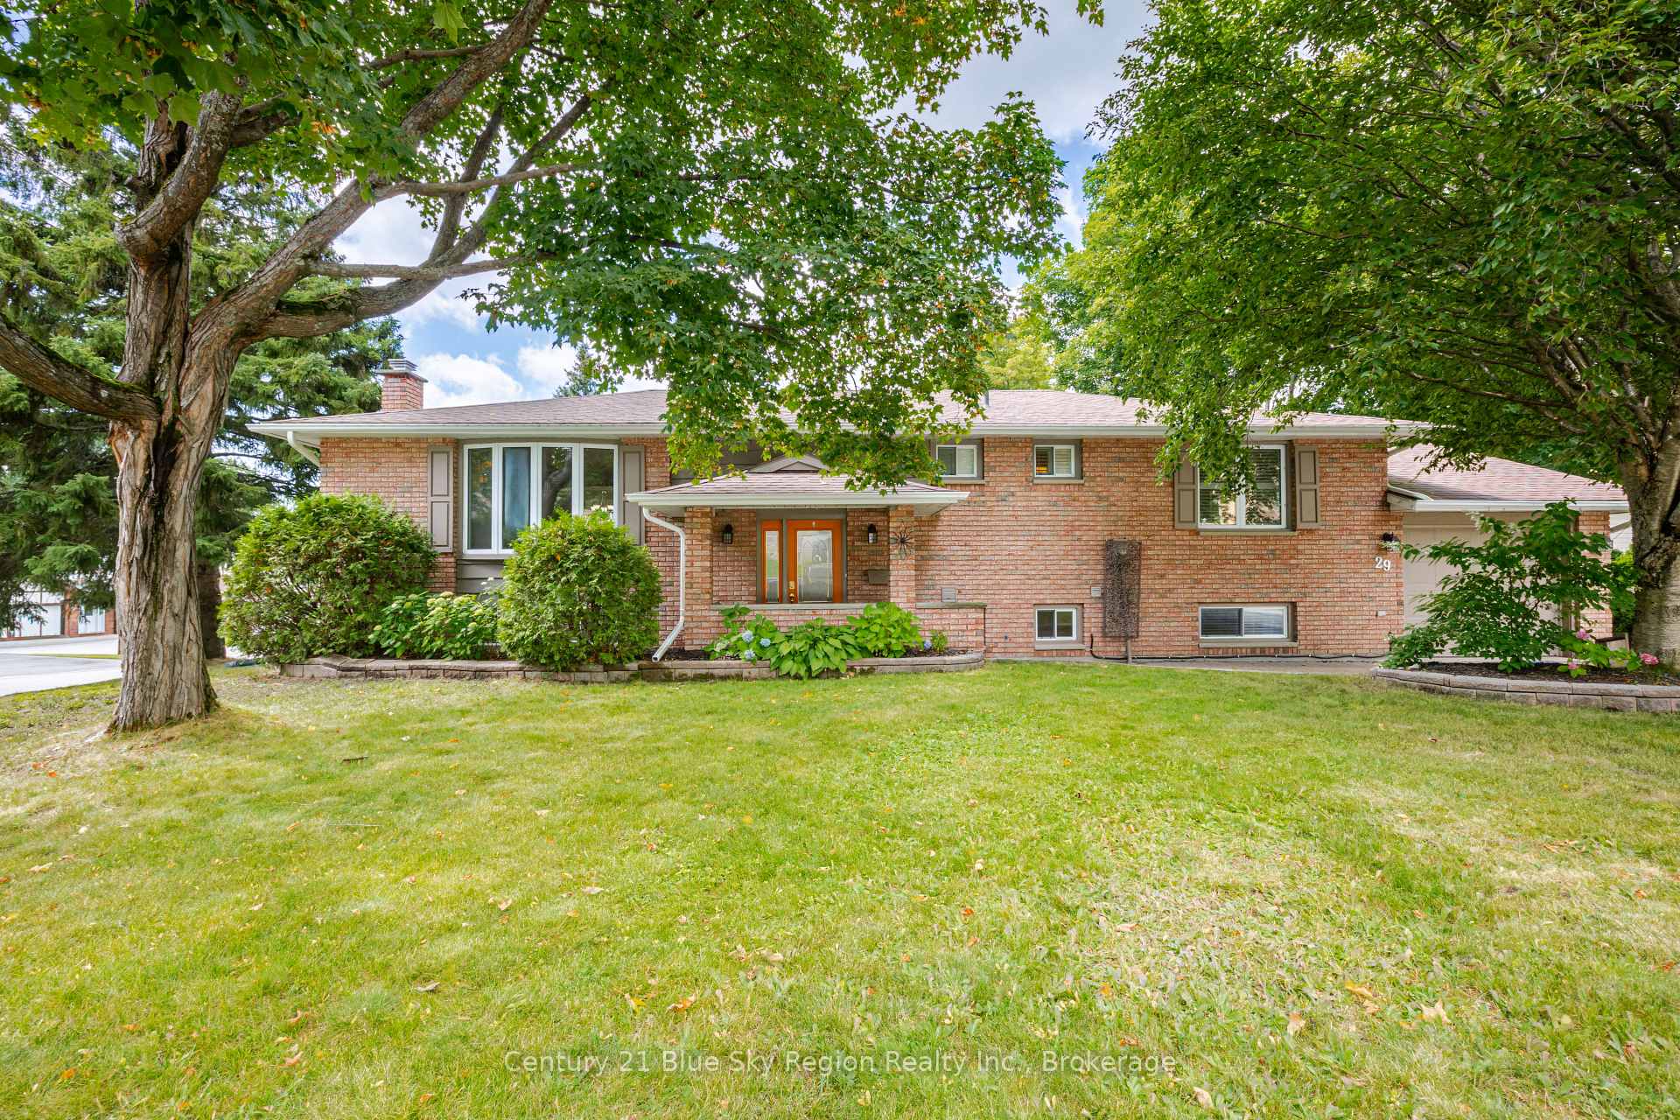
Welcome to this spacious and well-maintained 5-level sidesplit, tucked away on a beautiful cul-de-sac in the heart of North Bay's desirable Pinewood neighbourhood. Offering 3+1 bedrooms and 4 bathrooms, this home has been thoughtfully updated over the years and provides plenty of room for the whole family. The main floor features a bright and generous living and dining room combination with hardwood floors, along with an updated kitchen featuring stone countertops and a lovely eat-in area with a bay window that fills the space with natural light.The primary bedroom offers its own private retreat, complete with a walk-in closet, ensuite bathroom, cozy gas fireplace and patio doors leading to a deck. Two additional generously sized bedrooms and a 4-piece bathroom complete this level.The lower level has a family room, a great space to relax and includes a convenient 2-piece bathroom, along with direct access to the backyard and garage. Step outside to enjoy the private, fully fenced backyard, offering a wonderful space for relaxing, entertaining or simply enjoying some time outdoors. Need more space? The next level offers an additional recreation room, fourth bedroom and 3-piece bathroom and laundry, making it ideal for guests, teenagers or extended family. The lowest level provides an impressive amount of storage space, something every homeowner can appreciate! With forced-air gas heating, central air conditioning and numerous updates over the years, this home offers comfort, space and a practical layout for everyday living. This is a wonderful opportunity to enjoy a home with room to grow!
Price history
- Listed$699,900
Location
481 Maplewood Avenue, North Bay
Schools & transit
School locations and boards shown from open data. We do not publish rankings; any future scores will be sourced, dated and shown factually.
Nearby schools
- Woodland Public SchoolNear North DSB · Elementary · 339 m in a straight lineBoundary data unavailable for this board — we don't guess catchment lines.
- St Alexander Separate SchoolNipissing-Parry Sound CDSB · Elementary · 692 m in a straight lineBoundary data unavailable for this board — we don't guess catchment lines.
- St Hubert Separate SchoolNipissing-Parry Sound CDSB · Elementary · 1.1 km in a straight lineBoundary data unavailable for this board — we don't guess catchment lines.
Nearby transit
No transit stop within 25 km of this address in the data we hold. We carry transit for the Greater Toronto Area only: TTC, GO Transit, UP Express, YRT/Viva, MiWay, Brampton Transit and Durham Region Transit.
Sources
- Contains information licensed under the Open Government Licence – Ontario. Source: Ontario Ministry of Education.
MLS® #X14127504
Last updated Nov 6, 2026
MLS®, Multiple Listing Service®, and the associated logos are owned by The Canadian Real Estate Association (CREA)/the applicable board and identify the quality of services provided by real estate professionals who are members.
Listing data is provided under licence by the Toronto Regional Real Estate Board and is deemed reliable but not guaranteed accurate.