46 Ashburn Drive A and B
Borden Farm/Stewart Farm/Carleton Heights/Parkwood Hills · Ottawa, ON K2E 6N3
Listing brokerage: REAL BROKER ONTARIO LTD.
Asking price
$1,299,000
Key facts
- MultiplexProperty type
- 7Bedrooms
- 6Bathrooms
- 6 spacesParking
- 1,300 sq ftLiving space
- 67.51 ftLot frontage
- Oct 29, 2026Listed
- 11 daysOn market
- X14127494MLS® number
About this home
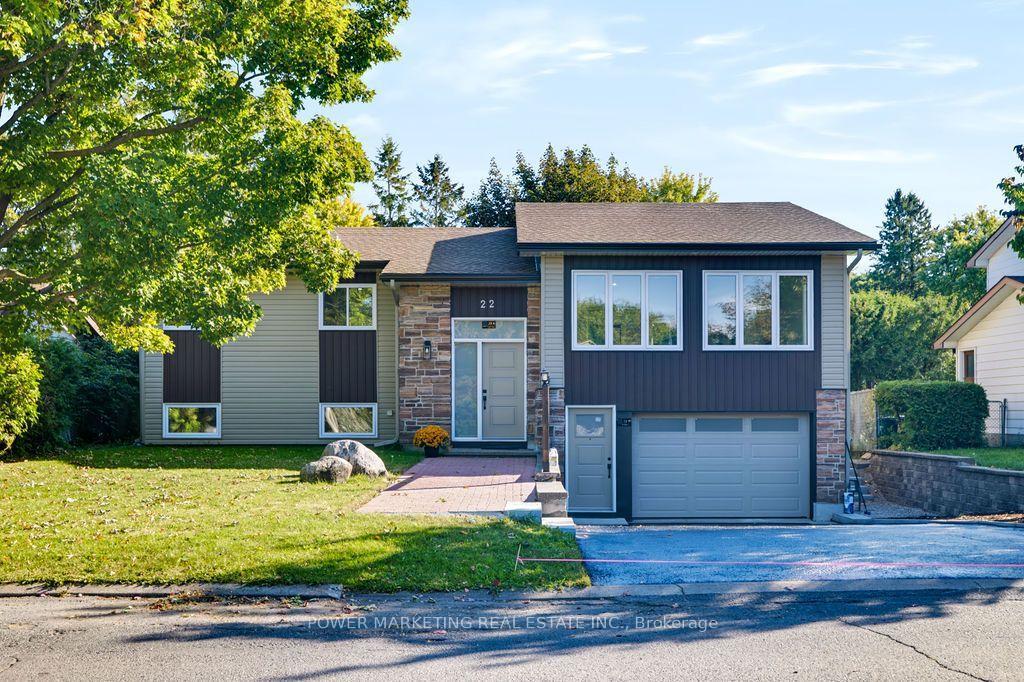
A great opportunity for investors or buyers looking to live in one home while generating rental income from the other! Located at 46 Ashburn Drive, this property features two fully renovated semi-detached homes, each offering 3 bedrooms, 2.5 bathrooms, a finished basement, single-car garage and private fenced backyard. Both units have been updated throughout and offer comfortable, modern living spaces. Unit A is currently vacant, offering flexibility for immediate occupancy or the opportunity to select your own tenant. Unit B is occupied by a great, long-standing tenant with approximately three years remaining on the lease. While the tenant has requested that interior photos not be posted online, the unit has been very well maintained. The layout is similar to Unit A, with the exception of a more traditional, separate room design and an additional main-floor bedroom in place of the dining room, ideal for a home office or guest space. Each home has its own utilities, providing added convenience for owners and tenants alike. Situated in an established Ottawa neighbourhood, close to schools, parks, shopping, transit and everyday amenities. Whether you're looking for an income property, a place to call home with rental income next door, a long-term investment, or even a multigenerational living arrangement down the road, this property offers plenty of possibilities.
Price history
- Listed$1,299,000
Location
46 Ashburn Drive A and B, Ottawa
Schools & transit
School locations and boards shown from open data. We do not publish rankings; any future scores will be sourced, dated and shown factually.
Nearby schools
- St Rita Elementary SchoolOttawa CSB · Elementary · 578 m in a straight lineBoundary data unavailable for this board — we don't guess catchment lines.
- École élémentaire catholique Laurier-CarrièreCSDC du Centre-Est de l'Ontario · Elementary · 680 m in a straight lineBoundary data unavailable for this board — we don't guess catchment lines.
- École élémentaire publique Omer-DeslauriersCÉP de l'Est de l'Ontario · Elementary · 782 m in a straight lineBoundary data unavailable for this board — we don't guess catchment lines.
Nearby transit
No transit stop within 25 km of this address in the data we hold. We carry transit for the Greater Toronto Area only: TTC, GO Transit, UP Express, YRT/Viva, MiWay, Brampton Transit and Durham Region Transit.
Estimated commute
- Downtown Ottawa (Parliament Hill)~34 minestimate
How is the commute estimated?
Estimate only. A coarse model from straight-line distance and an average transit speed — not a live routed trip. Actual times vary with schedules, transfers and traffic.
Sources
- Contains information licensed under the Open Government Licence – Ontario. Source: Ontario Ministry of Education.
- Contains information licensed under the Open Government Licence – City of Ottawa.
- Adapted from Statistics Canada, National Address Register, 2024-05-11. This does not constitute an endorsement by Statistics Canada of this product.
MLS® #X14127494
Last updated Oct 29, 2026
MLS®, Multiple Listing Service®, and the associated logos are owned by The Canadian Real Estate Association (CREA)/the applicable board and identify the quality of services provided by real estate professionals who are members.
Listing data is provided under licence by the Toronto Regional Real Estate Board and is deemed reliable but not guaranteed accurate.