44 Winnegreen Court
Hunt Club Park · Ottawa, ON K1G 5S2
Listing brokerage: RE/MAX HALLMARK REALTY GROUP
Asking price
$575,000
Key facts
- TownhouseProperty type
- 3Bedrooms
- 3Bathrooms
- 3 spacesParking
- 1,300 sq ftLiving space
- 19.09 ftLot frontage
- Oct 28, 2026Listed
- 12 daysOn market
- X14126682MLS® number
About this home
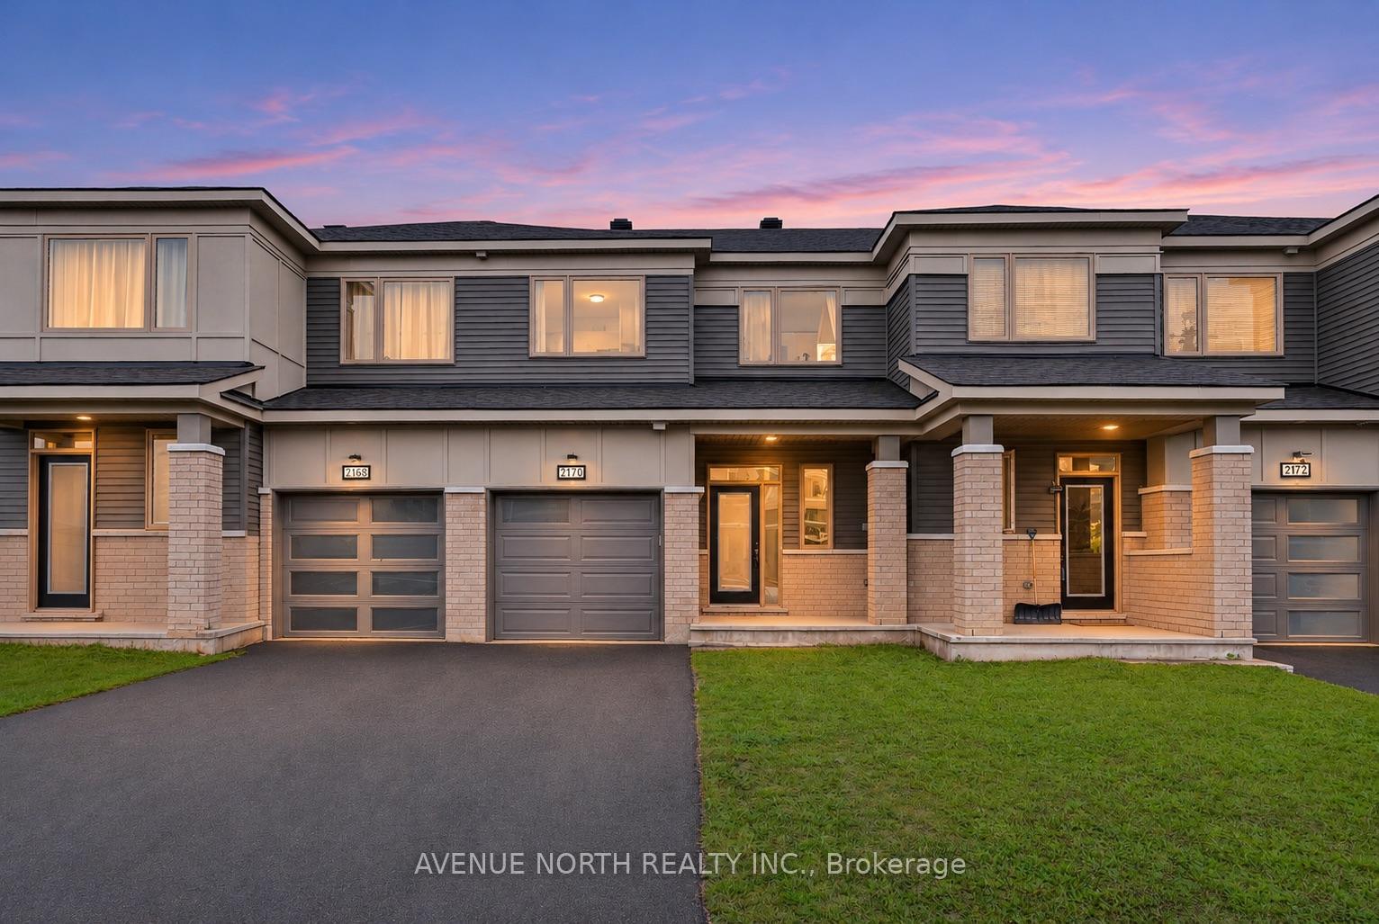
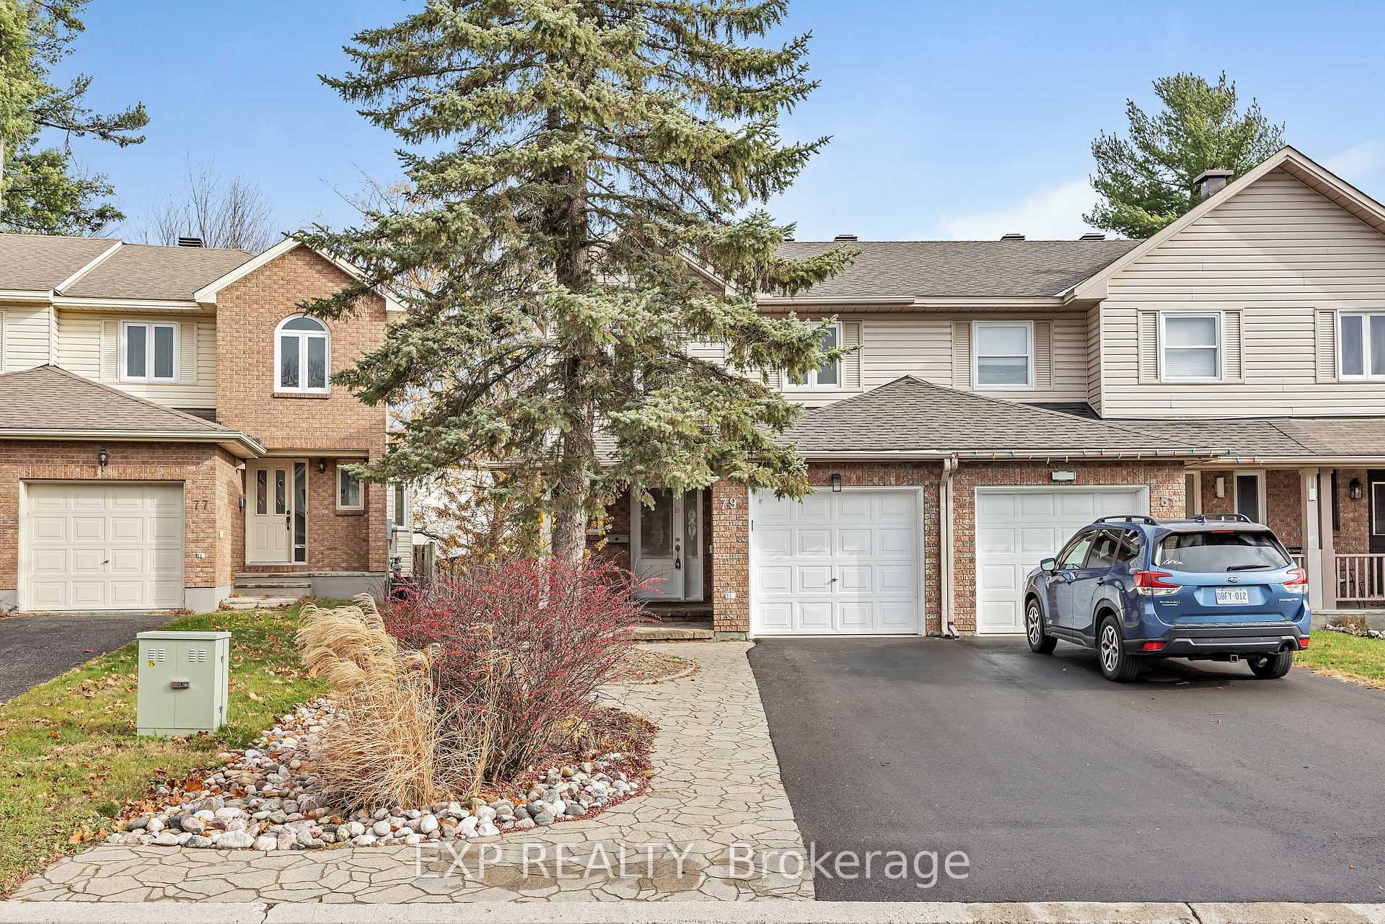
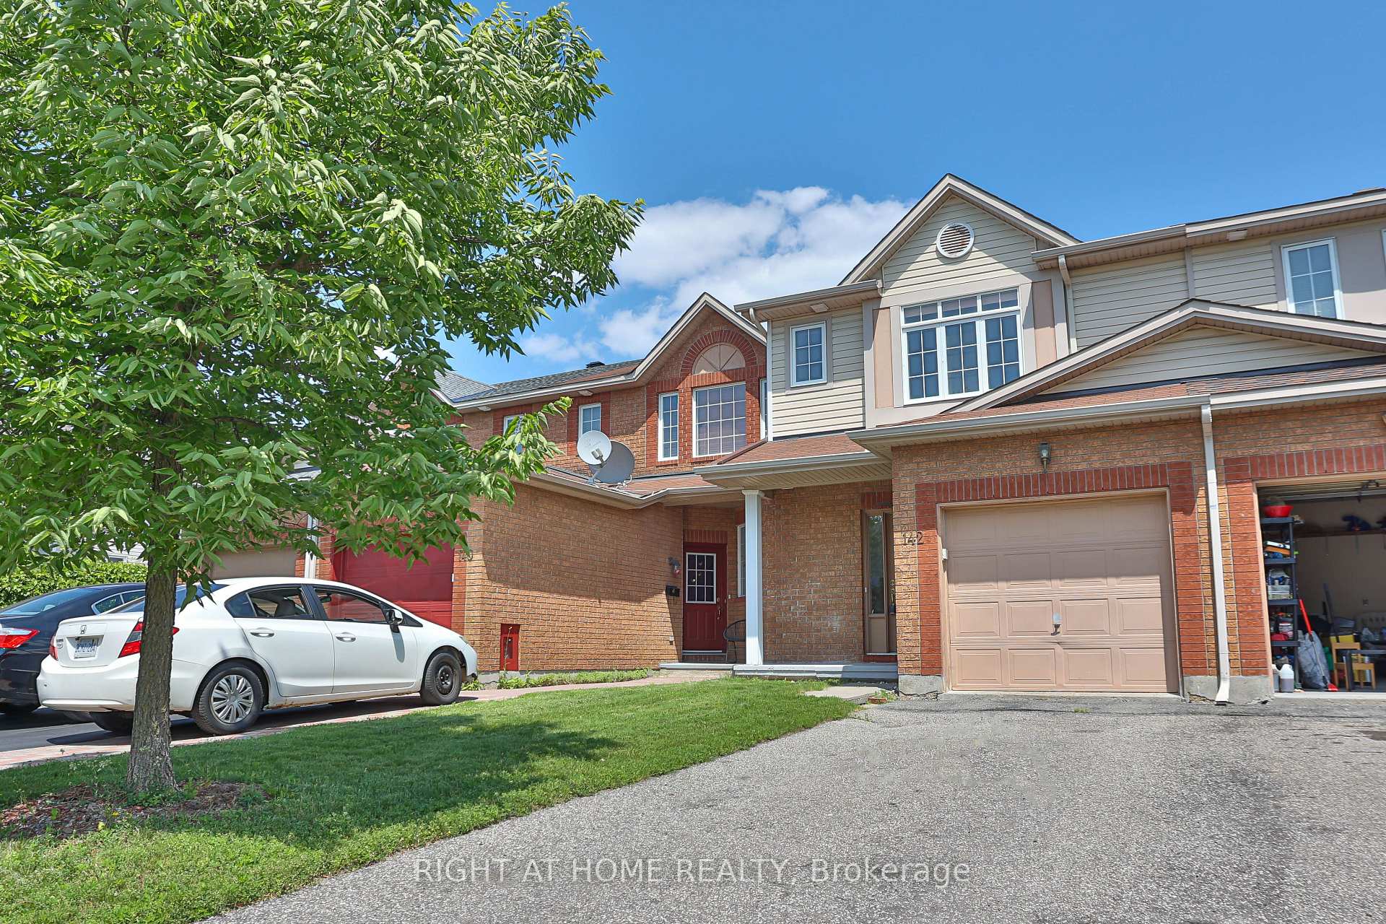
Welcome to 44 Winnegreen Court - a bright and beautifully updated 2-storey townhome in the desirable Hunt Club Park community. Offering 3+1 bedrooms and 3 bathrooms, this inviting home combines timeless comfort with an impressive list of recent upgrades. The main level features a spacious living room filled with natural light and highlighted by a cozy gas fireplace, creating the perfect gathering space for family and friends. The updated kitchen, renovated in 2025, features stainless steel appliances and a fresh, functional design that makes everyday living and entertaining a pleasure. Beautiful new hardwood floors installed in 2025 add warmth and elegance throughout the living areas. Upstairs, you'll find generously sized bedrooms and beautifully updated bathrooms completed in 2026. The finished lower level provides versatile additional living space, a bonus den, excellent storage, and a convenient cold room. Major updates provide peace of mind, including windows (2021), roof and chimney (2023), furnace (2024), hardwood flooring (2025), kitchen (2025), and bathrooms (2026). The home also features central air conditioning for summer comfort. Enjoy the outdoors in this quiet, friendly neighbourhood, with a nearby park and bike path offering easy opportunities for recreation and family activities. A wonderful location for those seeking a welcoming community while remaining close to everyday amenities. Move-in ready, thoughtfully updated, and filled with natural light - this Hunt Club Park townhome is ready to welcome its next owners. Some photos have been staged. 24-hour irrevocable on offers.
Price history
- Listed$575,000
Location
44 Winnegreen Court, Ottawa
Schools & transit
School locations and boards shown from open data. We do not publish rankings; any future scores will be sourced, dated and shown factually.
Nearby schools
- St Thomas More Elementary SchoolOttawa CSB · Elementary · 80 m in a straight lineBoundary data unavailable for this board — we don't guess catchment lines.
- Robert Bateman Public SchoolOttawa-Carleton DSB · Elementary · 1.3 km in a straight lineBoundary data unavailable for this board — we don't guess catchment lines.
- Astolot Education CentrePrivate · K–12 · 1.4 km in a straight lineBoundary data unavailable for this board — we don't guess catchment lines.
Nearby transit
No transit stop within 25 km of this address in the data we hold. We carry transit for the Greater Toronto Area only: TTC, GO Transit, UP Express, YRT/Viva, MiWay, Brampton Transit and Durham Region Transit.
Estimated commute
- Downtown Ottawa (Parliament Hill)~41 minestimate
How is the commute estimated?
Estimate only. A coarse model from straight-line distance and an average transit speed — not a live routed trip. Actual times vary with schedules, transfers and traffic.
Sources
- Contains information licensed under the Open Government Licence – Ontario. Source: Ontario Ministry of Education.
MLS® #X14126682
Last updated Oct 28, 2026
MLS®, Multiple Listing Service®, and the associated logos are owned by The Canadian Real Estate Association (CREA)/the applicable board and identify the quality of services provided by real estate professionals who are members.
Listing data is provided under licence by the Toronto Regional Real Estate Board and is deemed reliable but not guaranteed accurate.