306 Lakeside Drive
Goderich (Town) · Goderich, ON N7A 3X7
Listing brokerage: RE/MAX Reliable Realty Inc
Asking price
$1,449,000
Key facts
- DetachedProperty type
- 3Bedrooms
- 2Bathrooms
- 8 spacesParking
- 1,300 sq ftLiving space
- 128.8 ftLot frontage
- Oct 28, 2026Listed
- 11 daysOn market
- X14126220MLS® number
About this home
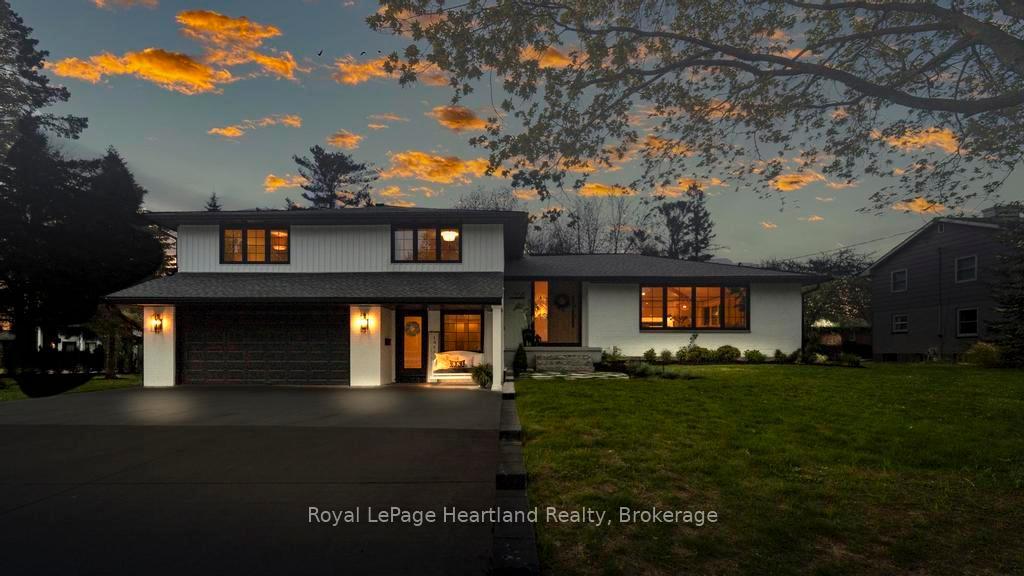
Where can you get a double lot on the lake, in Goderich with a house and panoramic views for this value? 1.74 acres! The neighbouring park has stairs to The Cove Beach or the boardwalk and Lakeside Drive is a primely located, quiet street. The raised bungalow was updated between 2021 - 2026 including: full kitchen, appliances, engineered hardwood upstairs, front stone entryway, all windows (except patio door), basement, chimney liner, garage doors. This 3 bedroom, 2 bath home with double car garage offers all you need to enjoy lakeside living, plus it has the versatility for your additional dreams with the large land base. Are you craving the simplistic beauty of Lake Huron? Don't overlook this unique opportunity.
Price history
- Listed$1,449,000
Location
306 Lakeside Drive, Goderich
Schools & transit
School locations and boards shown from open data. We do not publish rankings; any future scores will be sourced, dated and shown factually.
Nearby schools
- Goderich Public SchoolAvon Maitland DSB · Elementary · 547 m in a straight lineBoundary data unavailable for this board — we don't guess catchment lines.
- GDCI - ElementaryAvon Maitland DSB · Elementary · 947 m in a straight lineBoundary data unavailable for this board — we don't guess catchment lines.
- Goderich District Collegiate InstituteAvon Maitland DSB · Secondary · 947 m in a straight lineBoundary data unavailable for this board — we don't guess catchment lines.
Nearby transit
No transit stop within 25 km of this address in the data we hold. We carry transit for the Greater Toronto Area only: TTC, GO Transit, UP Express, YRT/Viva, MiWay, Brampton Transit and Durham Region Transit.
Sources
- Contains information licensed under the Open Government Licence – Ontario. Source: Ontario Ministry of Education.
MLS® #X14126220
Last updated Oct 28, 2026
MLS®, Multiple Listing Service®, and the associated logos are owned by The Canadian Real Estate Association (CREA)/the applicable board and identify the quality of services provided by real estate professionals who are members.
Listing data is provided under licence by the Toronto Regional Real Estate Board and is deemed reliable but not guaranteed accurate.