287 Emerson Way
West Grey · West Grey, ON N0G 1R0
Listing brokerage: Coldwell Banker Peter Benninger Realty
Asking price
$899,500
Key facts
- DetachedProperty type
- 4Bedrooms
- 4Bathrooms
- 3 spacesParking
- 2,250 sq ftLiving space
- 50.82 ftLot frontage
- Oct 28, 2026Listed
- 12 daysOn market
- X14126018MLS® number
About this home
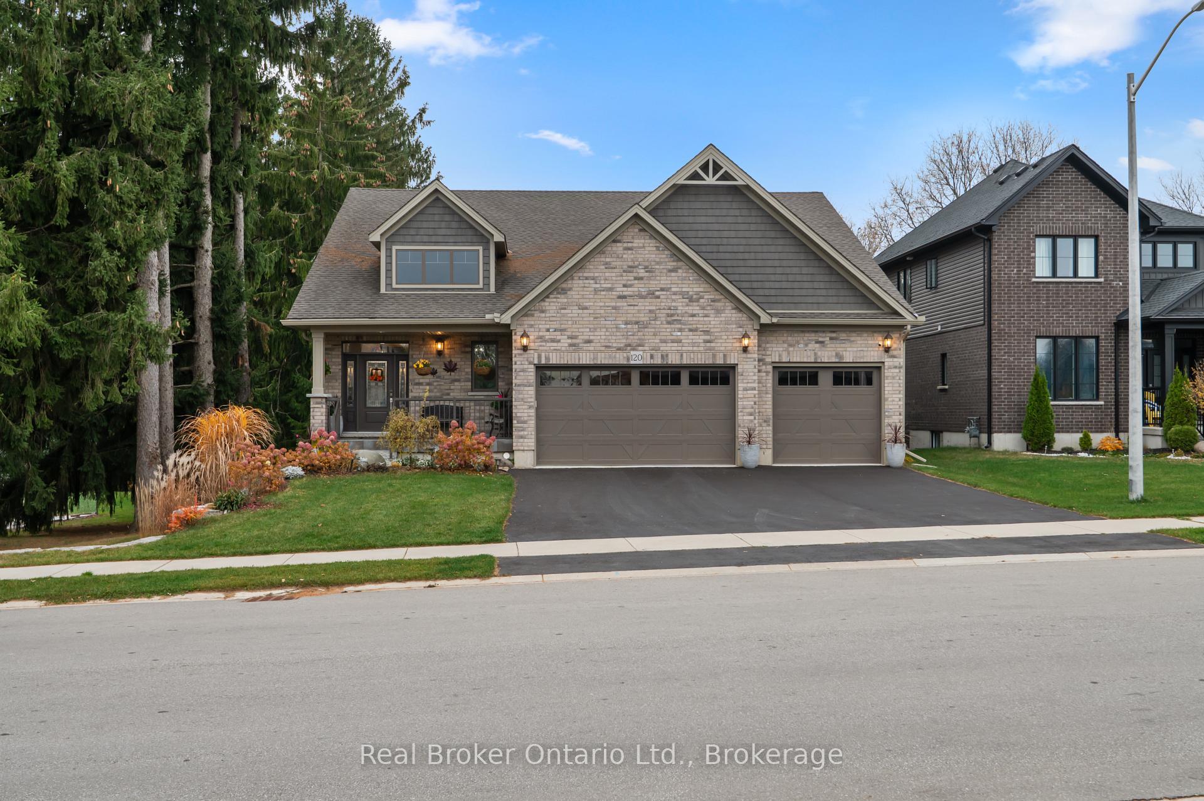
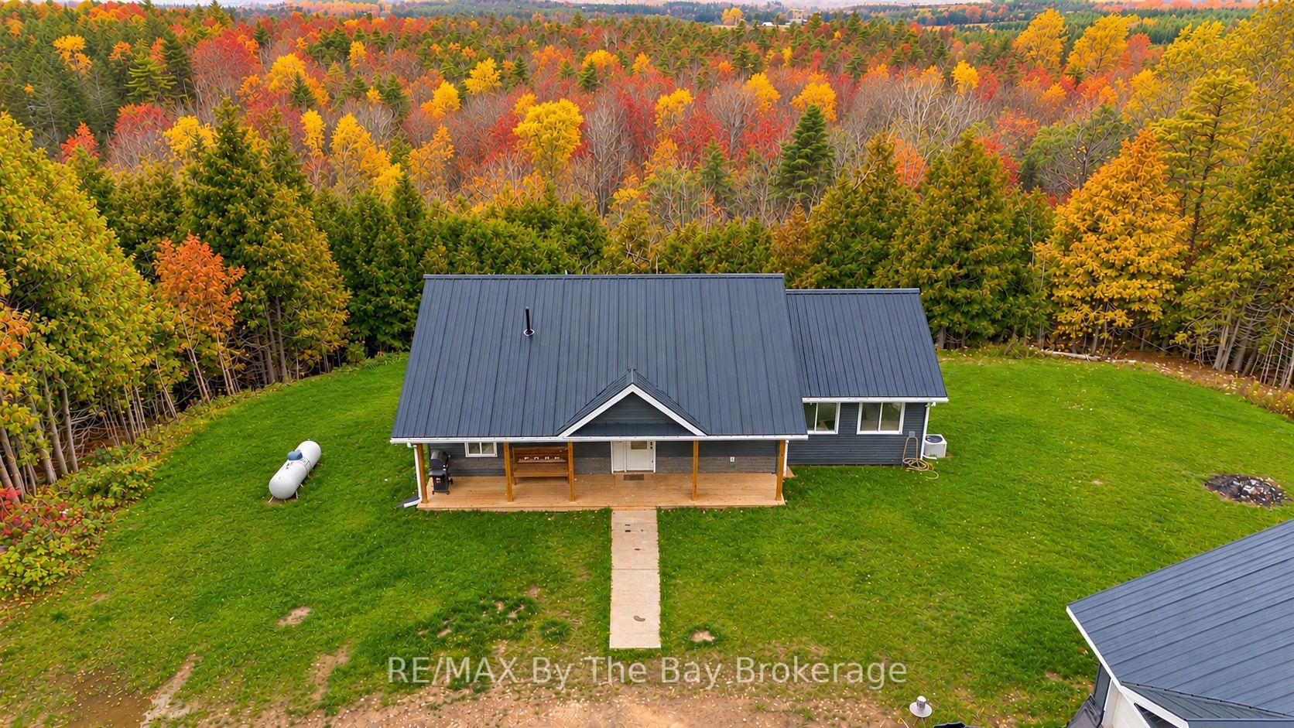
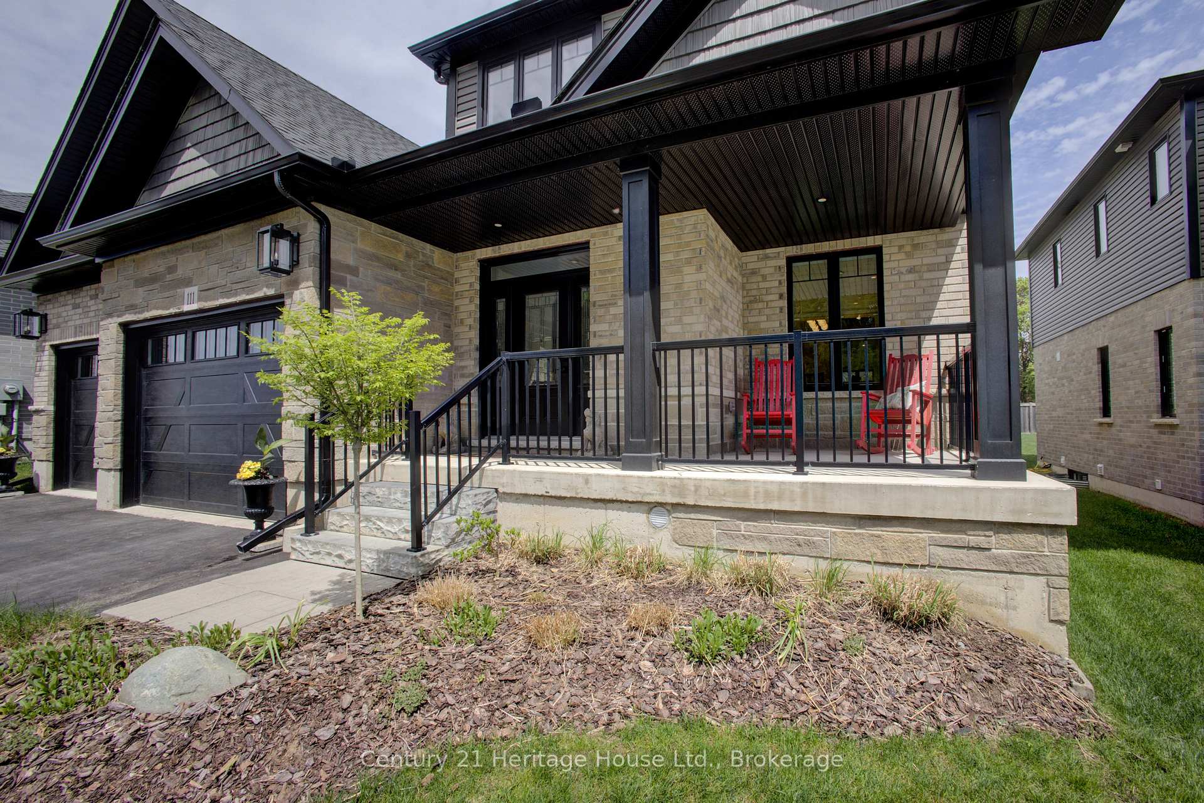
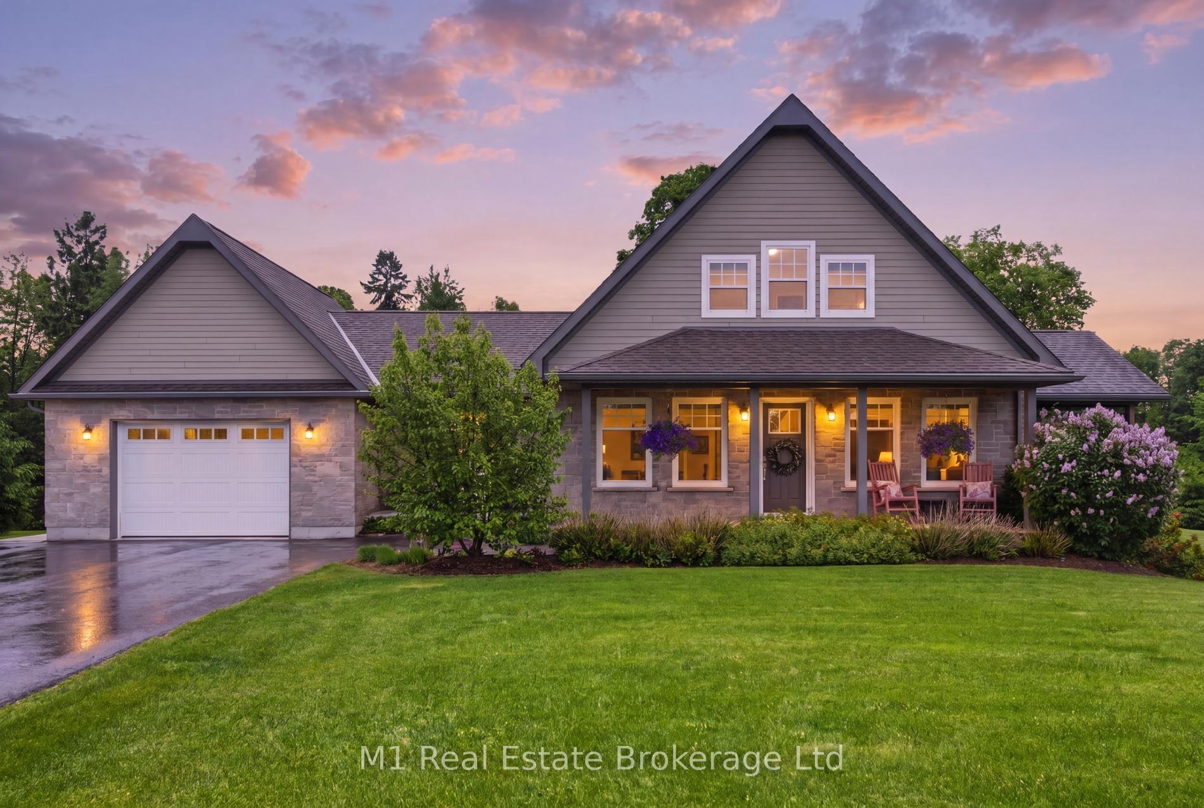
Welcome to this beautiful, custom-built two-storey home in the desirable Carriage Crossing community. Offering a versatile 3+1 bedroom layout and thoughtful design, this property balances a polished, comfortable interior with privacy and quiet outdoor living. At the heart of the home is an inviting kitchen that balances style with everyday function. It features custom cabinetry, durable quartz countertops that extend into a seamless backsplash, premium appliances, and a large central island. The family room is centred around a warm natural gas fireplace, adjacent to the dining area with patio doors that bridge the indoor and outdoor spaces. Step outside onto the large, covered deck, which acts as a quiet extension of the home. The property backs onto an open landscape offering privacy and picturesque country views that provide a beautiful backdrop for morning coffee and al fresco dining with family and friends. The upper level is designed for comfort and daily convenience. It hosts three bedrooms equipped with custom-built closets. The large primary bedroom is a peaceful retreat, featuring a spa-inspired ensuite with a custom walk-in shower and a deep soaker tub for relaxing at the end of the day. A second full bathroom and a dedicated laundry room are also conveniently located on this floor. Downstairs offers a fully finished basement that expands the living space, featuring a large recreation room, alongside a functional bonus room that offers a great flexible space for a home office, play area, or bedroom, as well as a 3-piece bathroom.
Price history
- Listed$899,500
Location
287 Emerson Way, West Grey
Schools & transit
School locations and boards shown from open data. We do not publish rankings; any future scores will be sourced, dated and shown factually.
Nearby schools
- Hanover Community Christian SchoolPrivate · Elementary · 16.2 km in a straight lineBoundary data unavailable for this board — we don't guess catchment lines.
- Hanover Heights Community SchoolBluewater DSB · Elementary · 16.5 km in a straight lineBoundary data unavailable for this board — we don't guess catchment lines.
- Dawnview Public SchoolBluewater DSB · Elementary · 16.9 km in a straight lineBoundary data unavailable for this board — we don't guess catchment lines.
Nearby transit
No transit stop within 25 km of this address in the data we hold. We carry transit for the Greater Toronto Area only: TTC, GO Transit, UP Express, YRT/Viva, MiWay, Brampton Transit and Durham Region Transit.
Sources
- Contains information licensed under the Open Government Licence – Ontario. Source: Ontario Ministry of Education.
MLS® #X14126018
Last updated Oct 28, 2026
MLS®, Multiple Listing Service®, and the associated logos are owned by The Canadian Real Estate Association (CREA)/the applicable board and identify the quality of services provided by real estate professionals who are members.
Listing data is provided under licence by the Toronto Regional Real Estate Board and is deemed reliable but not guaranteed accurate.