1 HAWKE Lane
St. Thomas · St. Thomas, ON N5R 0M4
Listing brokerage: ROYAL LEPAGE TRILAND REALTY
Asking price
$699,900
Key facts
- DetachedProperty type
- 3Bedrooms
- 3Bathrooms
- 4 spacesParking
- 2,250 sq ftLiving space
- 82.8 ftLot frontage
- Oct 28, 2026Listed
- 12 daysOn market
- X14124930MLS® number
About this home
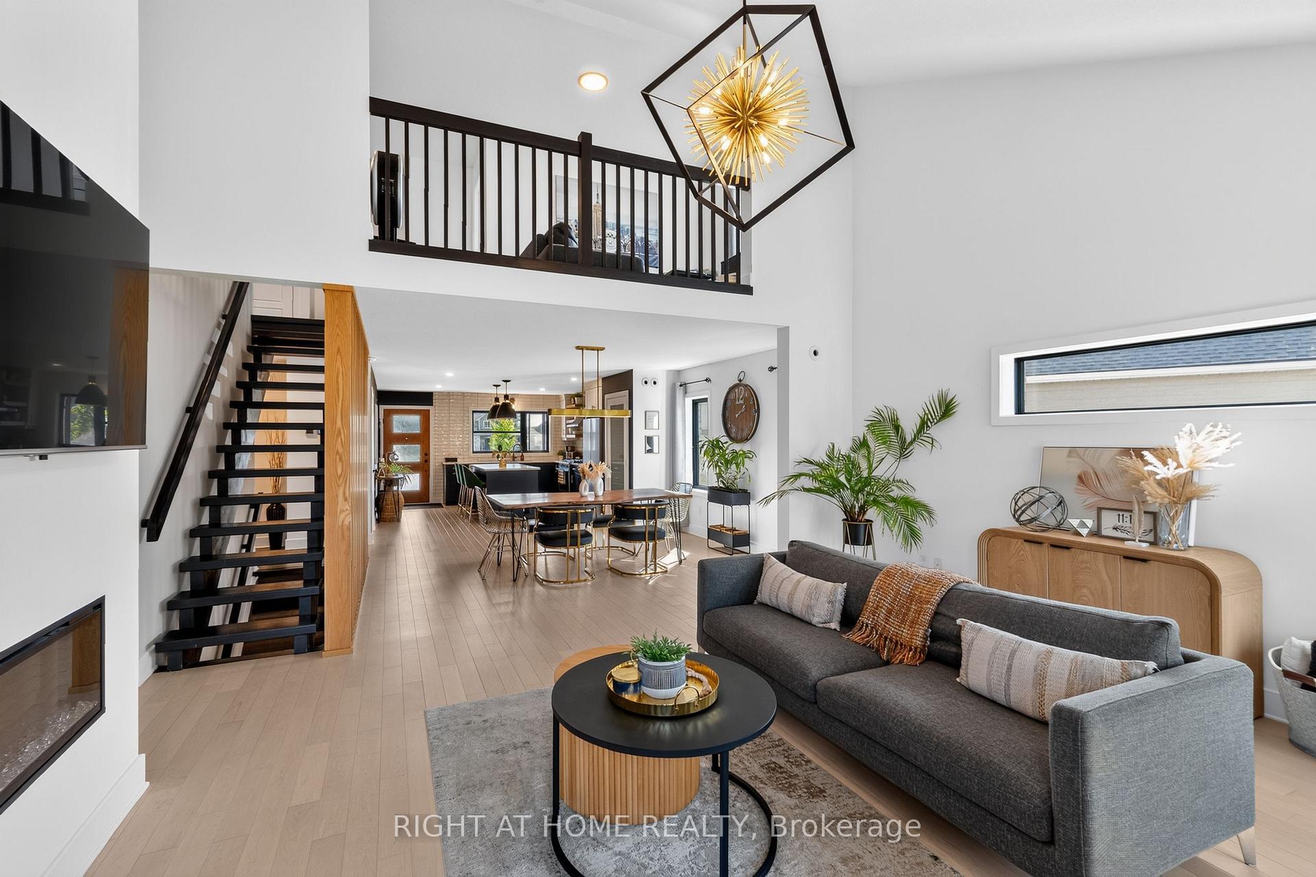
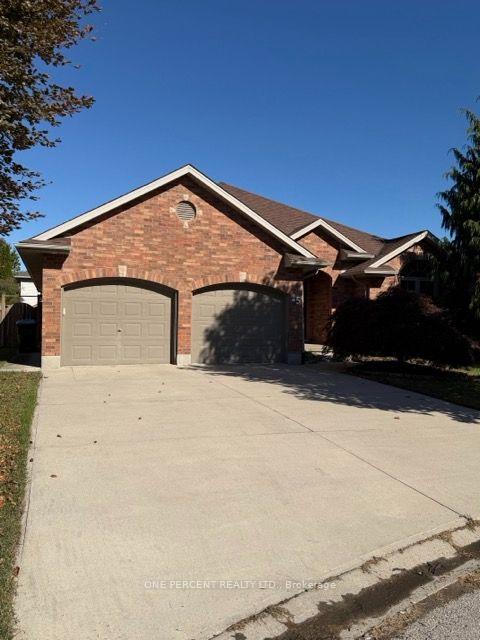
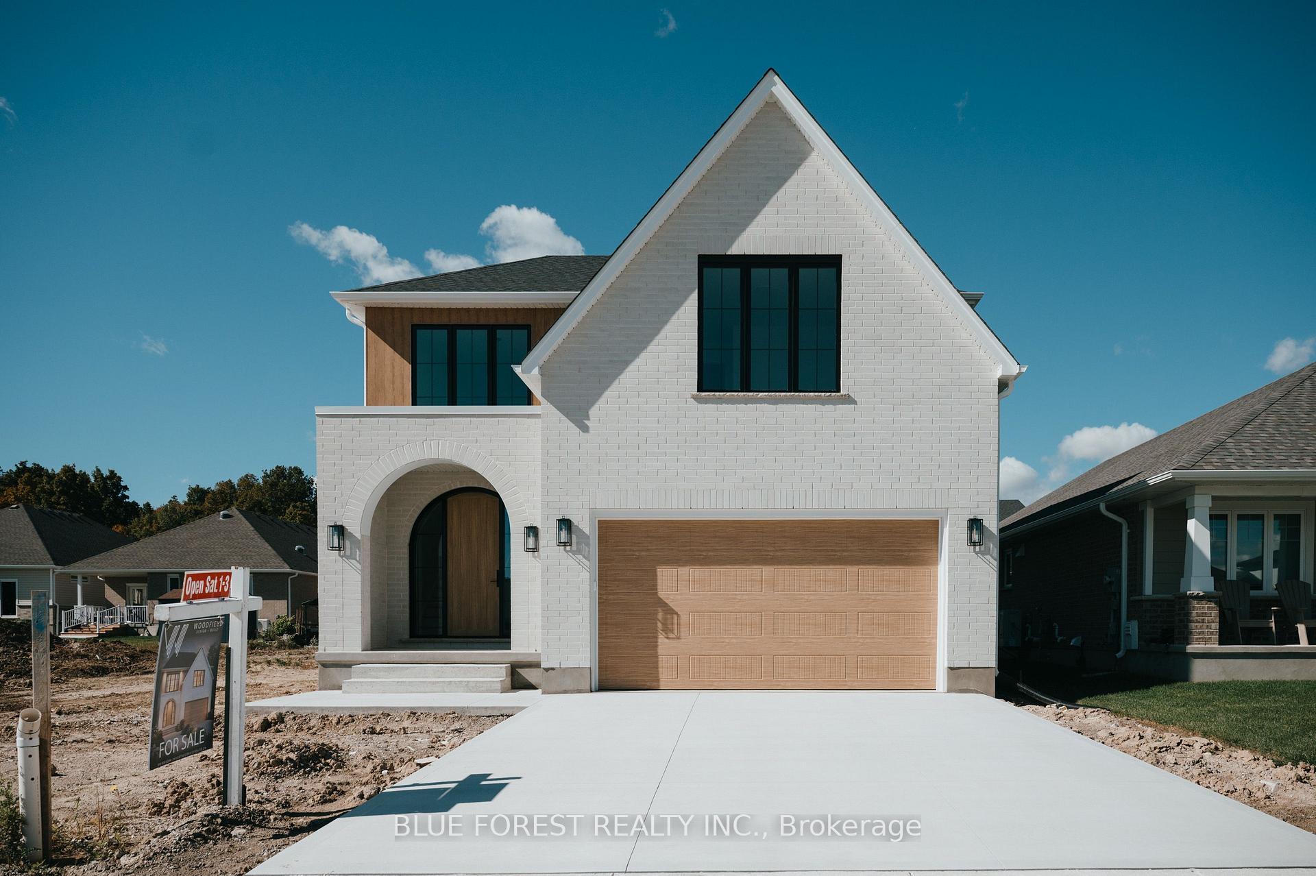
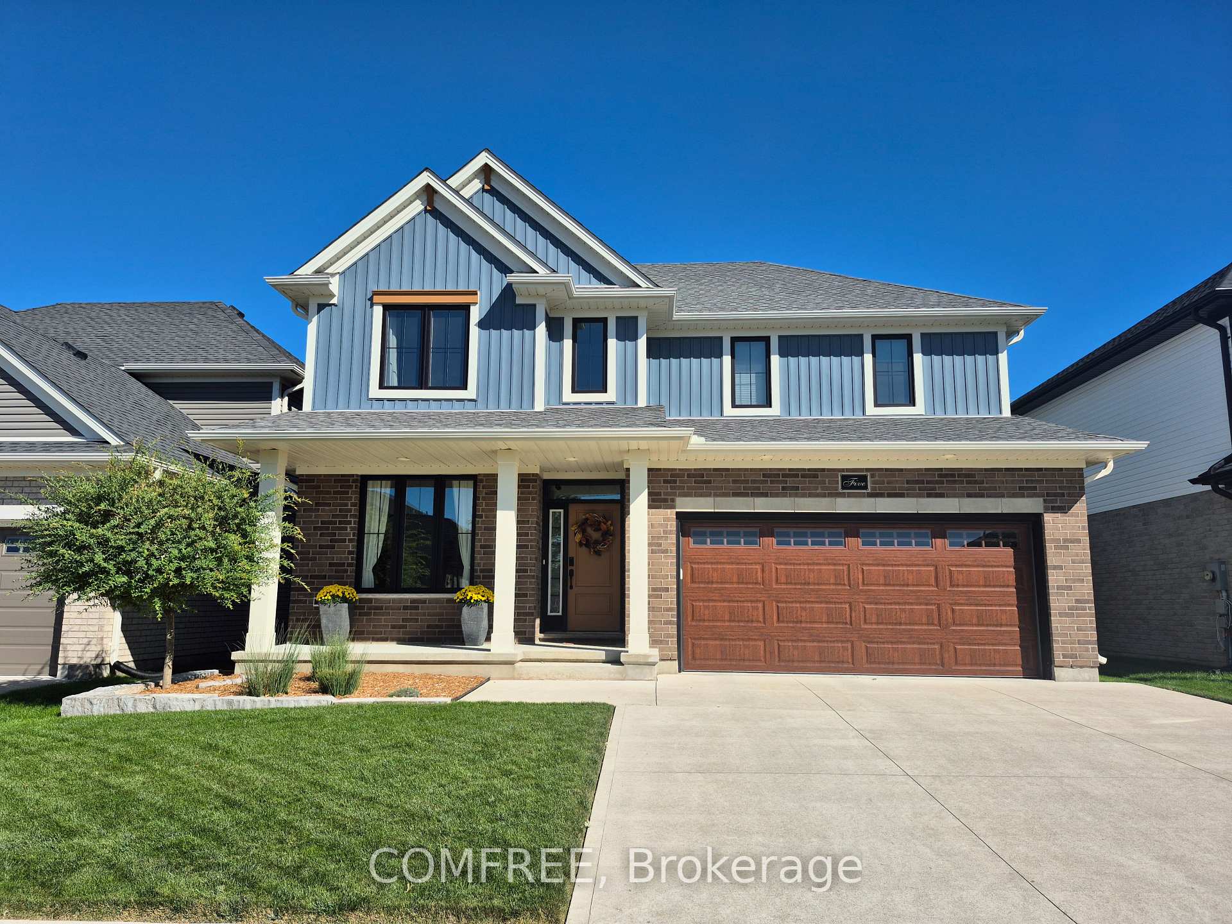
Nestled in Miller's Pond and just a short walk from Parish Park, this Doug Tarry built home offers 2,004 sq ft of living space on two levels. The main floor, features hardwood floors and ceramic tile, all centered around an open concept kitchen and great room. The sleek kitchen is bright and functional with its quartz countertops, classic white herringbone backsplash, an island, and a walk-in pantry. For added convenience, the main level also includes a laundry room, a 2pc bathroom, and a den that could serve as a dining room. From the great room, you have direct access to a spacious covered deck - perfect for morning coffees. The second level has a versatile sitting room that works well as a home office or a play space for children, three spacious bedrooms, and a 4pc Jack and Jill bathroom (with linen closet). The primary bedroom serves as a private retreat, featuring a walk-in closet, a 4pc ensuite with a custom-tiled walk-in shower (with a built-in bench), and a freestanding soaker tub. The lower level offers additional living area with a finished rec room (244 sq ft), along with an unfinished area that has the potential to add a fourth bedroom, and another full bathroom (includes rough-in). This home is ready for its next chapter and offers a great floor plan for a growing family.
Price history
- Listed$699,900
Location
1 HAWKE Lane, St. Thomas
Schools & transit
School locations and boards shown from open data. We do not publish rankings; any future scores will be sourced, dated and shown factually.
Nearby schools
- King's AcademyPrivate · Elementary · 951 m in a straight lineBoundary data unavailable for this board — we don't guess catchment lines.
- St. Thomas Community Christian SchoolPrivate · K–12 · 1.4 km in a straight lineBoundary data unavailable for this board — we don't guess catchment lines.
- St Joseph's High SchoolLondon District Catholic School Board · Secondary · 1.6 km in a straight lineBoundary data unavailable for this board — we don't guess catchment lines.
Nearby transit
No transit stop within 25 km of this address in the data we hold. We carry transit for the Greater Toronto Area only: TTC, GO Transit, UP Express, YRT/Viva, MiWay, Brampton Transit and Durham Region Transit.
Sources
- Contains information licensed under the Open Government Licence – Ontario. Source: Ontario Ministry of Education.
- Adapted from Statistics Canada, National Address Register, 2024-05-11. This does not constitute an endorsement by Statistics Canada of this product.
MLS® #X14124930
Last updated Nov 4, 2026
MLS®, Multiple Listing Service®, and the associated logos are owned by The Canadian Real Estate Association (CREA)/the applicable board and identify the quality of services provided by real estate professionals who are members.
Listing data is provided under licence by the Toronto Regional Real Estate Board and is deemed reliable but not guaranteed accurate.