20 WINDEMERE Place 6
St. Thomas · St. Thomas, ON N5R 6H6
Listing brokerage: ROYAL LEPAGE TRILAND REALTY
Asking price
$479,900
Key facts
- Condo THProperty type
- 2Bedrooms
- 3Bathrooms
- 2 spacesParking
- 1,100 sq ftLiving space
- Oct 28, 2026Listed
- 12 daysOn market
- X14124454MLS® number
About this home
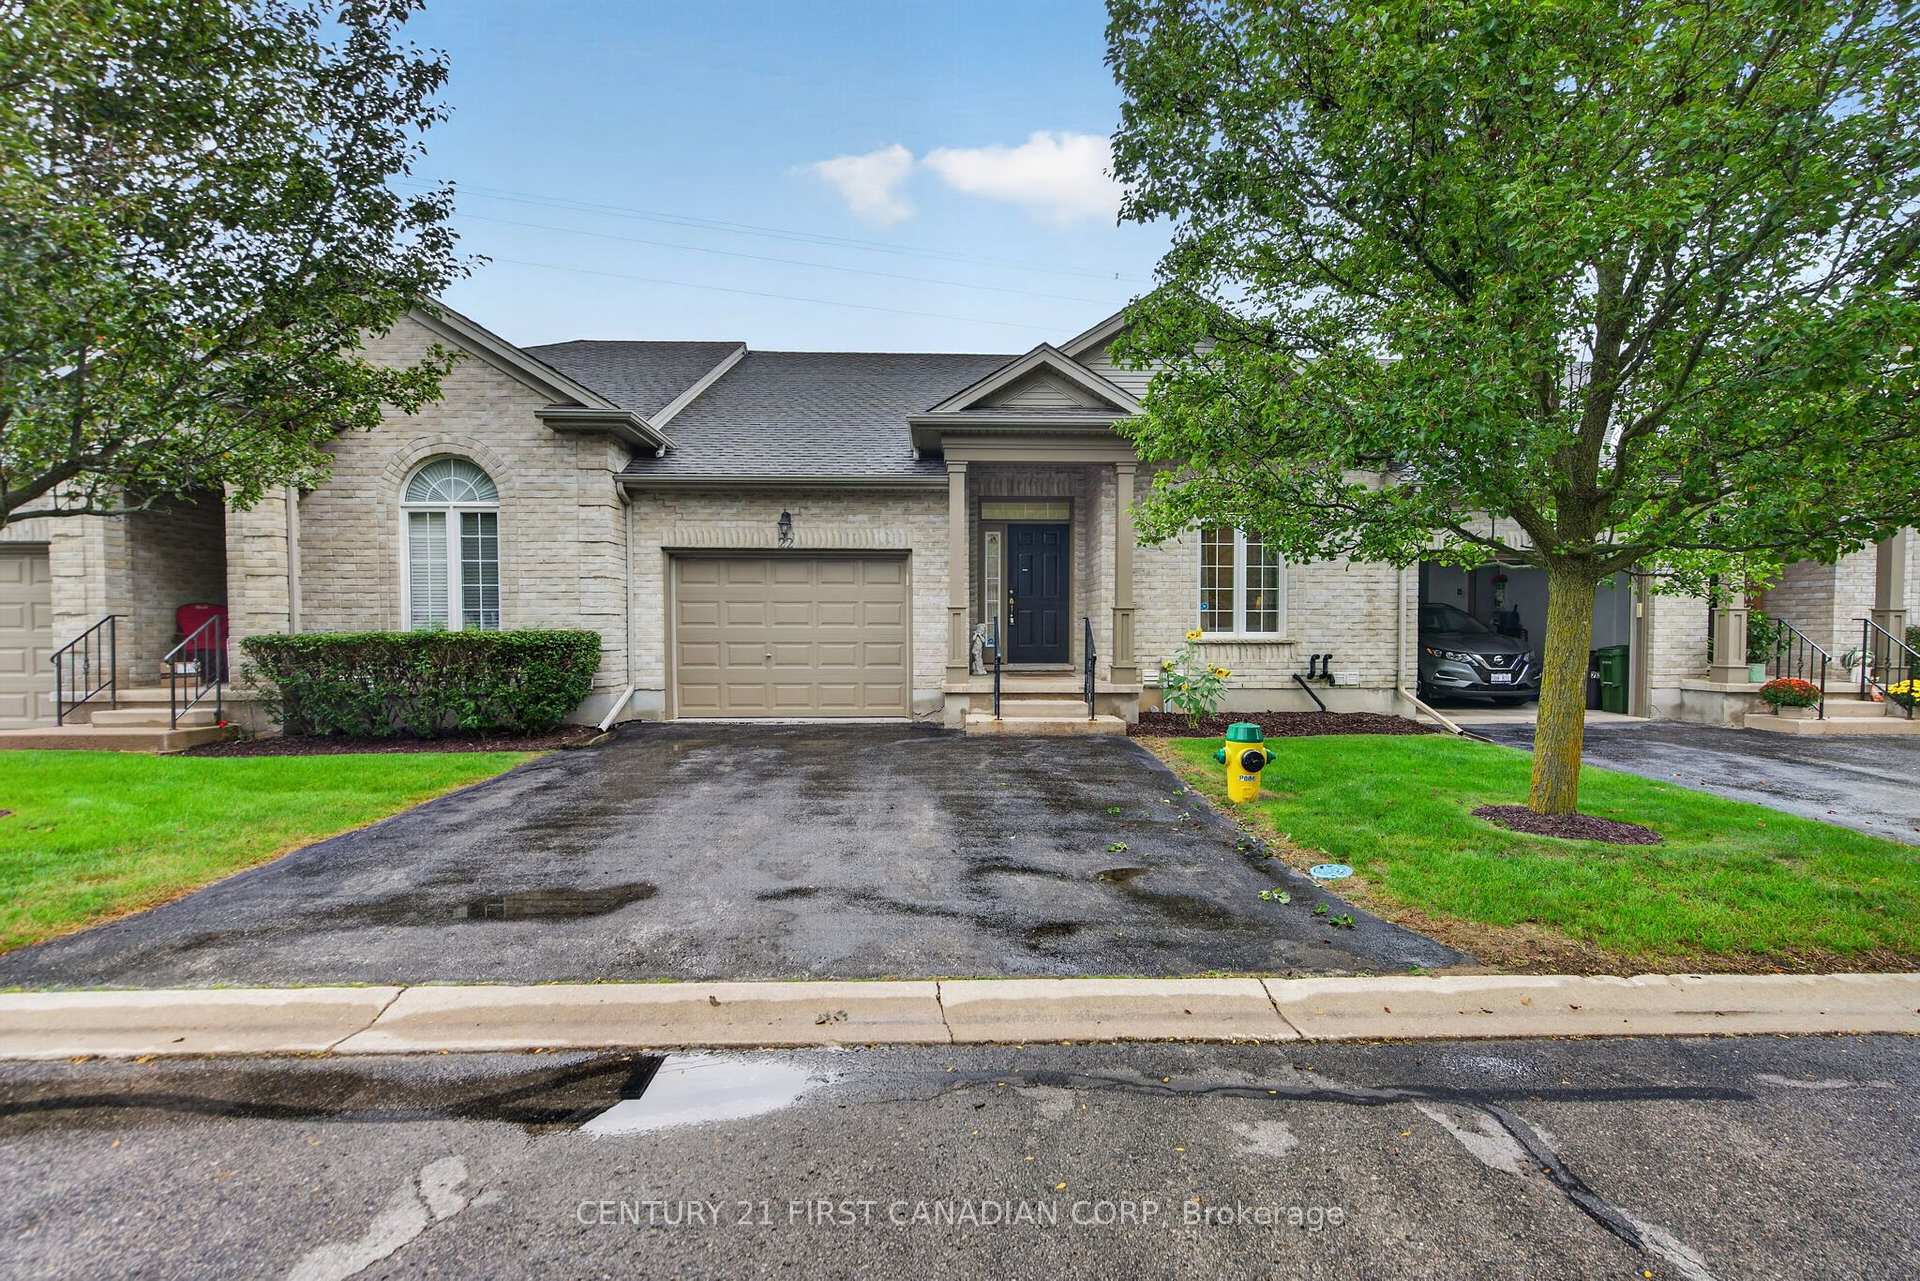
Welcome to this beautifully renovated and meticulously maintained 2-bedroom, 2.5 bathroom bungalow, tucked away on a quiet cul-de-sac in a desirable south St. Thomas! Offering the perfect blend of comfort, style and low-maintenance living, this move-in ready home is sure to impress. The bright, open-concept main floor with soaring vault ceilings features low maintenance living with beautiful modern finishes. California shutters, two skylights(replaced 2025), a cozy gas fireplace and a walk-in Jacuzzi-style tub plus separate shower in the 4pc Ensuite. Extensive updates from 2020-2026 include kitchen and bathroom improvements, doors, fixtures, painting, an owned hot water heater(2026), sump pump(2025), whole home surge protector and more! The beautifully professionally finished lower level offers exceptional additional living space with a spacious family room, two versatile rooms currently used as an office and art studio, each with its own electric fireplace, a large 3pc bathroom, library and inviting reading nooks. Outside, enjoy the beautifully landscaped backyard, with deck and gazebo(2026) and natural gas BBQ hookup. An added bonus is the comprehensive condo maintenance fee, covering much more than typical exterior maintenance. Perfect for those looking to simplify without sacrificing space or comfort. Located close to Shopping, Medical Office and Parks. Simply move in, relax and enjoy! Welcome Home!
Price history
- Listed$479,900
Location
20 WINDEMERE Place 6, St. Thomas
Schools & transit
School locations and boards shown from open data. We do not publish rankings; any future scores will be sourced, dated and shown factually.
Nearby schools
- St. Thomas Community Christian Elem SchPrivate · Elementary · 1.3 km in a straight lineBoundary data unavailable for this board — we don't guess catchment lines.
- Forest Park Public SchoolThames Valley DSB · Elementary · 1.5 km in a straight lineBoundary data unavailable for this board — we don't guess catchment lines.
- St. Anne's Separate SchoolLondon District Catholic School Board · Elementary · 1.6 km in a straight lineBoundary data unavailable for this board — we don't guess catchment lines.
Nearby transit
No transit stop within 25 km of this address in the data we hold. We carry transit for the Greater Toronto Area only: TTC, GO Transit, UP Express, YRT/Viva, MiWay, Brampton Transit and Durham Region Transit.
Sources
- Contains information licensed under the Open Government Licence – Ontario. Source: Ontario Ministry of Education.
MLS® #X14124454
Last updated Nov 3, 2026
MLS®, Multiple Listing Service®, and the associated logos are owned by The Canadian Real Estate Association (CREA)/the applicable board and identify the quality of services provided by real estate professionals who are members.
Listing data is provided under licence by the Toronto Regional Real Estate Board and is deemed reliable but not guaranteed accurate.