1960 Dalmagarry Road 136
North E · London, ON N6G 0T8
Listing brokerage: SUTTON GROUP PREFERRED REALTY INC.
Asking price
$529,900
Key facts
- Condo THProperty type
- 3Bedrooms
- 3Bathrooms
- 4 spacesParking
- 1,700 sq ftLiving space
- Oct 27, 2026Listed
- 13 daysOn market
- X14122898MLS® number
About this home
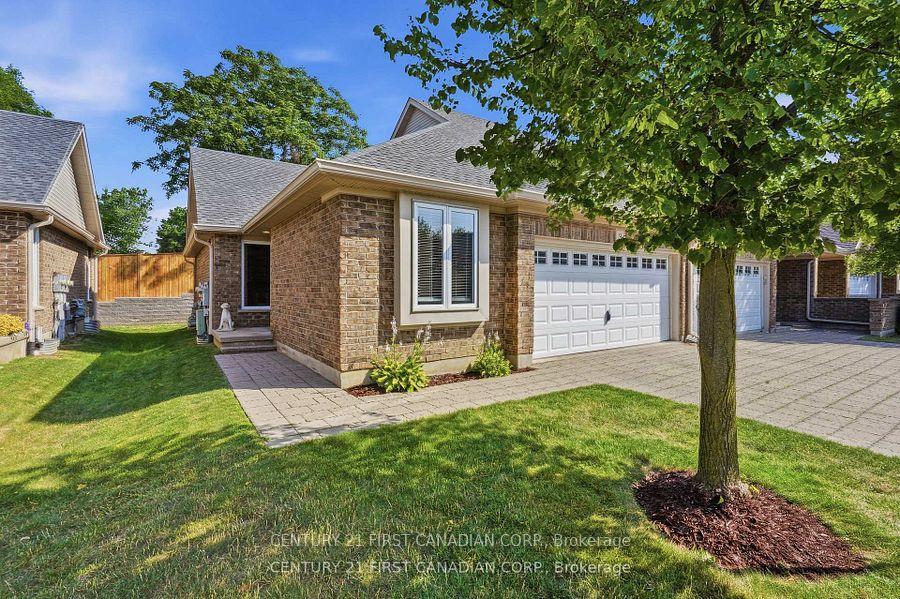
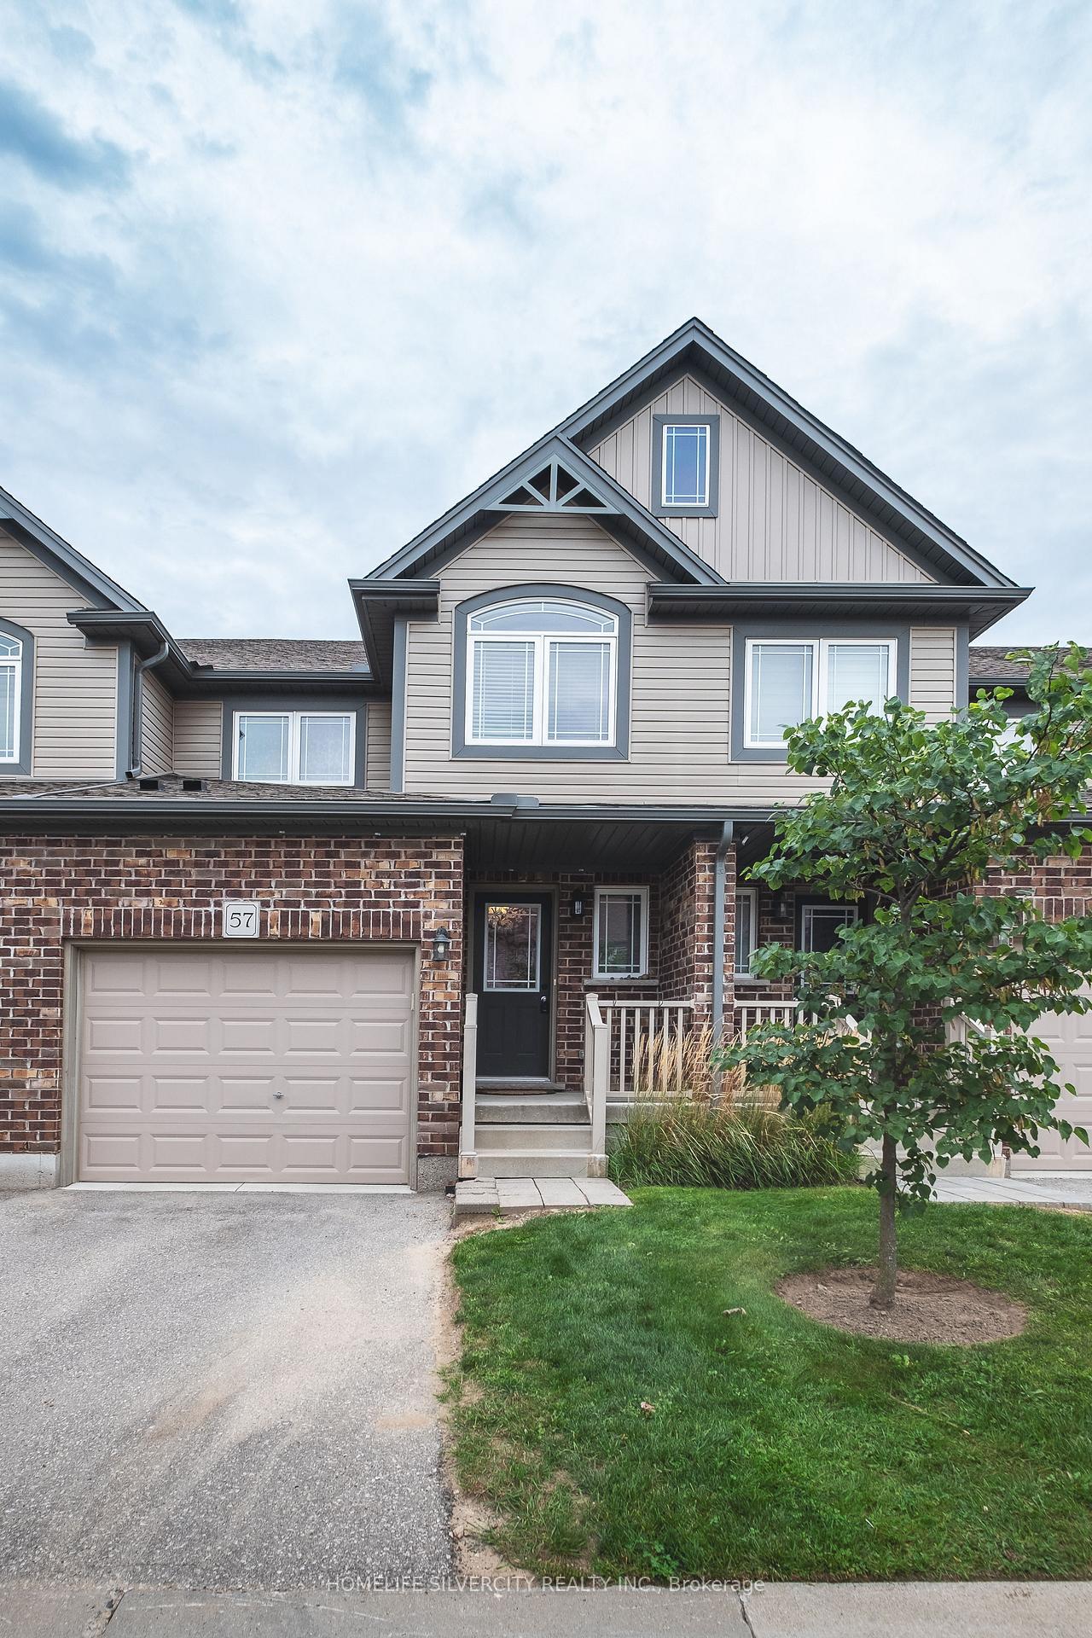
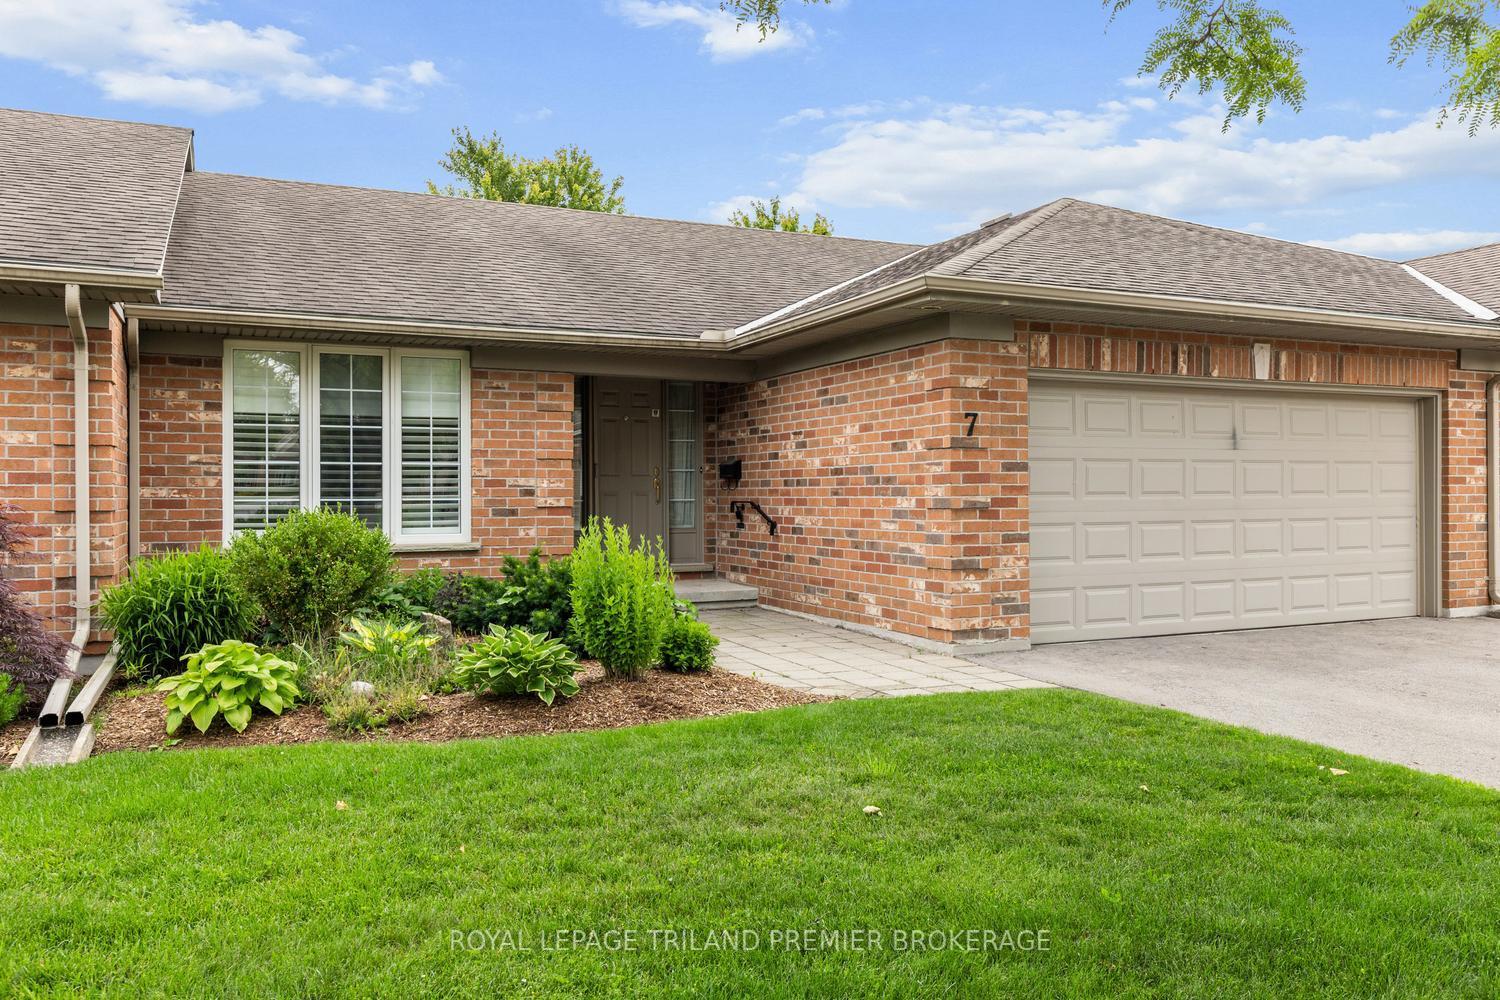
Luxury, Light and Location. Exceptional North London condo living with an attached two-car garage with inside entry and two exclusive use private lane parking spaces- four parking spaces in total. Inside, oversized windows fill the stunning great room complemented by wide plank light oak looking flooring and an atmospheric electric fireplace. The sophisticated kitchen features stone counters, a large island, walk-in pantry and direct access to a beautiful balcony. Upstairs, three bedrooms include a primary retreat with walk-in closet and ensuite bath. Thoughtful storage, elevated finishes, and an unbeatable location close to shopping, restaurants and major routes complete this exceptional residence. Rare. Refined. Remarkably well located!
Price history
- Listed$529,900
Location
1960 Dalmagarry Road 136, London
Schools & transit
School locations and boards shown from open data. We do not publish rankings; any future scores will be sourced, dated and shown factually.
Nearby schools
- St. Andre Bessette Secondary SchoolLondon District Catholic School Board · Secondary · 672 m in a straight lineBoundary data unavailable for this board — we don't guess catchment lines.
- St Marguerite d'Youville SchoolLondon District Catholic School Board · Elementary · 704 m in a straight lineBoundary data unavailable for this board — we don't guess catchment lines.
- Emily Carr Public SchoolThames Valley DSB · Elementary · 1.3 km in a straight lineBoundary data unavailable for this board — we don't guess catchment lines.
Nearby transit
No transit stop within 25 km of this address in the data we hold. We carry transit for the Greater Toronto Area only: TTC, GO Transit, UP Express, YRT/Viva, MiWay, Brampton Transit and Durham Region Transit.
Sources
- Contains information licensed under the Open Government Licence – Ontario. Source: Ontario Ministry of Education.
MLS® #X14122898
Last updated Oct 31, 2026
MLS®, Multiple Listing Service®, and the associated logos are owned by The Canadian Real Estate Association (CREA)/the applicable board and identify the quality of services provided by real estate professionals who are members.
Listing data is provided under licence by the Toronto Regional Real Estate Board and is deemed reliable but not guaranteed accurate.