1529 Nafziger Road
Wilmot, ON N3A 3H3
Listing brokerage: RE/MAX TWIN CITY REALTY INC.
Asking price
$1,295,000
Key facts
- DetachedProperty type
- 4Bedrooms
- 3Bathrooms
- 13 spacesParking
- 2,250 sq ftLiving space
- 280.31 ftLot frontage
- Oct 27, 2026Listed
- 13 daysOn market
- X14122286MLS® number
About this home
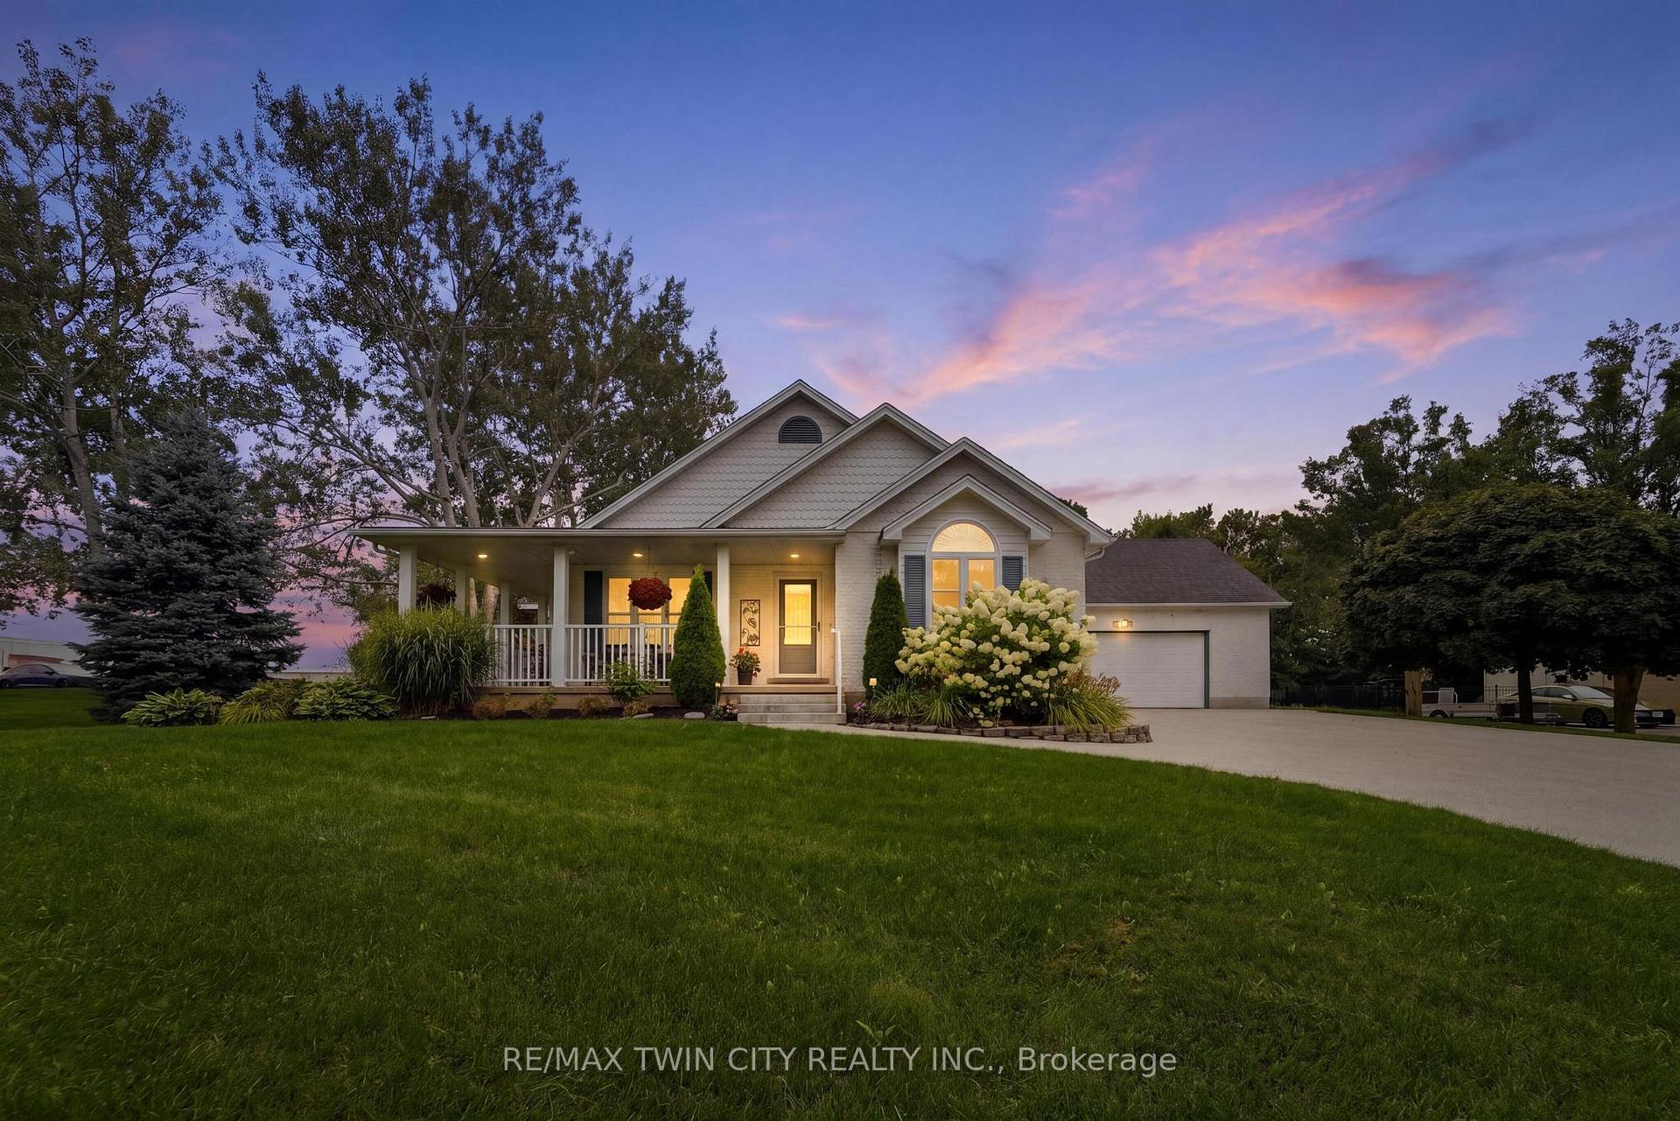
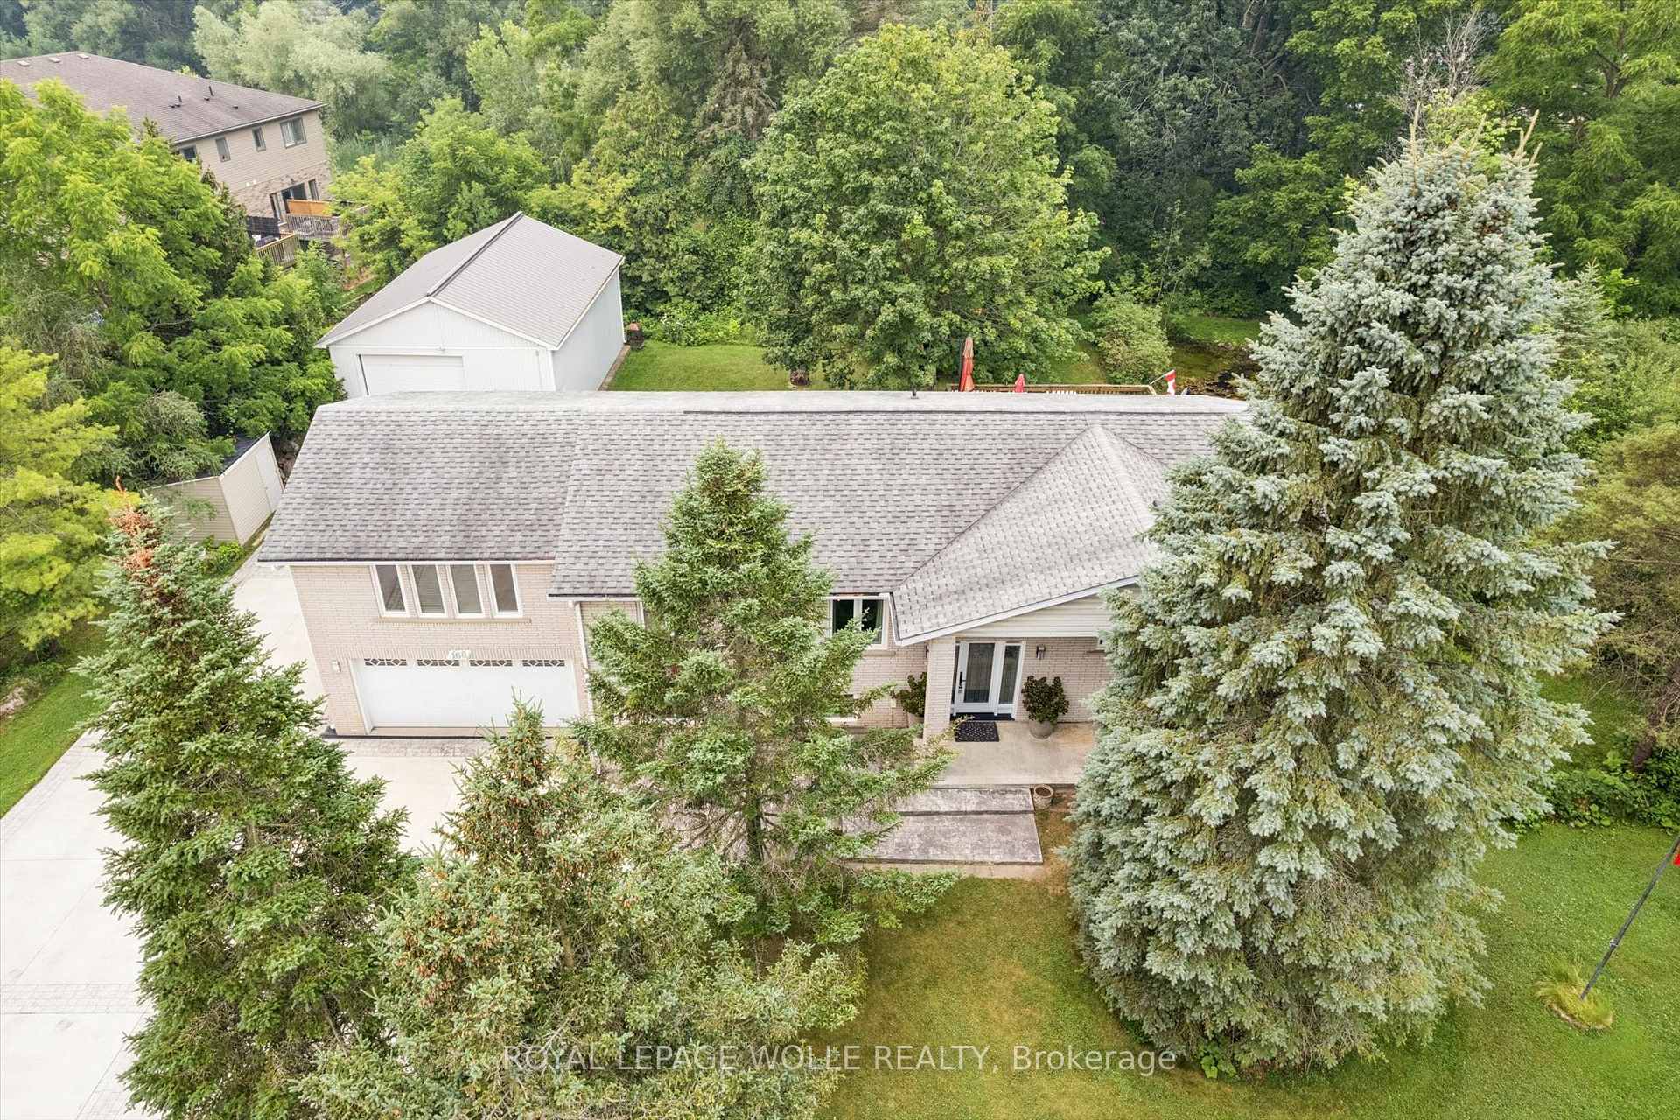
Room for your family. Space for your hobbies. Parking for more than the everyday. Set on approximately 1.5 acres, 1529 Nafziger Road combines country living, a distinctive four-bedroom home and an oversized heated garage. Approximately 15 minutes from Kitchener and 20 minutes from Stratford, with easy expressway access and schools, shopping, parks, trails and recreation facilities nearby, you're connected with room to spread out. For car enthusiasts and hobbyists, the garage and parking deserve a closer look. The expansive driveway accommodates multiple vehicles, with room to explore parking options for a motorhome, boat or recreational equipment. The heated garage offers year-round space for projects, storage and hobbies. A portion is currently used for a dog-grooming business, offering inspiration for your own home-based business. Inside, the generous kitchen anchors the open-concept main floor with custom cabinetry, granite countertops, stainless steel appliances and a large island. A stone gas fireplace brings warmth to the living room, while the spacious dining area welcomes family and friends. Framed by substantial beams, the covered deck extends your living space outdoors for relaxed dinners, morning coffee and evenings overlooking the grounds. There's room to garden, play and gather around the fire pit beneath the stars. Upstairs, the primary suite offers a private balcony, three closets and an ensuite with a freestanding tub and glass shower. Two additional bedrooms and a full bathroom complete this level. The finished basement adds a fourth bedroom, recreation space and a custom bar. A separate entrance through the mudroom adds flexibility. Looking for space for your family, your next project or the vehicles that come with your lifestyle? Walk the grounds, step onto the covered deck and explore the garage-1529 Nafziger Road deserves more than a scroll through the photos.
Price history
- Listed$1,295,000
Location
1529 Nafziger Road, Wilmot
Schools & transit
School locations and boards shown from open data. We do not publish rankings; any future scores will be sourced, dated and shown factually.
Nearby schools
- Waterloo-Oxford District Secondary SchoolWaterloo Region DSB · Secondary · 517 m in a straight lineBoundary data unavailable for this board — we don't guess catchment lines.
- Sir Adam Beck Public SchoolWaterloo Region DSB · Elementary · 779 m in a straight lineBoundary data unavailable for this board — we don't guess catchment lines.
- Forest Glen Public SchoolWaterloo Region DSB · Elementary · 1.7 km in a straight lineBoundary data unavailable for this board — we don't guess catchment lines.
Nearby transit
Lines nearby: 17, 25, 30
- University of Waterloo TerminalGO Transit · 15.0 km in a straight line · about 188 min walk (estimate) · 17, 25, 30
- Wilfrid Laurier UniversityGO Transit · 15.9 km in a straight line · about 199 min walk (estimate) · 17, 25, 30
- University Ave. E. @ Weber St. N.GO Transit · 16.6 km in a straight line · about 207 min walk (estimate) · 17, 25, 30
Sources
- Contains information licensed under the Open Government Licence – Ontario. Source: Ontario Ministry of Education.
- Data used in this product or service is provided with the permission of Metrolinx. Metrolinx makes no representations or warranties of any kind, express or implied, with respect to the Data and assumes no responsibility for the accuracy or currency of the data used in this product or service.
MLS® #X14122286
Last updated Nov 3, 2026
MLS®, Multiple Listing Service®, and the associated logos are owned by The Canadian Real Estate Association (CREA)/the applicable board and identify the quality of services provided by real estate professionals who are members.
Listing data is provided under licence by the Toronto Regional Real Estate Board and is deemed reliable but not guaranteed accurate.