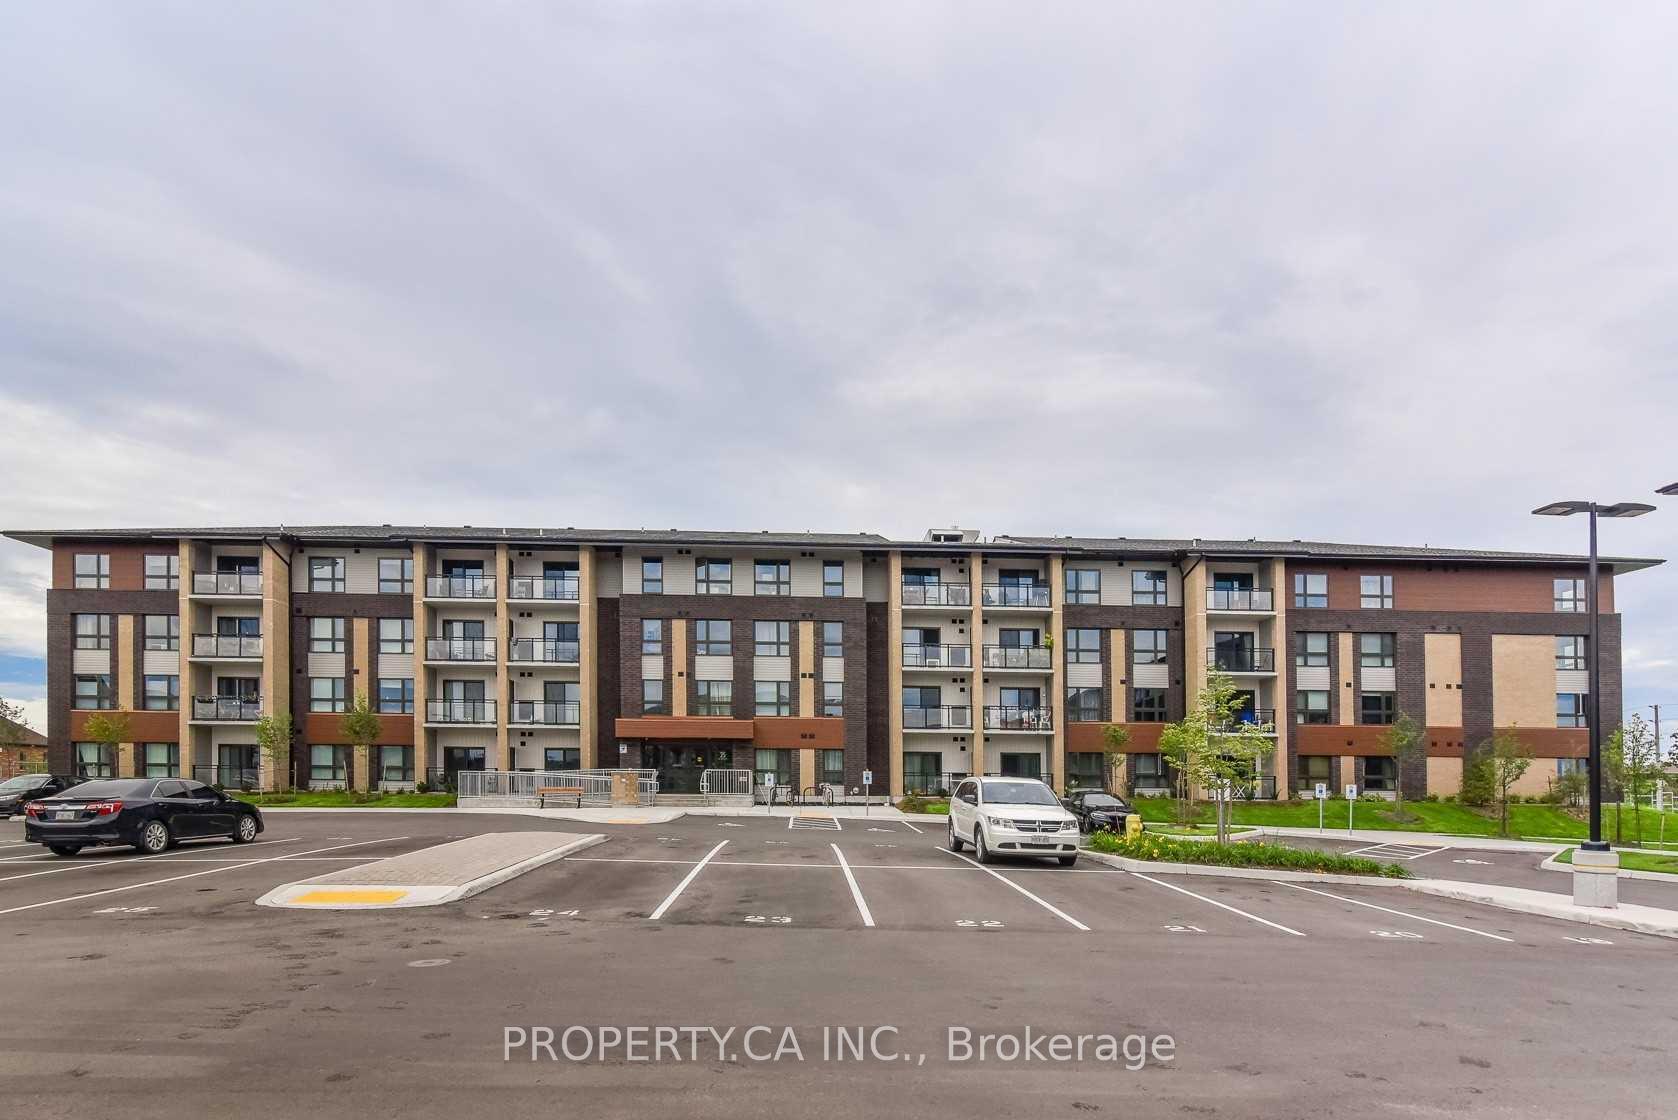
25 Kay Crescent 304
Pineridge/Westminster Woods · Guelph, ON N1L 1H1
Listing brokerage: ROYAL LEPAGE SIGNATURE REALTY
Asking rent
$2,399 /mo
Key facts
- Condo aptProperty type
- 2Bedrooms
- 2Bathrooms
- 1 spaceParking
- 950 sq ftLiving space
- Oct 27, 2026Listed
- 13 daysOn market
- X14121806MLS® number
About this home
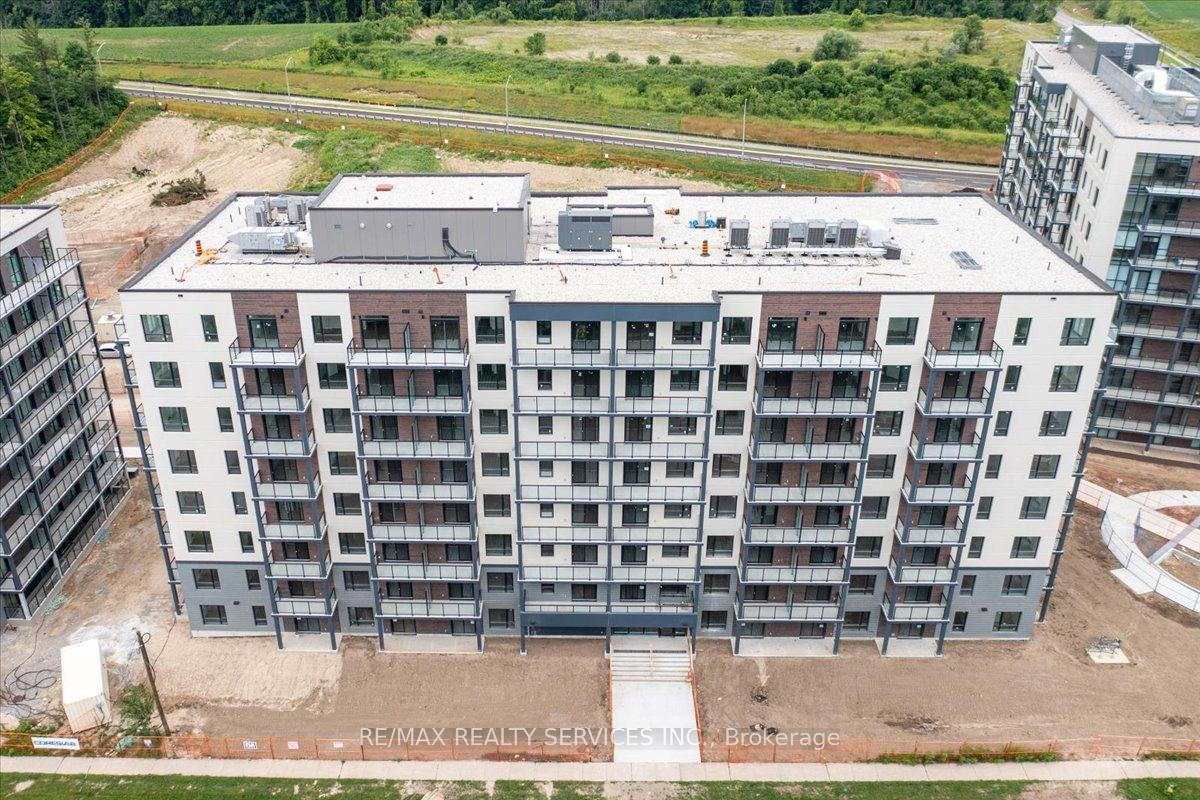
Discover effortless modern living at 25 Kay Crescent, Unit 304, in Guelph's sought after South End! This bright 929 sq ft layout features 2 bedrooms, 2 bathrooms, and sweeping, unobstructed views of lush greenery. Enjoy a sleek kitchen with stainless steel appliances, chic vinyl plank flooring, full in-suite laundry, and a private primary suite with its own ensuite bath. This unit comes complete with both a dedicated parking spot and a storage locker. Building amenities include a social party room and secure bike storage, all situated moments from top dining, grocery, cinema, scenic nature trails, transit, and quick 10 minute access to Highway 401.Professionally managed by Condo1 Property Management Inc.
Price history
- Listed$2,399
Location
25 Kay Crescent 304, Guelph
Schools & transit
School locations and boards shown from open data. We do not publish rankings; any future scores will be sourced, dated and shown factually.
Nearby schools
- Westminster Woods Public SchoolUpper Grand DSB · Elementary · 678 m in a straight lineBoundary data unavailable for this board — we don't guess catchment lines.
- St Paul Catholic SchoolWellington CDSB · Elementary · 697 m in a straight lineBoundary data unavailable for this board — we don't guess catchment lines.
- St Ignatius of Loyola Catholic SchoolWellington CDSB · Elementary · 1.4 km in a straight lineBoundary data unavailable for this board — we don't guess catchment lines.
Nearby transit
Lines nearby: 17, 29, 48
- Gordon St. @ Clair Rd. E.GO Transit · 620 m in a straight line · about 8 min walk (estimate) · 17, 29, 48
- Gordon St. @ Clair Rd. W.GO Transit · 726 m in a straight line · about 9 min walk (estimate) · 17, 29, 48
- Gordon St. @ Clairfields Dr. W.GO Transit · 921 m in a straight line · about 12 min walk (estimate) · 17, 29, 48
Sources
- Contains information licensed under the Open Government Licence – Ontario. Source: Ontario Ministry of Education.
- Data used in this product or service is provided with the permission of Metrolinx. Metrolinx makes no representations or warranties of any kind, express or implied, with respect to the Data and assumes no responsibility for the accuracy or currency of the data used in this product or service.
MLS® #X14121806
Last updated Oct 27, 2026
MLS®, Multiple Listing Service®, and the associated logos are owned by The Canadian Real Estate Association (CREA)/the applicable board and identify the quality of services provided by real estate professionals who are members.
Listing data is provided under licence by the Toronto Regional Real Estate Board and is deemed reliable but not guaranteed accurate.