6507 French Avenue
South V · London, ON N6P 0G5
Listing brokerage: CENTURY 21 FIRST CANADIAN CORP
Asking price
$989,000
Key facts
- DetachedProperty type
- 6Bedrooms
- 5Bathrooms
- 4 spacesParking
- 2,750 sq ftLiving space
- 52.94 ftLot frontage
- Oct 27, 2026Listed
- 13 daysOn market
- X14121392MLS® number
About this home
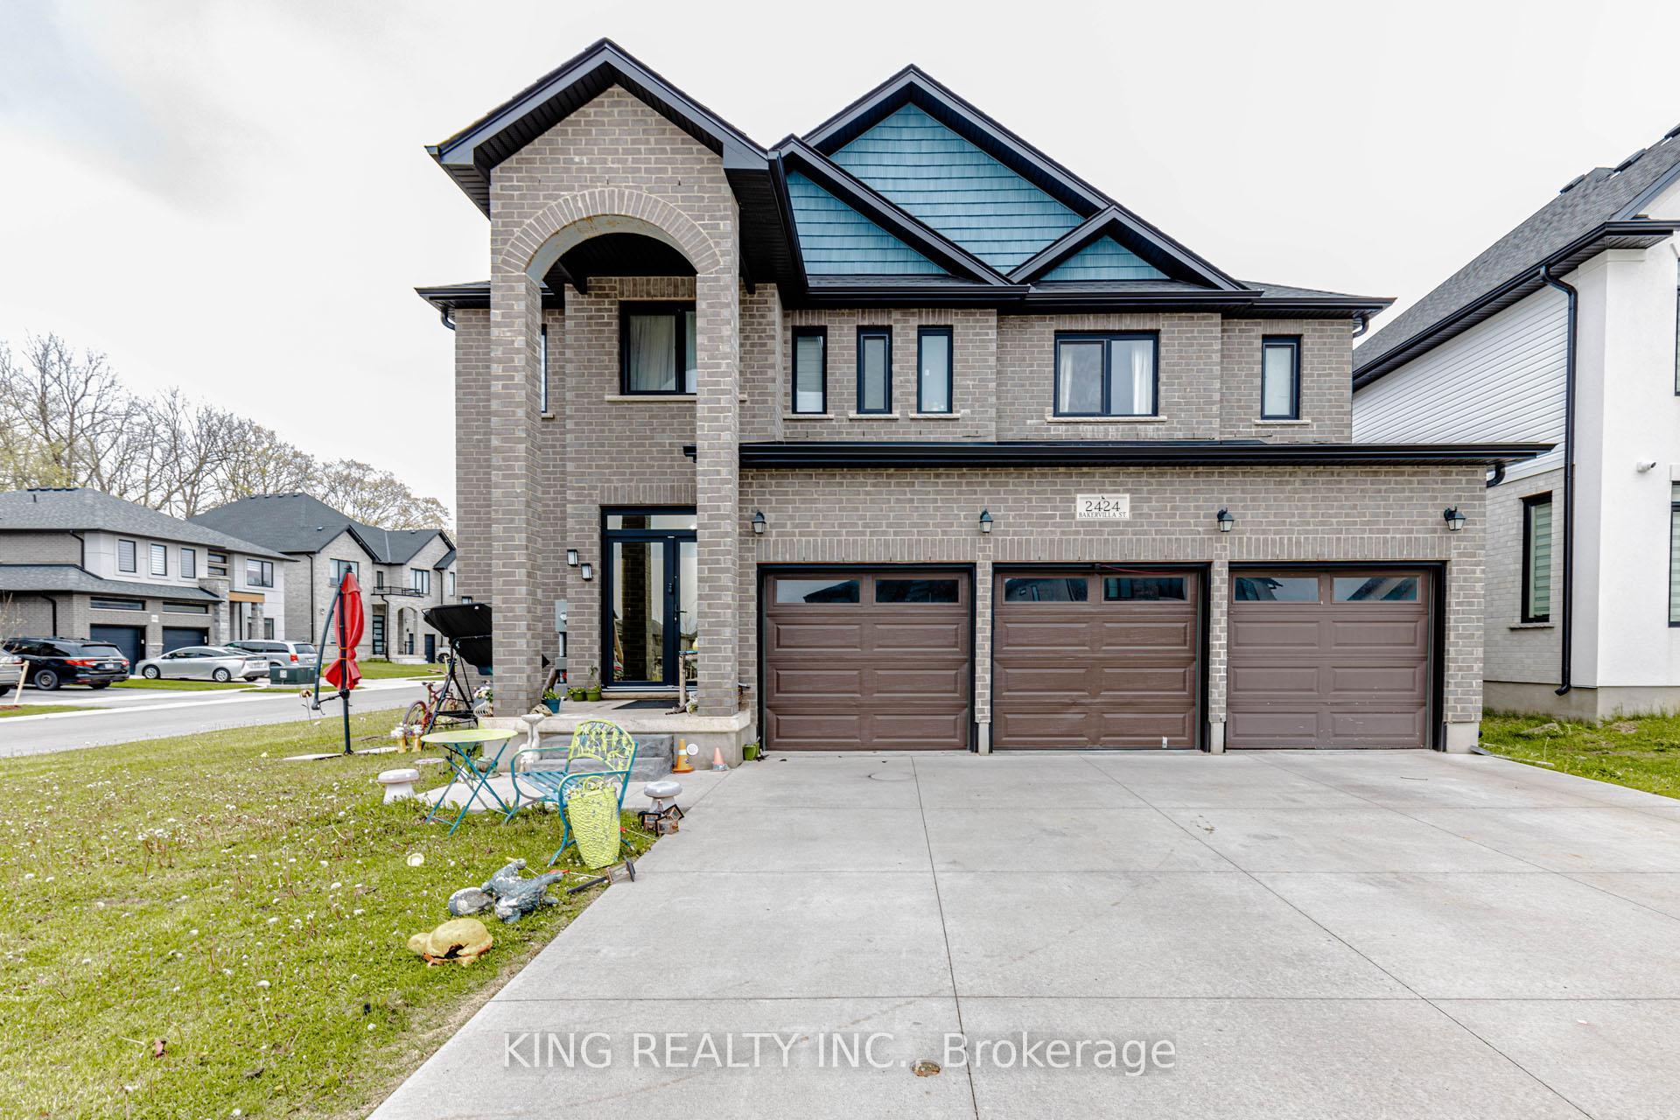
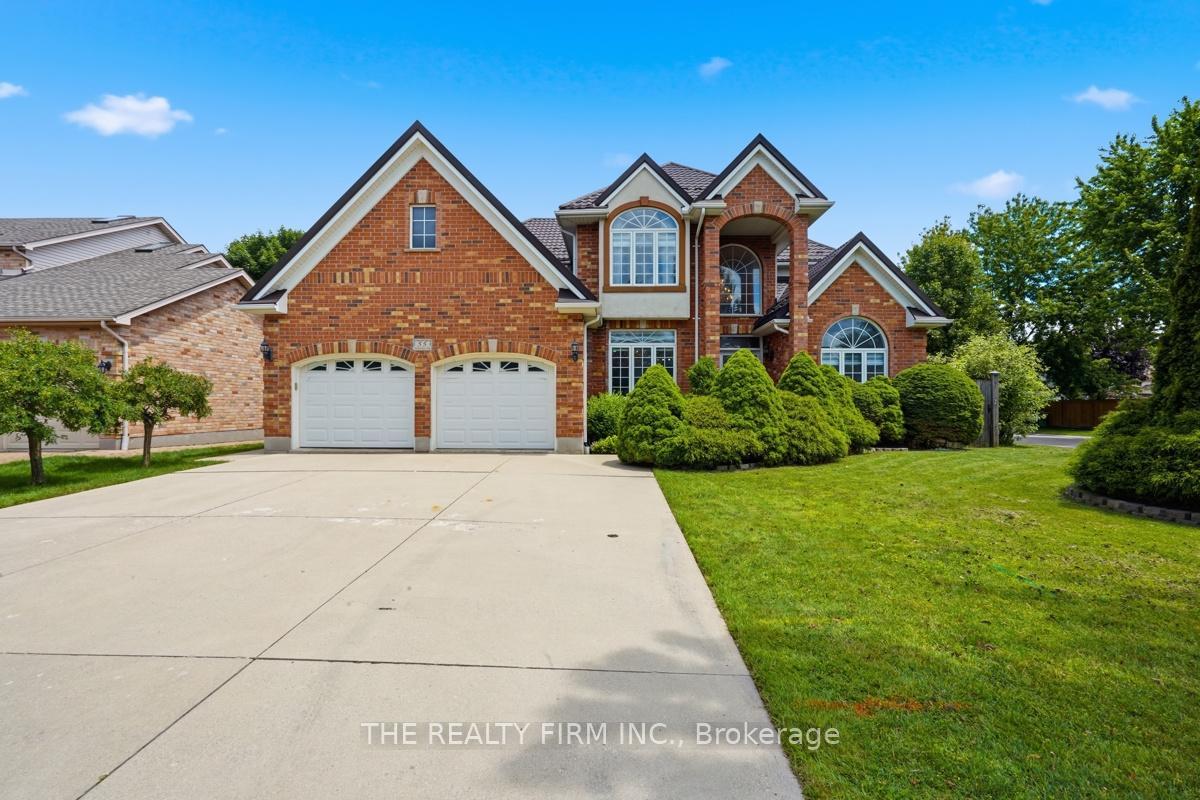
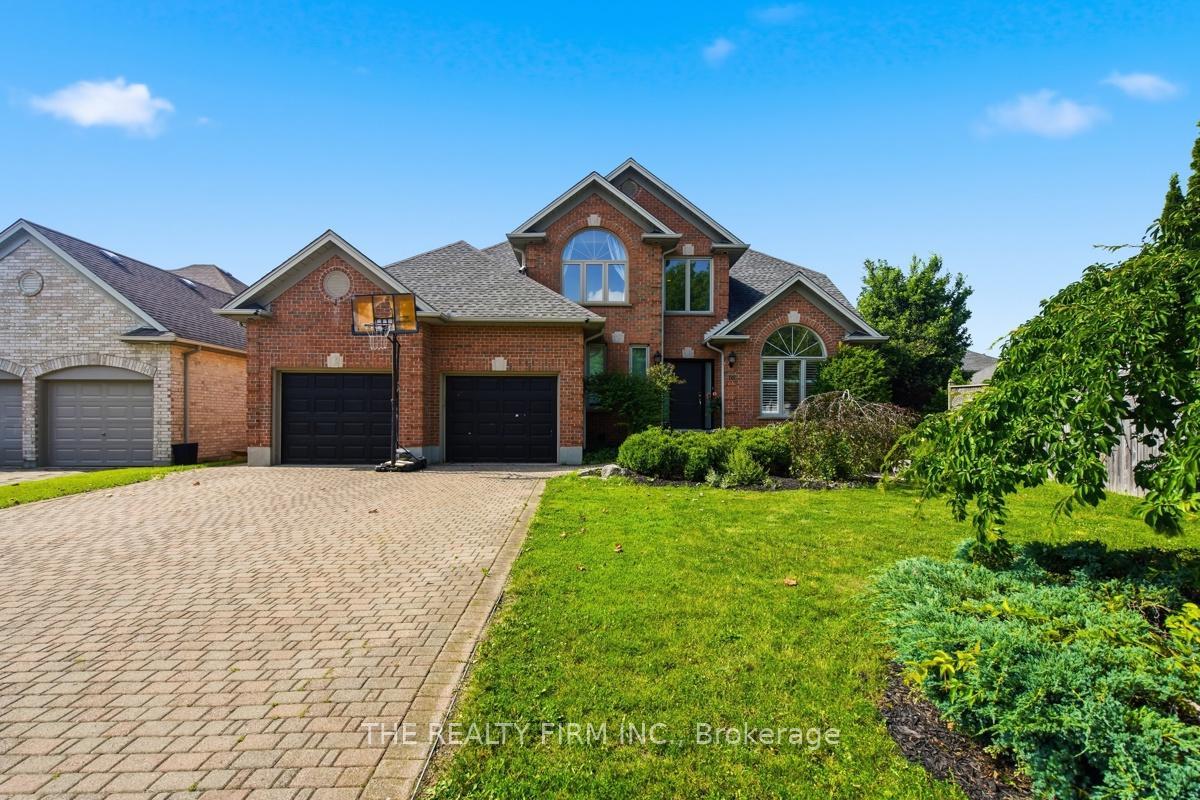
Located in a booming neighborhood in Southwest London. Two Bedroom Apartment in the Basement with separate Entrance. This stunning 5-year-old modern home seamlessly combines elegance, space, and incredible potential. Upon entering, you'll be greeted by an impressive 16-foot cathedral foyer that opens onto a light-filled main floor with hardwood flooring throughout, featuring a home office, a refined dining room, a spacious living room, and a kitchen highlighted by premium granite countertops. Designed perfectly for family living, the upper level boasts four bedrooms and three full bathrooms, including a luxurious primary suite and a second bedroom with its own private ensuite. The builder-finished basement spans nearly 1,000 sq. ft. and features two bedrooms, a bathroom, a spacious living area, a full kitchen, and a separate side entrance making it ideal for rental income, a multi-generational suite, or an Airbnb. Granite countertops extend across all five bathrooms and both kitchens, while expansive windows flood the entire home with continuous natural light. The property also includes a fully paid-off hot water system with no monthly rental fees. Outside, a massive, blank-canvas backyard of nearly 2,500 sq. ft. offers the perfect setting for a pool or your ultimate outdoor oasis. Complete with a double garage, parking for four additional vehicles, and located just 100 meters from a park and White Pine Public School, 2 minutes from the YMCA and local amenities, under 2 km from top French and English schools, and only 6 minutes from the 401, this turn-key home delivers an unmatched quality of life
Price history
- Listed$989,000
Location
6507 French Avenue, London
Schools & transit
School locations and boards shown from open data. We do not publish rankings; any future scores will be sourced, dated and shown factually.
Nearby schools
- White Pine Public SchoolThames Valley DSB · Elementary · 187 m in a straight lineBoundary data unavailable for this board — we don't guess catchment lines.
- École élémentaire La PommeraieCS Viamonde · Elementary · 610 m in a straight lineBoundary data unavailable for this board — we don't guess catchment lines.
- Westmount Public SchoolThames Valley DSB · Elementary · 1.5 km in a straight lineBoundary data unavailable for this board — we don't guess catchment lines.
Nearby transit
No transit stop within 25 km of this address in the data we hold. We carry transit for the Greater Toronto Area only: TTC, GO Transit, UP Express, YRT/Viva, MiWay, Brampton Transit and Durham Region Transit.
Sources
- Contains information licensed under the Open Government Licence – Ontario. Source: Ontario Ministry of Education.
MLS® #X14121392
Last updated Nov 7, 2026
MLS®, Multiple Listing Service®, and the associated logos are owned by The Canadian Real Estate Association (CREA)/the applicable board and identify the quality of services provided by real estate professionals who are members.
Listing data is provided under licence by the Toronto Regional Real Estate Board and is deemed reliable but not guaranteed accurate.