120 Quigley Road 19
Vincent · Hamilton, ON L8K 6L4
Listing brokerage: EXP REALTY
Asking price
$399,999
Key facts
- Condo THProperty type
- 3Bedrooms
- 2Bathrooms
- 2 spacesParking
- 1,100 sq ftLiving space
- Oct 27, 2026Listed
- 13 daysOn market
- X14120884MLS® number
About this home
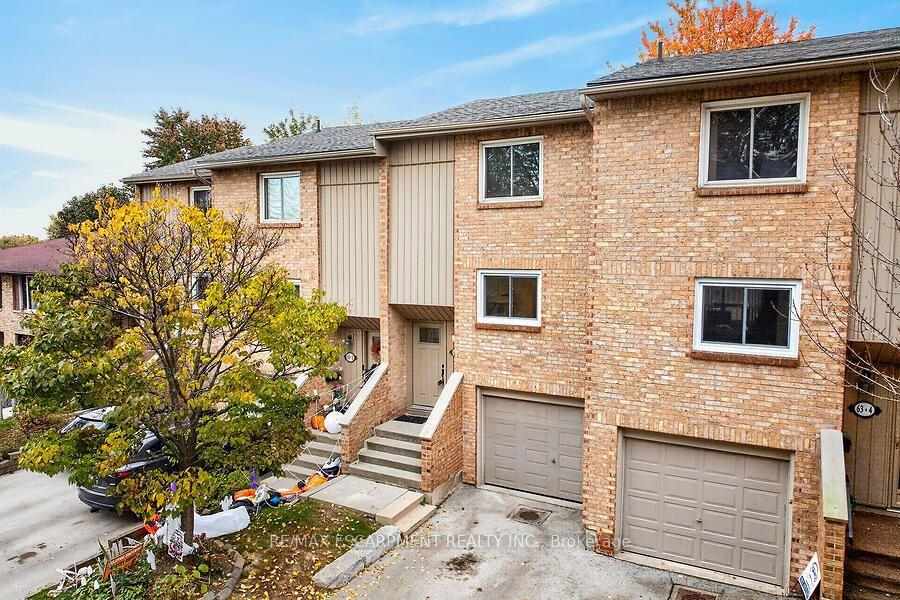
Why Buy A Condo???Priced for swift action! Go ahead and Step inside this newly updated, end-unit townhome and experience true pride of ownership. Updated top to bottom with high-end finishes, this home is the definition of move-in ready. The standout feature is the custom-designed kitchen, thoughtfully crafted with no expense spared showcasing a gorgeous quartz slab countertop and matching backsplash, and premium KitchenAid appliances for a sleek, chef-worthy space.The open-concept living and dining areas are flooded with natural light, offering a fresh, contemporary feel. The finished basement provides even more living space perfect for a family room, home gym, or home office. Enjoy the convenience of an independent laundry room, making daily chores a breeze.Step outside to your maintenance-free, private **NEW**fenced backyard ideal for entertaining, gardening, or simply relaxing in your own personal oasis. Being an end unit, you'll appreciate the added privacy and peaceful atmosphere.Located in a welcoming, family-friendly neighborhood, you'll find everything you need just minutes away great schools, parks, shopping centers, public transit, and easy access to the Red Hill Valley Parkway for commuters. Outdoor enthusiasts will love being close to the Niagara Escarpment trails, lush green spaces, and the beauty of the waterfront.This is a rare opportunity to own a fully upgraded, stylish home in a prime Hamilton location. Don't miss your chance schedule your tour today and find out why this home is turning heads in Hamilton!
Price history
- Listed$399,999
Location
120 Quigley Road 19, Hamilton
Schools & transit
School locations and boards shown from open data. We do not publish rankings; any future scores will be sourced, dated and shown factually.
Nearby schools
- Sir Wilfrid Laurier Public SchoolHamilton-Wentworth DSB · Elementary · 390 m in a straight lineBoundary data unavailable for this board — we don't guess catchment lines.
- Glendale Secondary SchoolHamilton-Wentworth DSB · Secondary · 752 m in a straight lineBoundary data unavailable for this board — we don't guess catchment lines.
- St. Luke Catholic Elementary SchoolHamilton-Wentworth CDSB · Elementary · 934 m in a straight lineBoundary data unavailable for this board — we don't guess catchment lines.
Nearby transit
Lines nearby: GO Lakeshore West, 11, 12, 16, 17, 18, 40, 41, 47
- Confederation GOGO Transit · 3.1 km in a straight line · about 39 min walk (estimate) · GO Lakeshore West, 11, 12
- Hamilton GO CentreGO Transit · 7.9 km in a straight line · about 98 min walk (estimate) · GO Lakeshore West
- Hamilton GO Centre BusGO Transit · 7.9 km in a straight line · about 98 min walk (estimate) · 11, 16, 17, 18, 40, 41, 47
Sources
- Contains information licensed under the Open Government Licence – Ontario. Source: Ontario Ministry of Education.
- Data used in this product or service is provided with the permission of Metrolinx. Metrolinx makes no representations or warranties of any kind, express or implied, with respect to the Data and assumes no responsibility for the accuracy or currency of the data used in this product or service.
MLS® #X14120884
Last updated Oct 28, 2026
MLS®, Multiple Listing Service®, and the associated logos are owned by The Canadian Real Estate Association (CREA)/the applicable board and identify the quality of services provided by real estate professionals who are members.
Listing data is provided under licence by the Toronto Regional Real Estate Board and is deemed reliable but not guaranteed accurate.