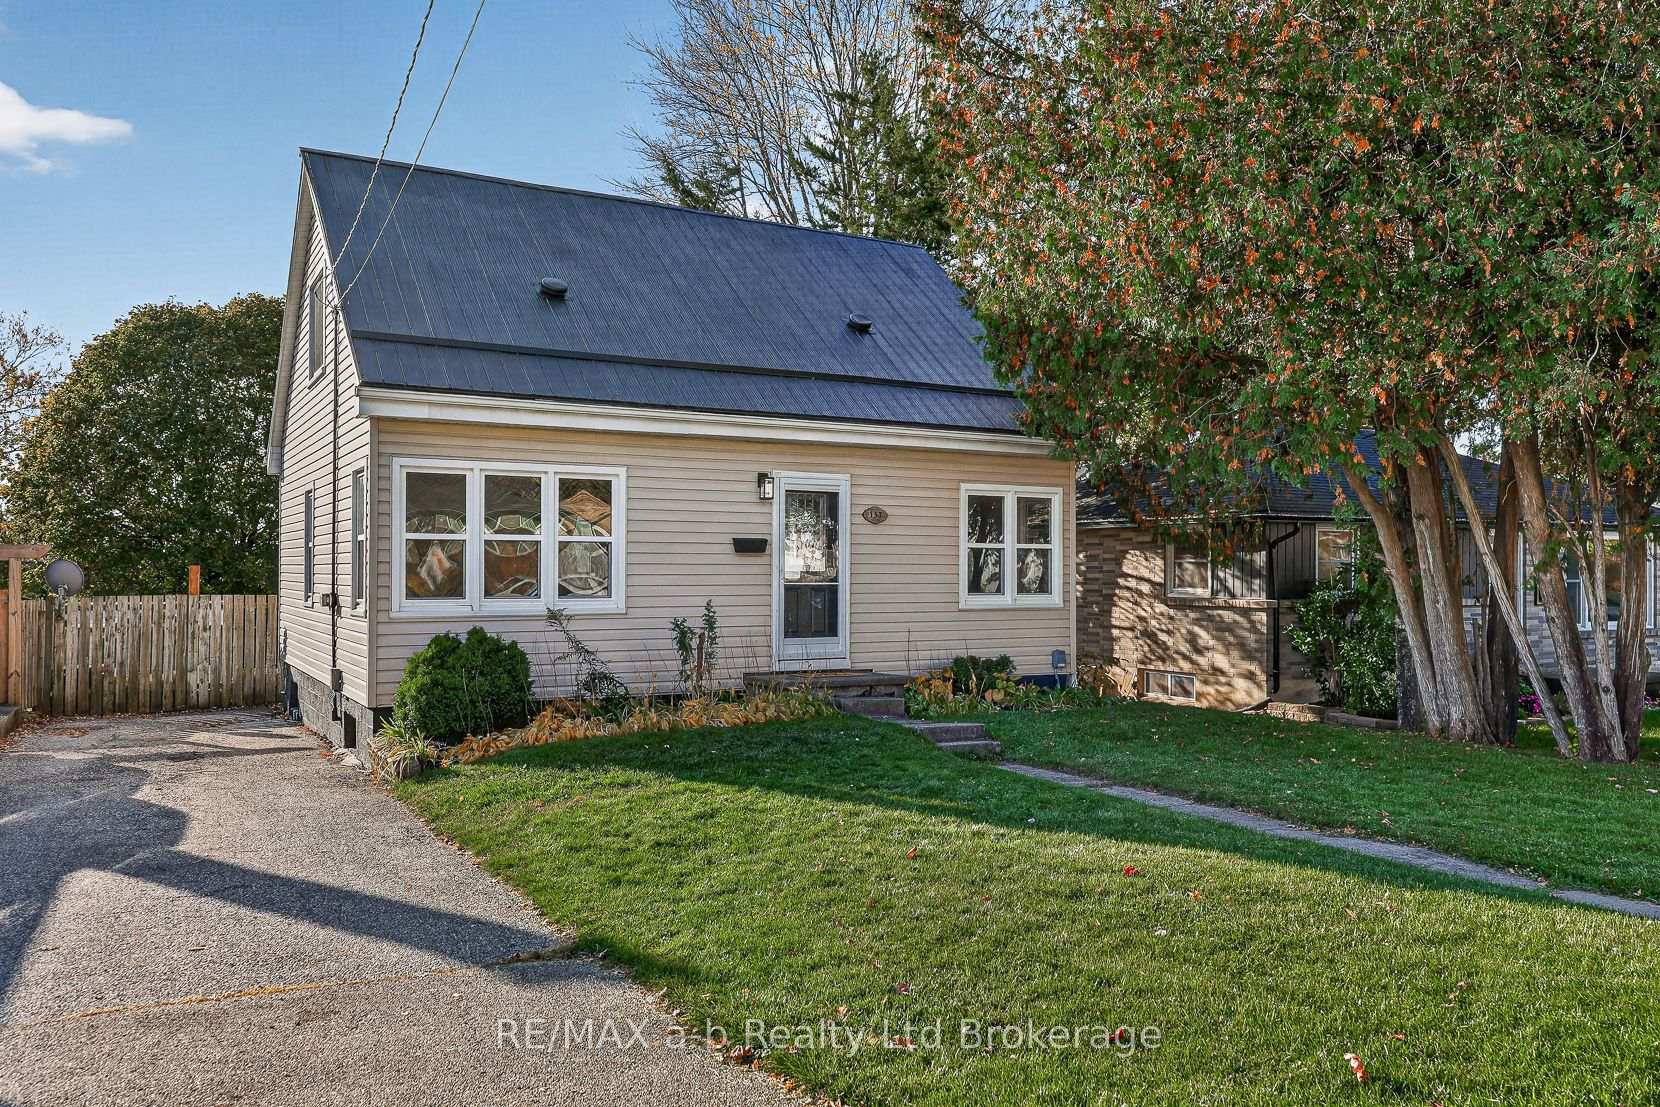
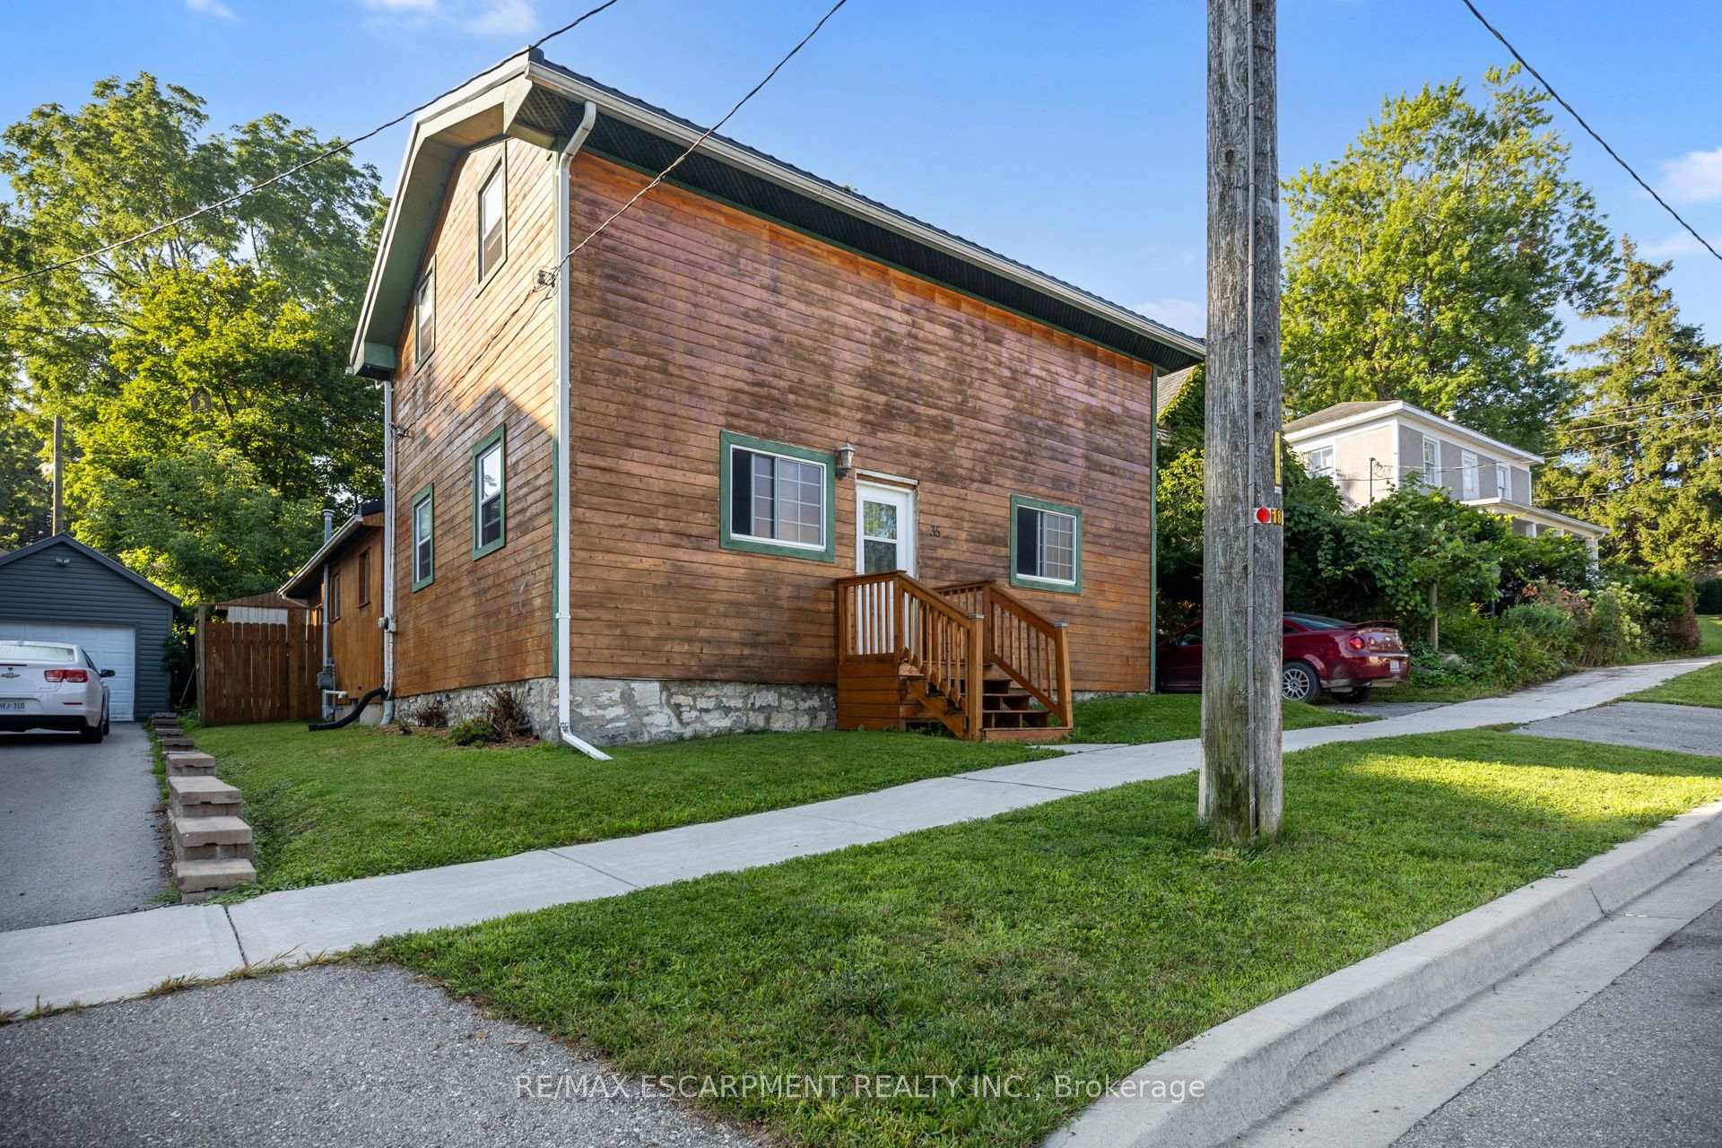
183 Charles Street E
Ingersoll - South · Ingersoll, ON N5C 1J9
Listing brokerage: RE/MAX a-b Realty Ltd Brokerage
Asking price
$290,000
Key facts
- DetachedProperty type
- 3Bedrooms
- 2Bathrooms
- 4 spacesParking
- 1,750 sq ftLiving space
- 66 ftLot frontage
- Oct 27, 2026Listed
- 13 daysOn market
- X14120692MLS® number
About this home
This a great property for a first time buyer looking to create some equity and or an investor. This home has three bedrooms and a 4 pc bath on the second floor, the main floor features a laundry / mudroom at the rear entrance, a galley style kitchen, an eating / dining room, a large living room at the front plus a large family room. There is a future bathroom on the main floor which has been started and needs your finishing ideas to complete, it is currently a 1 pc. There is an unfinished basement, a huge back yard and parking for two vehicles at the front.
Price history
- Listed$290,000
Location
183 Charles Street E, Ingersoll
Schools & transit
School locations and boards shown from open data. We do not publish rankings; any future scores will be sourced, dated and shown factually.
Nearby schools
- Royal Roads Public SchoolThames Valley DSB · Elementary · 442 m in a straight lineBoundary data unavailable for this board — we don't guess catchment lines.
- Ingersoll District Collegiate InstituteThames Valley DSB · Secondary · 1.1 km in a straight lineBoundary data unavailable for this board — we don't guess catchment lines.
- Harrisfield Public SchoolThames Valley DSB · Elementary · 1.4 km in a straight lineBoundary data unavailable for this board — we don't guess catchment lines.
Nearby transit
No transit stop within 25 km of this address in the data we hold. We carry transit for the Greater Toronto Area only: TTC, GO Transit, UP Express, YRT/Viva, MiWay, Brampton Transit and Durham Region Transit.
Sources
- Contains information licensed under the Open Government Licence – Ontario. Source: Ontario Ministry of Education.
MLS® #X14120692
Last updated Oct 31, 2026
MLS®, Multiple Listing Service®, and the associated logos are owned by The Canadian Real Estate Association (CREA)/the applicable board and identify the quality of services provided by real estate professionals who are members.
Listing data is provided under licence by the Toronto Regional Real Estate Board and is deemed reliable but not guaranteed accurate.