19 Hillsdale Court
Dundas · Hamilton, ON L9H 6H1
Listing brokerage: RE/MAX ESCARPMENT REALTY INC.
Asking price
$879,000
Key facts
- DetachedProperty type
- 3Bedrooms
- 2Bathrooms
- 3 spacesParking
- 1,300 sq ftLiving space
- 34.08 ftLot frontage
- Oct 27, 2026Listed
- 13 daysOn market
- X14120622MLS® number
About this home
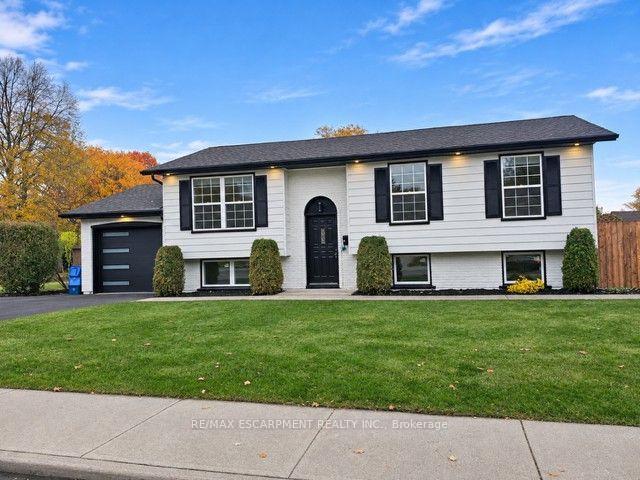
Welcome to 19 Hillsdale Court in Dundas - a charming two-storey home with 3 bedrooms, 1.5 bathrooms, 1,646 SQ ft. of living space, and some pretty spectacular Escarpment views! Step inside to a bright, open-concept main floor featuring a spacious living and dining area, a beautiful bay window, and a kitchen with tons of cabinetry, generous counter space, and stainless steel appliances - plenty of room for morning coffee, dinner with friends, and all those first-home memories. Upstairs, you'll find three bright and spacious bedrooms along with an updated 4-piece bathroom. And when it's time to relax, head downstairs to the finished basement, complete with a cozy gas fireplace and family room - the perfect spot for movie nights, game days, or a little extra hangout space. Outside, enjoy your fully fenced yard, walk-out basement, and updated front and back decks. The double-wide driveway was added in 2024, and important updates include a new backwater valve and storm/sewer line in 2023. And the location? It's hard to beat. You're surrounded by parks, green space and everyday amenities, with Dundas Valley High School and Sir William Osler just steps away. Whether you're ready to stop renting, looking for a place to put down some roots, or simply want a home with room to grow - 19 Hillsdale Court is one you'll want to see! LET'S GET MOVING!
Price history
- Listed$879,000
Location
19 Hillsdale Court, Hamilton
Schools & transit
School locations and boards shown from open data. We do not publish rankings; any future scores will be sourced, dated and shown factually.
Nearby schools
- Dundas Valley Secondary SchoolHamilton-Wentworth DSB · Secondary · 221 m in a straight lineBoundary data unavailable for this board — we don't guess catchment lines.
- Sir William Osler Elementary SchoolHamilton-Wentworth DSB · Elementary · 245 m in a straight lineBoundary data unavailable for this board — we don't guess catchment lines.
- St. Bernadette Catholic Elementary SchoolHamilton-Wentworth CDSB · Elementary · 409 m in a straight lineBoundary data unavailable for this board — we don't guess catchment lines.
Nearby transit
Lines nearby: 11, 15, 16, 17, 18, 40, 41, 43, 47
- McMaster UniversityGO Transit · 4.4 km in a straight line · about 56 min walk (estimate) · 15, 17, 41, 43, 47
- Main St. W. @ Haddon Ave. S.GO Transit · 5.3 km in a straight line · about 66 min walk (estimate) · 15, 17, 41, 43, 47
- Main St. W. @ Paisley Ave. S.GO Transit · 5.7 km in a straight line · about 72 min walk (estimate) · 11, 15, 16, 17, 18, 40, 41, 47
Sources
- Contains information licensed under the Open Government Licence – Ontario. Source: Ontario Ministry of Education.
- Data used in this product or service is provided with the permission of Metrolinx. Metrolinx makes no representations or warranties of any kind, express or implied, with respect to the Data and assumes no responsibility for the accuracy or currency of the data used in this product or service.
MLS® #X14120622
Last updated Nov 4, 2026
MLS®, Multiple Listing Service®, and the associated logos are owned by The Canadian Real Estate Association (CREA)/the applicable board and identify the quality of services provided by real estate professionals who are members.
Listing data is provided under licence by the Toronto Regional Real Estate Board and is deemed reliable but not guaranteed accurate.